
Search results for "High traffic" in Home Design Ideas
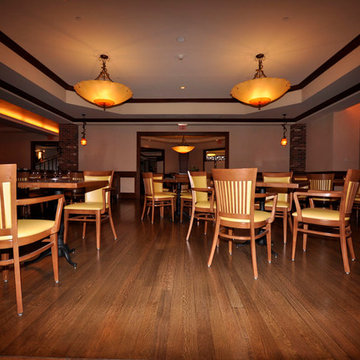

 Arcanum Architecture
Bernard Andre Photography

Inspiration for a modern carpeted and beige floor home theater remodel in San Francisco with gray walls and a projector screen
Inspiration for a modern carpeted and beige floor home theater remodel in San Francisco with gray walls and a projector screen
 Spectrum Interior Design, Inc.

Example of a large classic dark wood floor and brown floor enclosed dining room design in San Francisco with no fireplace and beige walls
Find the right local pro for your project
 Hugh Jefferson Randolph Architects
Jacob Bodkin

Vestibule - small farmhouse black floor vestibule idea in Austin
Vestibule - small farmhouse black floor vestibule idea in Austin
 Design Craft Homes Inc
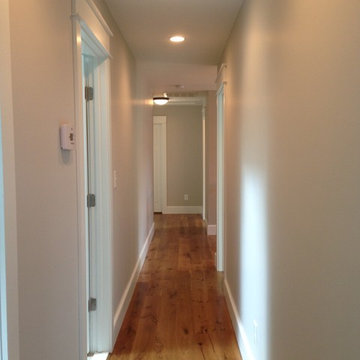
Upstairs hallway with hardwood flooring for the high traffic area.
Hallway - transitional medium tone wood floor hallway idea with gray walls
Hallway - transitional medium tone wood floor hallway idea with gray walls

 Kustom Floors, LLC
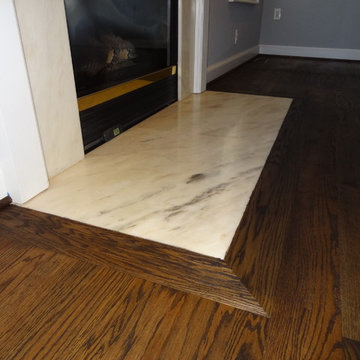
Fire Place with Picture Frame
Wendy Alfaro
Inspiration for a timeless living room remodel in DC Metro
Inspiration for a timeless living room remodel in DC Metro

Sponsored
Fredericksburg, OH

High Point Cabinets
Columbus' Experienced Custom Cabinet Builder | 4x Best of Houzz Winner

 Wesely Howes Interiors
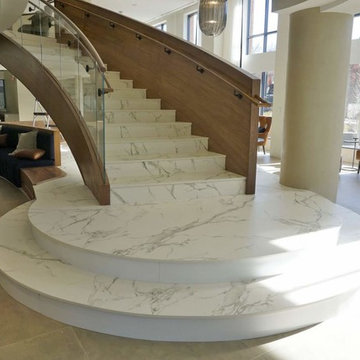
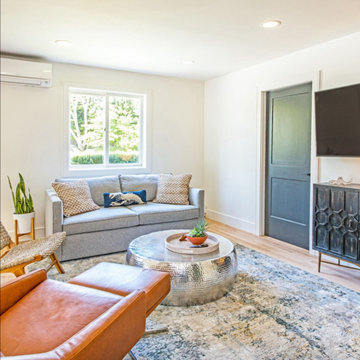
The rug has a contemporary beach feel which is also very forgiving in a high traffic area
Example of a transitional living room design in Boston
Example of a transitional living room design in Boston
 S-Squared // Architecture + Interiors + Landscape

Trendy l-shaped open concept kitchen photo in San Francisco with flat-panel cabinets, dark wood cabinets, gray backsplash, stainless steel appliances and granite countertops

 Beers Flooring
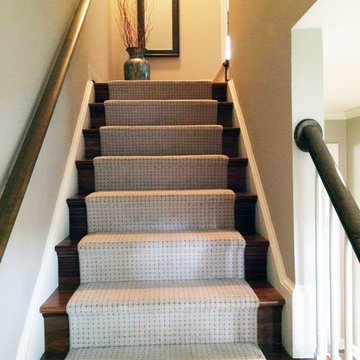
To ensure maximum durability, Brazilian Teak Hardwood was installed in the hallway with matching stairs from EzTread (made in the USA). The 100% nylon cream carpet from Tuftex, a division of Shaw Industries, was selected specifically for its ability to withstand high-traffic areas.

Sponsored
Fredericksburg, OH
High Point Cabinets
Columbus' Experienced Custom Cabinet Builder | 4x Best of Houzz Winner

 Kustom Floors, LLC
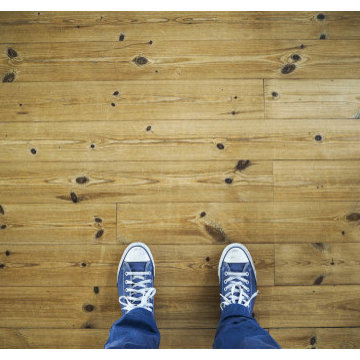
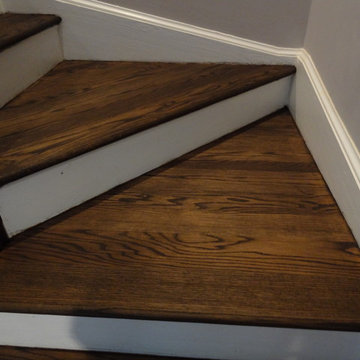
Pie Shape Steps with White Raiser
Wendy Alfaro
Elegant living room photo in DC Metro
Elegant living room photo in DC Metro

 Sarah Herman Landscape Design
You can read more about the project through this Houzz Feature link: https://www.houzz.com/magazine/hillside-yard-offers-scenic-views-and-space-for-contemplation-stsetivw-vs~131483772
 Olympia Tile
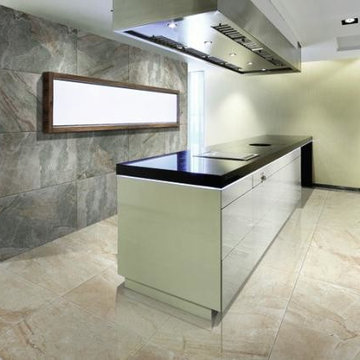
From our Must series, this coloured-based, porcelain tile available in both matte and polished finishes, comes in four earth-tone colours. In the matte finish, it is best suitable for high traffic floors, while the polished finish is best suitable for medium to high traffic floors.

Sponsored
Fredericksburg, OH
High Point Cabinets
Columbus' Experienced Custom Cabinet Builder | 4x Best of Houzz Winner

 Amazing Spaces
This very busy family of five needed a convenient place to drop coats, shoes and bookbags near the active side entrance of their home. Creating a mudroom space was an essential part of a larger renovation project we were hired to design which included a kitchen, family room, butler’s pantry, home office, laundry room, and powder room. These additional spaces, including the new mudroom, did not exist previously and were created from the home’s existing square footage.
The location of the mudroom provides convenient access from the entry door and creates a roomy hallway that allows an easy transition between the family room and laundry room. This space also is used to access the back staircase leading to the second floor addition which includes a bedroom, full bath, and a second office.
The color pallet features peaceful shades of blue-greys and neutrals accented with textural storage baskets. On one side of the hallway floor-to-ceiling cabinetry provides an abundance of vital closed storage, while the other side features a traditional mudroom design with coat hooks, open cubbies, shoe storage and a long bench. The cubbies above and below the bench were specifically designed to accommodate baskets to make storage accessible and tidy. The stained wood bench seat adds warmth and contrast to the blue-grey paint. The desk area at the end closest to the door provides a charging station for mobile devices and serves as a handy landing spot for mail and keys. The open area under the desktop is perfect for the dog bowls.
Photo: Peter Krupenye

 Kevin O'Sullivan + Associates
Photo: Read McKendree
Inspiration for a coastal galley medium tone wood floor and brown floor kitchen remodel in New York with an undermount sink, flat-panel cabinets, white cabinets, gray backsplash, stone slab backsplash, paneled appliances, an island and white countertops
Inspiration for a coastal galley medium tone wood floor and brown floor kitchen remodel in New York with an undermount sink, flat-panel cabinets, white cabinets, gray backsplash, stone slab backsplash, paneled appliances, an island and white countertops
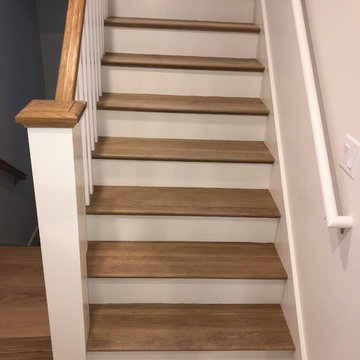
 Mark Grgurovic Hardwood Floors
Installed 8 inch Carlisle Wide Plank White Oak flooring, finished with Bona High Durability Traffic Satin Finish.
Staircase - staircase idea in Boston
Staircase - staircase idea in Boston
16