
Search results for "Highlight conceptual" in Home Design Ideas

 Studio MMA Architecture + Design
The renovations to this 50-storey half-level home in Mont-Royal include several interventions affecting the appearance of the building. While being part of a conceptual approach respectful of the material qualities, the original proportions of the building and its openings, our intervention rationalizes the distribution of the materials on the facades. The installation of a continuous stone wall above the windows of the ground floor all around the building separates the facades of the DRC with stone or brick from the new coating of anthracite gray fiber cement panels used on all upstairs. The modulation of the panels and the position of the joints aligning with the mullions of the new windows give a coherent and dynamic rhythm to these wall surfaces. The large eaves are highlighted by the replacement of the aluminum soffits with wooden boards dyed in the color of the new mahogany double entry door. A new steel entrance canopy with integrated lighting and a wooden ceiling such as the new soffits complete the sensitive and respectful modernization of the original characteristics of the house.
 Redbud Design
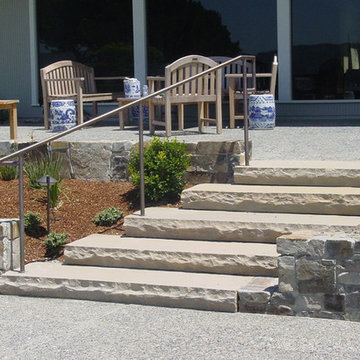
While in the midst of the complete remodel of their midcentury modern Eichler home, our client asked us to design the outdoor spaces for their entire property. After blending elements from a series of conceptual landscape plans, we developed the working drawings that transformed and enhanced this mid-modern jewel. Highlights of the project include an all white flowering garden, a sunny poolside patio with built-in seating, custom fencing and gates, and a comfortable dining area with fantastic views.
The home overlooks the Richardson bay, so we choose plants and materials that could sustain and thrive in the prevailing salty winds. A muted, soft grey-green grass planting scheme accent the all white garden. Pops of color were used in the tree scheme; a meyer lemon and wisteria are planted near the house. We used a materials palette that will patina gracefully including custom designed stone work, walkways with hand seeded mexican pebbles, earthy stone walls, copper railing, and blue-gray tile detailing.
 Redbud Design
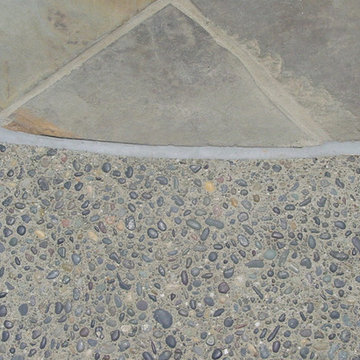
While in the midst of the complete remodel of their midcentury modern Eichler home, our client asked us to design the outdoor spaces for their entire property. After blending elements from a series of conceptual landscape plans, we developed the working drawings that transformed and enhanced this mid-modern jewel. Highlights of the project include an all white flowering garden, a sunny poolside patio with built-in seating, custom fencing and gates, and a comfortable dining area with fantastic views.
The home overlooks the Richardson bay, so we choose plants and materials that could sustain and thrive in the prevailing salty winds. A muted, soft grey-green grass planting scheme accent the all white garden. Pops of color were used in the tree scheme; a meyer lemon and wisteria are planted near the house. We used a materials palette that will patina gracefully including custom designed stone work, walkways with hand seeded mexican pebbles, earthy stone walls, copper railing, and blue-gray tile detailing.
Find the right local pro for your project

 Sia Moore Architecture Interior Design
Forward-thinking design
Upon entering the showroom, the flooring immediately captures attention, as epoxy has been artfully employed to create a sleek and modern foundation. This choice not only elevates the visual appeal but also aligns seamlessly with the brand's dedication to forward-thinking design.
The color palette employed throughout the space revolves around off-white, white, and various shades of gray, both dark and light. These tones not only evoke a sense of sophistication but also serve as a canvas to highlight the sustainable nature of Qlaire's conceptual framework.
Open Spaces
The inclusion of dark and light gray marble accents further enhances the luxurious and timeless ambiance, creating a harmonious interplay between modernity and tradition. The layout of the showroom has been meticulously designed to provide an immersive and personalized shopping experience. A balance of open spaces and strategically placed displays allows the clothing to take center stage while promoting a sense of airiness within the store.

Inspiration for a contemporary u-shaped medium tone wood floor and brown floor open concept kitchen remodel in San Francisco with an undermount sink, flat-panel cabinets, medium tone wood cabinets, white backsplash, stainless steel appliances and an island
 Redbud Design
While in the midst of the complete remodel of their midcentury modern Eichler home, our client asked us to design the outdoor spaces for their entire property. After blending elements from a series of conceptual landscape plans, we developed the working drawings that transformed and enhanced this mid-modern jewel. Highlights of the project include an all white flowering garden, a sunny poolside patio with built-in seating, custom fencing and gates, and a comfortable dining area with fantastic views.
The home overlooks the Richardson bay, so we choose plants and materials that could sustain and thrive in the prevailing salty winds. A muted, soft grey-green grass planting scheme accent the all white garden. Pops of color were used in the tree scheme; a meyer lemon and wisteria are planted near the house. We used a materials palette that will patina gracefully including custom designed stone work, walkways with hand seeded mexican pebbles, earthy stone walls, copper railing, and blue-gray tile detailing.
 Redbud Design
While in the midst of the complete remodel of their midcentury modern Eichler home, our client asked us to design the outdoor spaces for their entire property. After blending elements from a series of conceptual landscape plans, we developed the working drawings that transformed and enhanced this mid-modern jewel. Highlights of the project include an all white flowering garden, a sunny poolside patio with built-in seating, custom fencing and gates, and a comfortable dining area with fantastic views.
The home overlooks the Richardson bay, so we choose plants and materials that could sustain and thrive in the prevailing salty winds. A muted, soft grey-green grass planting scheme accent the all white garden. Pops of color were used in the tree scheme; a meyer lemon and wisteria are planted near the house. We used a materials palette that will patina gracefully including custom designed stone work, walkways with hand seeded mexican pebbles, earthy stone walls, copper railing, and blue-gray tile detailing.
Nann White


 Redbud Design
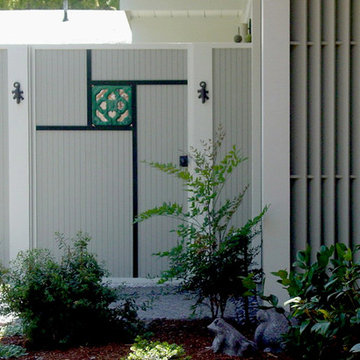
While in the midst of the complete remodel of their midcentury modern Eichler home, our client asked us to design the outdoor spaces for their entire property. After blending elements from a series of conceptual landscape plans, we developed the working drawings that transformed and enhanced this mid-modern jewel. Highlights of the project include an all white flowering garden, a sunny poolside patio with built-in seating, custom fencing and gates, and a comfortable dining area with fantastic views.
The home overlooks the Richardson bay, so we choose plants and materials that could sustain and thrive in the prevailing salty winds. A muted, soft grey-green grass planting scheme accent the all white garden. Pops of color were used in the tree scheme; a meyer lemon and wisteria are planted near the house. We used a materials palette that will patina gracefully including custom designed stone work, walkways with hand seeded mexican pebbles, earthy stone walls, copper railing, and blue-gray tile detailing.
Nann White
 Redbud Design
While in the midst of the complete remodel of their midcentury modern Eichler home, our client asked us to design the outdoor spaces for their entire property. After blending elements from a series of conceptual landscape plans, we developed the working drawings that transformed and enhanced this mid-modern jewel. Highlights of the project include an all white flowering garden, a sunny poolside patio with built-in seating, custom fencing and gates, and a comfortable dining area with fantastic views.
The home overlooks the Richardson bay, so we choose plants and materials that could sustain and thrive in the prevailing salty winds. A muted, soft grey-green grass planting scheme accent the all white garden. Pops of color were used in the tree scheme; a meyer lemon and wisteria are planted near the house. We used a materials palette that will patina gracefully including custom designed stone work, walkways with hand seeded mexican pebbles, earthy stone walls, copper railing, and blue-gray tile detailing.
Nann White
 Redbud Design
While in the midst of the complete remodel of their midcentury modern Eichler home, our client asked us to design the outdoor spaces for their entire property. After blending elements from a series of conceptual landscape plans, we developed the working drawings that transformed and enhanced this mid-modern jewel. Highlights of the project include an all white flowering garden, a sunny poolside patio with built-in seating, custom fencing and gates, and a comfortable dining area with fantastic views.
The home overlooks the Richardson bay, so we choose plants and materials that could sustain and thrive in the prevailing salty winds. A muted, soft grey-green grass planting scheme accent the all white garden. Pops of color were used in the tree scheme; a meyer lemon and wisteria are planted near the house. We used a materials palette that will patina gracefully including custom designed stone work, walkways with hand seeded mexican pebbles, earthy stone walls, copper railing, and blue-gray tile detailing.
Nann White
 Redbud Design
While in the midst of the complete remodel of their midcentury modern Eichler home, our client asked us to design the outdoor spaces for their entire property. After blending elements from a series of conceptual landscape plans, we developed the working drawings that transformed and enhanced this mid-modern jewel. Highlights of the project include an all white flowering garden, a sunny poolside patio with built-in seating, custom fencing and gates, and a comfortable dining area with fantastic views.
The home overlooks the Richardson bay, so we choose plants and materials that could sustain and thrive in the prevailing salty winds. A muted, soft grey-green grass planting scheme accent the all white garden. Pops of color were used in the tree scheme; a meyer lemon and wisteria are planted near the house. We used a materials palette that will patina gracefully including custom designed stone work, walkways with hand seeded mexican pebbles, earthy stone walls, copper railing, and blue-gray tile detailing.
Nann White
 Redbud Design
While in the midst of the complete remodel of their midcentury modern Eichler home, our client asked us to design the outdoor spaces for their entire property. After blending elements from a series of conceptual landscape plans, we developed the working drawings that transformed and enhanced this mid-modern jewel. Highlights of the project include an all white flowering garden, a sunny poolside patio with built-in seating, custom fencing and gates, and a comfortable dining area with fantastic views.
The home overlooks the Richardson bay, so we choose plants and materials that could sustain and thrive in the prevailing salty winds. A muted, soft grey-green grass planting scheme accent the all white garden. Pops of color were used in the tree scheme; a meyer lemon and wisteria are planted near the house. We used a materials palette that will patina gracefully including custom designed stone work, walkways with hand seeded mexican pebbles, earthy stone walls, copper railing, and blue-gray tile detailing.
Nann White

 Salt Creek Interior Design LLC
Deborah Walker
Mid-sized elegant l-shaped ceramic tile and beige floor eat-in kitchen photo in Wichita with recessed-panel cabinets, granite countertops, stainless steel appliances, a peninsula, an undermount sink, gray backsplash, white cabinets and subway tile backsplash
Mid-sized elegant l-shaped ceramic tile and beige floor eat-in kitchen photo in Wichita with recessed-panel cabinets, granite countertops, stainless steel appliances, a peninsula, an undermount sink, gray backsplash, white cabinets and subway tile backsplash

Sponsored
Delaware, OH

Buckeye Basements, Inc.
Central Ohio's Basement Finishing ExpertsBest Of Houzz '13-'21

 aamodt / plumb architects
Shou sugi ban, weathered mesquite wood and white walls around found throughout this modern home, including in the stairway.
Staircase - modern wooden straight metal railing staircase idea in Austin
Staircase - modern wooden straight metal railing staircase idea in Austin

 JWM Living, LLC
The Family Room has a wood burning fireplace with black porcelain tile surround and an accent wall of quarter sawn white oak and walnut trim. Large windows and a 12 foot sliding door package connects the room to the patio for indoor/ outdoor living and entertaining. The beamed and vaulted ceiling completes the open airy feel of the space.
TK Images
 Architecture Office
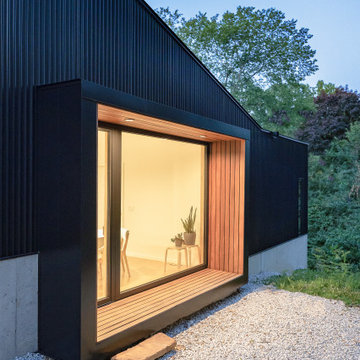
Nestled in an undeveloped thicket between two homes on Monmouth road, the Eastern corner of this client’s lot plunges ten feet downward into a city-designated stormwater collection ravine. Our client challenged us to design a home, referencing the Scandinavian modern style, that would account for this lot’s unique terrain and vegetation.
Through iterative design, we produced four house forms angled to allow rainwater to naturally flow off of the roof and into a gravel-lined runoff area that drains into the ravine. Completely foregoing downspouts and gutters, the chosen design reflects the site’s topography, its mass changing in concert with the slope of the land.
This two-story home is oriented around a central stacked staircase that descends into the basement and ascends to a second floor master bedroom with en-suite bathroom and walk-in closet. The main entrance—a triangular form subtracted from this home’s rectangular plan—opens to a kitchen and living space anchored with an oversized kitchen island. On the far side of the living space, a solid void form projects towards the backyard, referencing the entryway without mirroring it. Ground floor amenities include a bedroom, full bathroom, laundry area, office and attached garage.
Among Architecture Office’s most conceptually rigorous projects, exterior windows are isolated to opportunities where natural light and a connection to the outdoors is desired. The Monmouth home is clad in black corrugated metal, its exposed foundations extending from the earth to highlight its form.


 Donald A. Gardner Architects
Conceptual design 1600 is an updated version of The Prynwood house plan 818. This narrow, modern farmhouse design has a board-and-batten façade and a front entry garage. Decorative gable brackets and metal accent roofing enhance curb appeal.
The front porch opens to a foyer and the dining room is adjoining with columns to define the space. A coat closet and powder room are available for guests. The great room enjoys a coffered ceiling and a fireplace while double doors lead to a spacious rear porch. An island and breakfast nook highlight the kitchen. The master suite is downstairs and features a dramatic tray ceiling, dual walk-in closets, and a luxurious bathroom with a dual sink vanity, a freestanding bathtub, and a walk-in shower.
Upstairs, find two additional bedrooms with a full bathroom and an optional bonus room and bathroom for a media room, guest suite, or future expansion.
 m studio interior design

What once was a great room lacking purpose and meaning is now a redefined environment fit for fun conversation and entertaining. With a blank canvas, a single piece of art was used to serve as the inspirational driver for this bar design.
A wall bump-out was incorporated to anchor the entire bar within the massive great room. Symmetrical balance was formed by use of mirrored open shelves flanking the central piece of artwork. Layers of subtle wall textures from the mother of pearl wallcovering to the washed porcelain tile offer dimension. The rich wooden tones of the millwork highlight the touch of ornamentation and not only contrast against the translucent appearance of the natural quartzite counter but ground the overall design amongst the existing travertine floor.
To further compliment the lustrous tones from the art piece, hints of brass and gold are seen in the pendants, bar stool bases and the metal detail intersecting the wall shelves. A deep sage accent wall is introduced to further accentuate the space and create a moodier vibe.
Sophistication paired with intriguing elements breathe new life into this transformed great room space.
 Architecture Office

Nestled in an undeveloped thicket between two homes on Monmouth road, the Eastern corner of this client’s lot plunges ten feet downward into a city-designated stormwater collection ravine. Our client challenged us to design a home, referencing the Scandinavian modern style, that would account for this lot’s unique terrain and vegetation.
Through iterative design, we produced four house forms angled to allow rainwater to naturally flow off of the roof and into a gravel-lined runoff area that drains into the ravine. Completely foregoing downspouts and gutters, the chosen design reflects the site’s topography, its mass changing in concert with the slope of the land.
This two-story home is oriented around a central stacked staircase that descends into the basement and ascends to a second floor master bedroom with en-suite bathroom and walk-in closet. The main entrance—a triangular form subtracted from this home’s rectangular plan—opens to a kitchen and living space anchored with an oversized kitchen island. On the far side of the living space, a solid void form projects towards the backyard, referencing the entryway without mirroring it. Ground floor amenities include a bedroom, full bathroom, laundry area, office and attached garage.
Among Architecture Office’s most conceptually rigorous projects, exterior windows are isolated to opportunities where natural light and a connection to the outdoors is desired. The Monmouth home is clad in black corrugated metal, its exposed foundations extending from the earth to highlight its form. Construction is scheduled to begin in the spring of 2020.
2