
Search results for "Highlight" in Home Design Ideas
 Eurodale Developments Inc
Valerie Wilcox
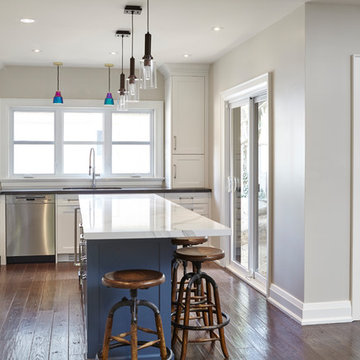
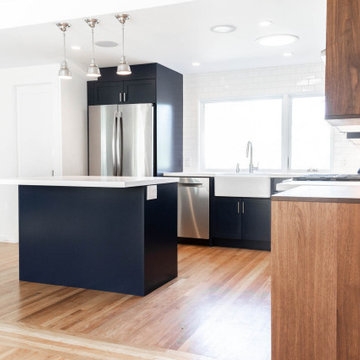
Mid-sized eclectic l-shaped medium tone wood floor and brown floor eat-in kitchen photo in Toronto with an undermount sink, shaker cabinets, blue cabinets, quartz countertops, black backsplash, ceramic backsplash, stainless steel appliances and an island
Mid-sized eclectic l-shaped medium tone wood floor and brown floor eat-in kitchen photo in Toronto with an undermount sink, shaker cabinets, blue cabinets, quartz countertops, black backsplash, ceramic backsplash, stainless steel appliances and an island


Find the right local pro for your project
 Court-Wright Group

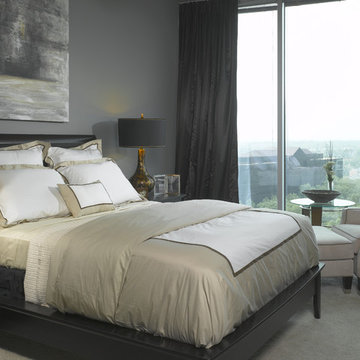
Small trendy master painted wood floor and wallpaper bedroom photo in New York with gray walls




Sponsored
Delaware, OH

Buckeye Basements, Inc.
Central Ohio's Basement Finishing ExpertsBest Of Houzz '13-'21


 Lentz Kitchen & Bath
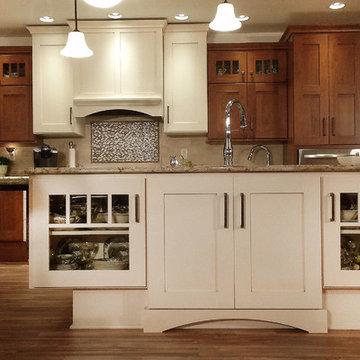
The island, by Crystal Keyline, is finished in Antique Ivory w/Brown Highlights and glass doors. It is the focal point of the kitchen, contrasting nicely with the Toasted Rye w/Brown Highlights cabinetry. The range-hood and cooktop area, also finished in Antique Ivory w/Brown Highlights, add an extra punch of interest. The Bayfield door style unifies the design.
This custom kitchen required the complete customization of the space to the specific needs of the client, due to the on-set of a neuromuscular disorder.
The space also had to function well for his wife who does most the cooking on a daily basis. The layout was designed for the couple to be able to work together in the kitchen, or independently.
Although largely dictated by her husband's need for accessibility, the universal design of this kitchen is also extremely friendly for a the wife's smaller stature.
The couple feels at home in this kitchen yet, it’s not obvious that someone with physical limitations utilizes this space.
Typhoon Bordeaux granite countertops are layered in staggered heights for added visual interest.
 Ringers Landscape Services, Inc.
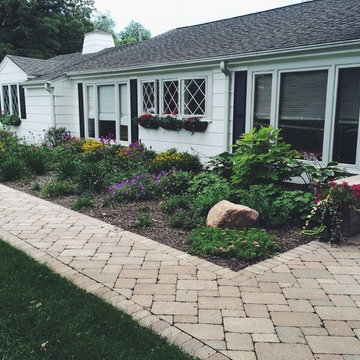
Design ideas for a mid-sized traditional front yard brick water fountain landscape in Chicago.
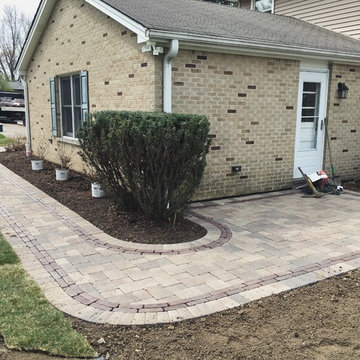 Ringers Landscape Services, Inc.
Inspiration for a mid-sized timeless backyard brick patio remodel in Chicago


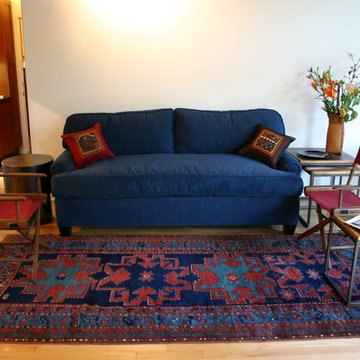
 Istanbul to Samarkand Rug Gallery
Dramatic antique Caucasian carpet defines seating area in dine-in kitchen. Photo by Donna Endres
Example of a 1950s kitchen design in Los Angeles
Example of a 1950s kitchen design in Los Angeles

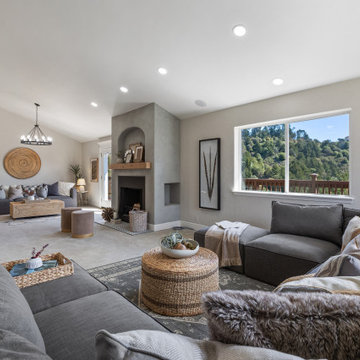
 The Home Co.
Home Staging in Alameda and Contra Costa Counties
Example of a living room design in San Francisco
Example of a living room design in San Francisco
 Christopher A Rose AIA, ASID

Custom mahogany front door leading into a paneled foyer. Large contemporary LED chandelier becomes the focal point of the entry. A curved paneled wall leads guests into the home and hides the power room on the other side. The paneled wall continues up the switch back stair.
 McCollough Architecture
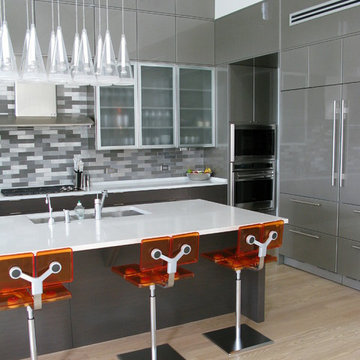
Example of a large minimalist l-shaped light wood floor open concept kitchen design in Miami with an undermount sink, flat-panel cabinets, stainless steel cabinets, quartz countertops, gray backsplash, matchstick tile backsplash, stainless steel appliances and an island
 MLB Design Group
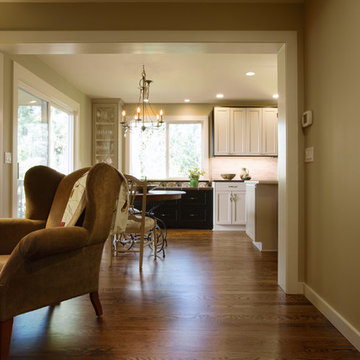
Adding this cased opening between the family room and the kitchen provided a "soft break" between the rooms which are still very much connected. Notice that crown molding is used above the glass-front cabinet in this view, but the upper cabinets in the center are wrapped in black trim. We were inspired to use black accents in the kitchen because they appeared elsewhere in the home -- and this intentional use wove the rooms together.
47