
Search results for "Highlighting key" in Home Design Ideas
 Construction And More Las Vegas
Expert Kitchen Remodel Services by Construction and More Las Vegas

At Construction and More Las Vegas, we know that the kitchen is the heart of your home. It’s where you gather with family, entertain guests, and create delicious meals. That’s why we’re dedicated to providing expert kitchen remodel services that transform your kitchen into a functional, stylish, and inviting space. Serving homeowners throughout Las Vegas and the surrounding areas, including Summerlin, Henderson, Paradise, Spring Valley, and Boulder City, we offer personalized solutions tailored to your unique needs and preferences.
Why Choose Construction and More Las Vegas for Your Kitchen Remodel?
Expertise and Experience
With years of experience in kitchen remodeling, our team possesses the knowledge and skills to handle projects of all sizes and complexities. We stay up-to-date with the latest design trends and technologies to ensure that your kitchen remodel not only meets but exceeds your expectations.
Customized Solutions
Every kitchen remodel is unique. We tailor our services to meet your specific needs and preferences, creating a custom kitchen design that reflects your personal style and complements your home’s aesthetic. From cabinets to countertops, every element is chosen with your vision in mind.
Quality Craftsmanship
Our commitment to quality craftsmanship ensures that your kitchen renovation stands the test of time. We use only the highest quality materials and employ precise techniques to deliver a finished product that is both beautiful and durable.
Comprehensive Services
Our comprehensive kitchen remodeling services cover everything from initial design and planning to final installation and finishing touches. Whether you need a full kitchen renovation or a simple makeover, we provide a seamless and stress-free experience.
Our Kitchen Remodeling Process
Initial Consultation and Planning
The process begins with a detailed consultation to understand your vision, needs, and budget. We provide expert advice on design, layout, and materials to create a plan that enhances both the functionality and aesthetics of your kitchen.
3D Design and Visualization
Using state-of-the-art 3D design software, we create realistic renderings of your proposed kitchen remodel. This allows you to visualize the space and make adjustments before construction begins, ensuring that every detail aligns with your vision.
Custom Cabinets and Storage Solutions
Custom cabinets are a cornerstone of any kitchen remodel. Our skilled craftsmen design and build cabinets that maximize storage and reflect your style. Whether you prefer modern sleek designs or traditional classic looks, we create cabinets that are both functional and beautiful.
Countertops and Backsplashes
The choice of countertops and backsplashes significantly impacts the look and feel of your kitchen. We offer a wide range of materials, including granite, quartz, and marble, to suit your style and budget. Our team helps you select the perfect combination that adds elegance and durability to your kitchen.
Lighting and Fixtures
Proper lighting is essential for both functionality and ambiance in your kitchen. We design and install lighting solutions that highlight key areas, such as task lighting, under-cabinet lighting, and ambient lighting. Our selection of fixtures includes a variety of styles to match your kitchen design.
Appliance Installation
Modern appliances are integral to a functional and efficient kitchen. We guide you in selecting high-quality, stylish options that meet your needs and complement your kitchen design. Our team ensures seamless installation for a cohesive and polished look.
Flooring and Finishes
The right flooring enhances the beauty and practicality of your kitchen. We offer a variety of flooring options, including tile, hardwood, and luxury vinyl, to suit your preferences. Our team ensures professional installation and finishes that withstand the rigors of daily use while adding elegance to your space.
Construction and Project Management
Once the design and materials are finalized, our experienced construction team takes over. We manage the entire remodeling process, from demolition to final touches, with meticulous attention to detail. Our project managers coordinate all aspects of the remodel, ensuring that the work is completed on time and within budget. We keep you informed throughout the process, addressing any concerns and ensuring your satisfaction.
Kitchen Renovation in Las Vegas and Surrounding Areas
If you’re searching for “kitchen renovation in my area,” look no further than Construction and More Las Vegas. We proudly serve Las Vegas and the surrounding communities, including Summerlin, Henderson, Paradise, Spring Valley, and Boulder City. Our local expertise and commitment to customer satisfaction make us the go-to choice for all your kitchen remodeling needs.
Why Kitchen Remodeling Matters
Enhanced Functionality
A well-designed kitchen maximizes space and improves functionality. Whether it’s adding more storage, upgrading appliances, or reconfiguring the layout, our remodels ensure that your kitchen works better for your daily routine and entertaining needs.
Increased Home Value
A kitchen remodel is one of the best investments you can make in your home. An updated, modern kitchen increases your property’s value and appeals to potential buyers if you decide to sell.
Improved Aesthetics
Our remodels transform outdated kitchens into beautiful, contemporary spaces. From luxurious finishes to modern fixtures, we create a kitchen that is both stylish and inviting.
Energy Efficiency
Upgrading to energy-efficient appliances and fixtures can reduce your utility bills and environmental footprint. We offer a range of eco-friendly options that save energy and water without compromising on performance or style.
Our Commitment to Sustainability
At Construction and More Las Vegas, we are committed to sustainable practices in our kitchen remodels. We source eco-friendly materials and prioritize energy-efficient fixtures to reduce environmental impact. Our team is dedicated to creating beautiful, functional kitchens that are also kind to the planet.
Testimonials and Case Studies
Our satisfied clients speak to the quality and reliability of our services. We have successfully completed numerous kitchen remodels, each tailored to meet the unique needs and preferences of our clients. Visit our website to read testimonials and view case studies of our work.
Contact Us Today
Ready to start your kitchen remodel? Contact Construction and More Las Vegas for expert kitchen remodeling services that combine functionality, beauty, and quality. Our experienced team is here to bring your vision to life, creating a kitchen that meets your needs and exceeds your expectations. Call us today for a free consultation and let us help you create the kitchen of your dreams. Whether you need a complete kitchen renovation or a custom kitchen makeover, Construction and More Las Vegas is your trusted partner for exceptional kitchen transformation services.
 iStage Homes
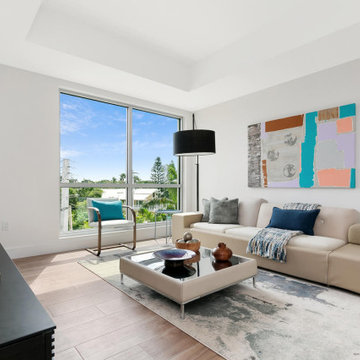
This contemporary sitting room in a Siesta Key condominium was staged by iStage Homes to create a relaxed secondary living space that complements the home’s coastal setting. A modern sofa, lounge chair, and soft neutral textures form an inviting conversation area framed by expansive windows overlooking the water. The staging highlights natural light, clean lines, and the calm sophistication that defines luxury waterfront living on Siesta Key.
 Santech Construction Corp.
This completed gut renovation project has transformed a dated loft apartment into a sleek, modern, and open-concept living space. The renovation involved a complete overhaul of the apartment, focusing on maximizing the inherent beauty of the loft’s high ceilings and open floor plan while introducing contemporary design elements throughout.
The layout was reimagined to create a seamless flow between the living, dining, and kitchen areas, providing an expansive feel and encouraging both relaxation and entertainment. The kitchen features custom cabinetry, premium countertops, and state-of-the-art appliances, making it both stylish and functional. A spacious island serves as both a focal point and additional workspace.
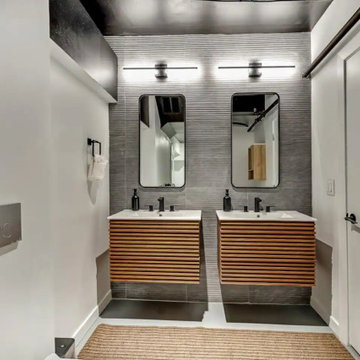
The bathroom was completely redesigned with luxury in mind, incorporating a walk-in shower, modern fixtures, and elegant tile work. Custom vanities, sleek mirrors, and high-end finishes complete the spa-like retreat.
The floors throughout the loft apartment were upgraded with beautiful hardwood or polished concrete, creating a modern, cohesive look while adding durability. Exposed beams and large windows highlight the loft’s architectural character, bringing in natural light and adding warmth to the space.
The walls were completely redone, with fresh paint and strategically placed design elements to complement the loft’s industrial charm. Modern lighting was added throughout the apartment to enhance the ambiance and highlight key design features.
This gut renovation has elevated the loft apartment into a stylish, functional, and airy living space, blending modern comfort with the unique character of its architectural foundation.
You can read more about our residential renovations on our website - https://santechconstruction.com/residential/
Find the right local pro for your project
 In N Out Remodeling
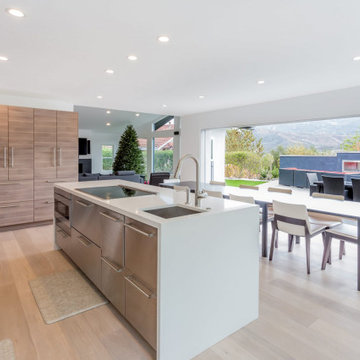
Lighting plays a key role in the design, with a mix of recessed lights and stylish pendant fixtures that illuminate the space beautifully and highlight key features.
 Santech Construction Corp.
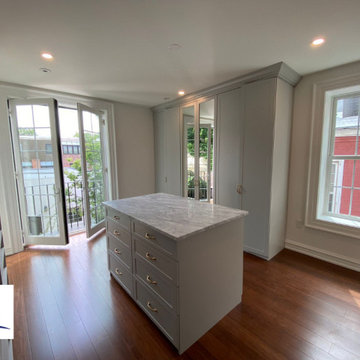
This completed home renovation project in Philadelphia beautifully transformed an older property into a modern, functional, and stylish living space. With a focus on both design and practicality, the renovation skillfully merges contemporary upgrades with the timeless character of the city’s architectural heritage.
The kitchen remodel features custom cabinetry, sleek countertops, and state-of-the-art appliances, offering a seamless blend of form and function. In the bathrooms, luxurious fixtures, modern vanities, and detailed tile work create spa-like retreats that elevate everyday living.
Throughout the home, high-quality flooring—from rich hardwoods to elegant tile—adds sophistication and durability. The addition of recessed and pendant lighting highlights key architectural elements and brings warmth to every room.
Behind the walls, all major systems were updated, including plumbing, electrical, and HVAC, ensuring the home is not only beautiful but also comfortable, safe, and energy-efficient.
You can read more about our whole home renovation process on our website - https://santechconstruction.com/whole-house-remodeling/
 Santech Construction Corp.
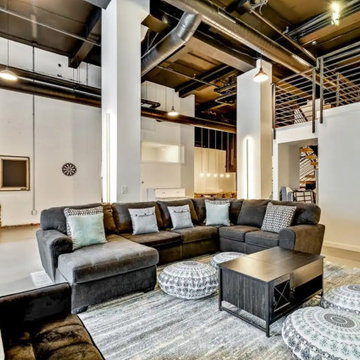
This completed gut renovation project has transformed a dated loft apartment into a sleek, modern, and open-concept living space. The renovation involved a complete overhaul of the apartment, focusing on maximizing the inherent beauty of the loft’s high ceilings and open floor plan while introducing contemporary design elements throughout.
The layout was reimagined to create a seamless flow between the living, dining, and kitchen areas, providing an expansive feel and encouraging both relaxation and entertainment. The kitchen features custom cabinetry, premium countertops, and state-of-the-art appliances, making it both stylish and functional. A spacious island serves as both a focal point and additional workspace.
The bathroom was completely redesigned with luxury in mind, incorporating a walk-in shower, modern fixtures, and elegant tile work. Custom vanities, sleek mirrors, and high-end finishes complete the spa-like retreat.
The floors throughout the loft apartment were upgraded with beautiful hardwood or polished concrete, creating a modern, cohesive look while adding durability. Exposed beams and large windows highlight the loft’s architectural character, bringing in natural light and adding warmth to the space.
The walls were completely redone, with fresh paint and strategically placed design elements to complement the loft’s industrial charm. Modern lighting was added throughout the apartment to enhance the ambiance and highlight key design features.
This gut renovation has elevated the loft apartment into a stylish, functional, and airy living space, blending modern comfort with the unique character of its architectural foundation.
You can read more about our residential renovations on our website - https://santechconstruction.com/residential/
 Santech Construction Corp.
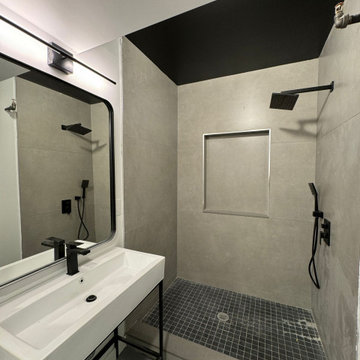
This completed gut renovation project has transformed a dated loft apartment into a sleek, modern, and open-concept living space. The renovation involved a complete overhaul of the apartment, focusing on maximizing the inherent beauty of the loft’s high ceilings and open floor plan while introducing contemporary design elements throughout.
The layout was reimagined to create a seamless flow between the living, dining, and kitchen areas, providing an expansive feel and encouraging both relaxation and entertainment. The kitchen features custom cabinetry, premium countertops, and state-of-the-art appliances, making it both stylish and functional. A spacious island serves as both a focal point and additional workspace.
The bathroom was completely redesigned with luxury in mind, incorporating a walk-in shower, modern fixtures, and elegant tile work. Custom vanities, sleek mirrors, and high-end finishes complete the spa-like retreat.
The floors throughout the loft apartment were upgraded with beautiful hardwood or polished concrete, creating a modern, cohesive look while adding durability. Exposed beams and large windows highlight the loft’s architectural character, bringing in natural light and adding warmth to the space.
The walls were completely redone, with fresh paint and strategically placed design elements to complement the loft’s industrial charm. Modern lighting was added throughout the apartment to enhance the ambiance and highlight key design features.
This gut renovation has elevated the loft apartment into a stylish, functional, and airy living space, blending modern comfort with the unique character of its architectural foundation.
You can read more about our residential renovations on our website - https://santechconstruction.com/residential/


 Santech Construction Corp.
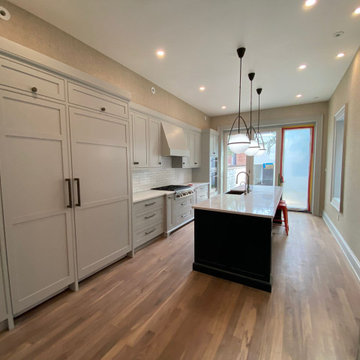
This completed home renovation project in Philadelphia beautifully transformed an older property into a modern, functional, and stylish living space. With a focus on both design and practicality, the renovation skillfully merges contemporary upgrades with the timeless character of the city’s architectural heritage.
The kitchen remodel features custom cabinetry, sleek countertops, and state-of-the-art appliances, offering a seamless blend of form and function. In the bathrooms, luxurious fixtures, modern vanities, and detailed tile work create spa-like retreats that elevate everyday living.
Throughout the home, high-quality flooring—from rich hardwoods to elegant tile—adds sophistication and durability. The addition of recessed and pendant lighting highlights key architectural elements and brings warmth to every room.
Behind the walls, all major systems were updated, including plumbing, electrical, and HVAC, ensuring the home is not only beautiful but also comfortable, safe, and energy-efficient.
You can read more about our whole home renovation process on our website - https://santechconstruction.com/whole-house-remodeling/
 Santech Construction Corp.
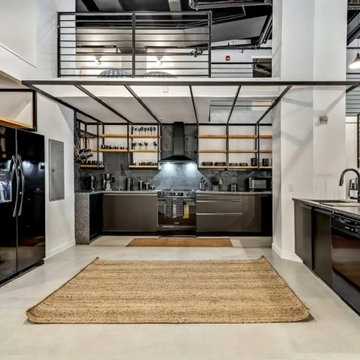
This completed gut renovation project has transformed a dated loft apartment into a sleek, modern, and open-concept living space. The renovation involved a complete overhaul of the apartment, focusing on maximizing the inherent beauty of the loft’s high ceilings and open floor plan while introducing contemporary design elements throughout.
The layout was reimagined to create a seamless flow between the living, dining, and kitchen areas, providing an expansive feel and encouraging both relaxation and entertainment. The kitchen features custom cabinetry, premium countertops, and state-of-the-art appliances, making it both stylish and functional. A spacious island serves as both a focal point and additional workspace.
The bathroom was completely redesigned with luxury in mind, incorporating a walk-in shower, modern fixtures, and elegant tile work. Custom vanities, sleek mirrors, and high-end finishes complete the spa-like retreat.
The floors throughout the loft apartment were upgraded with beautiful hardwood or polished concrete, creating a modern, cohesive look while adding durability. Exposed beams and large windows highlight the loft’s architectural character, bringing in natural light and adding warmth to the space.
The walls were completely redone, with fresh paint and strategically placed design elements to complement the loft’s industrial charm. Modern lighting was added throughout the apartment to enhance the ambiance and highlight key design features.
This gut renovation has elevated the loft apartment into a stylish, functional, and airy living space, blending modern comfort with the unique character of its architectural foundation.
You can read more about our residential renovations on our website - https://santechconstruction.com/residential/
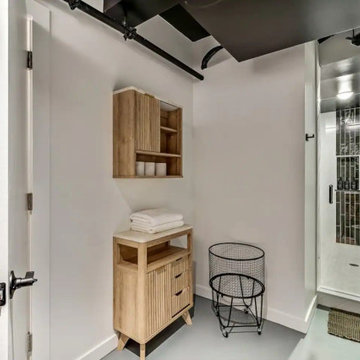 Santech Construction Corp.
This completed gut renovation project has transformed a dated loft apartment into a sleek, modern, and open-concept living space. The renovation involved a complete overhaul of the apartment, focusing on maximizing the inherent beauty of the loft’s high ceilings and open floor plan while introducing contemporary design elements throughout.
The layout was reimagined to create a seamless flow between the living, dining, and kitchen areas, providing an expansive feel and encouraging both relaxation and entertainment. The kitchen features custom cabinetry, premium countertops, and state-of-the-art appliances, making it both stylish and functional. A spacious island serves as both a focal point and additional workspace.
The bathroom was completely redesigned with luxury in mind, incorporating a walk-in shower, modern fixtures, and elegant tile work. Custom vanities, sleek mirrors, and high-end finishes complete the spa-like retreat.
The floors throughout the loft apartment were upgraded with beautiful hardwood or polished concrete, creating a modern, cohesive look while adding durability. Exposed beams and large windows highlight the loft’s architectural character, bringing in natural light and adding warmth to the space.
The walls were completely redone, with fresh paint and strategically placed design elements to complement the loft’s industrial charm. Modern lighting was added throughout the apartment to enhance the ambiance and highlight key design features.
This gut renovation has elevated the loft apartment into a stylish, functional, and airy living space, blending modern comfort with the unique character of its architectural foundation.
You can read more about our residential renovations on our website - https://santechconstruction.com/residential/
 FiveSTAR Landscape
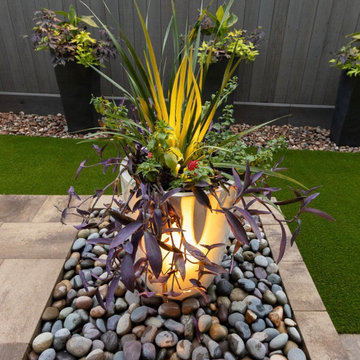
For this Houston backyard, we focused on creating a functional and visually stunning space that enhances outdoor living while minimizing maintenance. The design features a synthetic turf installation, providing a lush, green lawn year-round that's perfect for relaxing or entertaining without the hassle of upkeep.
We added urn planters filled with Butterfly Iris, offering elegant, vertical greenery, alongside vibrant Dallas Red Lantana and striking Purple Heart, which bring dynamic color and texture to the space.
To maximize usability, we extended a paver patio that gently steps down to follow the natural slope of the yard, ensuring a smooth transition and a cohesive look. Landscape lighting was thoughtfully installed to illuminate the space, highlighting key features and creating an inviting atmosphere for evening gatherings.
The result is a low-maintenance, high-impact yard that combines functionality, beauty, and year-round enjoyment.
 American Classic Painters
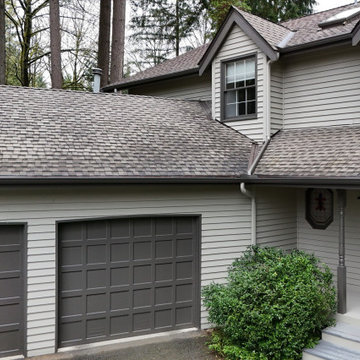
Our exterior painting project in Woodinville, WA, featured a sleek combination of dark and light gray tones. The dark gray brings a sophisticated touch to the house, while the light gray highlights key features. Our team worked with precision to ensure a flawless finish that will protect the home from the damp weather typical of northwest Washington. The homeowners appreciated our attention to detail and the lasting quality of the paint job.
 Santech Construction Corp.
This completed gut renovation project has transformed a dated loft apartment into a sleek, modern, and open-concept living space. The renovation involved a complete overhaul of the apartment, focusing on maximizing the inherent beauty of the loft’s high ceilings and open floor plan while introducing contemporary design elements throughout.
The layout was reimagined to create a seamless flow between the living, dining, and kitchen areas, providing an expansive feel and encouraging both relaxation and entertainment. The kitchen features custom cabinetry, premium countertops, and state-of-the-art appliances, making it both stylish and functional. A spacious island serves as both a focal point and additional workspace.
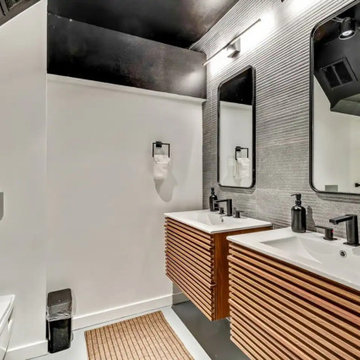
The bathroom was completely redesigned with luxury in mind, incorporating a walk-in shower, modern fixtures, and elegant tile work. Custom vanities, sleek mirrors, and high-end finishes complete the spa-like retreat.
The floors throughout the loft apartment were upgraded with beautiful hardwood or polished concrete, creating a modern, cohesive look while adding durability. Exposed beams and large windows highlight the loft’s architectural character, bringing in natural light and adding warmth to the space.
The walls were completely redone, with fresh paint and strategically placed design elements to complement the loft’s industrial charm. Modern lighting was added throughout the apartment to enhance the ambiance and highlight key design features.
This gut renovation has elevated the loft apartment into a stylish, functional, and airy living space, blending modern comfort with the unique character of its architectural foundation.
You can read more about our residential renovations on our website - https://santechconstruction.com/residential/

Sponsored
Delaware, OH

Buckeye Basements, Inc.
Central Ohio's Basement Finishing ExpertsBest Of Houzz '13-'21
 Santech Construction Corp.
This completed gut renovation project has transformed a dated loft apartment into a sleek, modern, and open-concept living space. The renovation involved a complete overhaul of the apartment, focusing on maximizing the inherent beauty of the loft’s high ceilings and open floor plan while introducing contemporary design elements throughout.
The layout was reimagined to create a seamless flow between the living, dining, and kitchen areas, providing an expansive feel and encouraging both relaxation and entertainment. The kitchen features custom cabinetry, premium countertops, and state-of-the-art appliances, making it both stylish and functional. A spacious island serves as both a focal point and additional workspace.
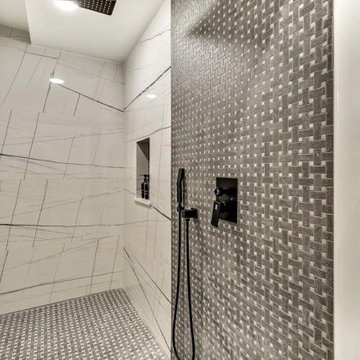
The bathroom was completely redesigned with luxury in mind, incorporating a walk-in shower, modern fixtures, and elegant tile work. Custom vanities, sleek mirrors, and high-end finishes complete the spa-like retreat.
The floors throughout the loft apartment were upgraded with beautiful hardwood or polished concrete, creating a modern, cohesive look while adding durability. Exposed beams and large windows highlight the loft’s architectural character, bringing in natural light and adding warmth to the space.
The walls were completely redone, with fresh paint and strategically placed design elements to complement the loft’s industrial charm. Modern lighting was added throughout the apartment to enhance the ambiance and highlight key design features.
This gut renovation has elevated the loft apartment into a stylish, functional, and airy living space, blending modern comfort with the unique character of its architectural foundation.
You can read more about our residential renovations on our website - https://santechconstruction.com/residential/
 Santech Construction Corp.
This completed gut renovation project has transformed a dated loft apartment into a sleek, modern, and open-concept living space. The renovation involved a complete overhaul of the apartment, focusing on maximizing the inherent beauty of the loft’s high ceilings and open floor plan while introducing contemporary design elements throughout.
The layout was reimagined to create a seamless flow between the living, dining, and kitchen areas, providing an expansive feel and encouraging both relaxation and entertainment. The kitchen features custom cabinetry, premium countertops, and state-of-the-art appliances, making it both stylish and functional. A spacious island serves as both a focal point and additional workspace.
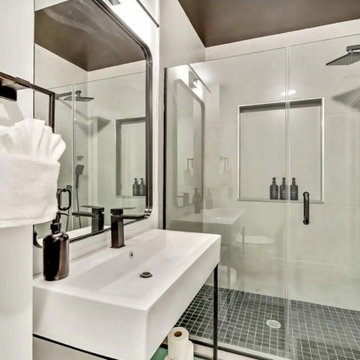
The bathroom was completely redesigned with luxury in mind, incorporating a walk-in shower, modern fixtures, and elegant tile work. Custom vanities, sleek mirrors, and high-end finishes complete the spa-like retreat.
The floors throughout the loft apartment were upgraded with beautiful hardwood or polished concrete, creating a modern, cohesive look while adding durability. Exposed beams and large windows highlight the loft’s architectural character, bringing in natural light and adding warmth to the space.
The walls were completely redone, with fresh paint and strategically placed design elements to complement the loft’s industrial charm. Modern lighting was added throughout the apartment to enhance the ambiance and highlight key design features.
This gut renovation has elevated the loft apartment into a stylish, functional, and airy living space, blending modern comfort with the unique character of its architectural foundation.
You can read more about our residential renovations on our website - https://santechconstruction.com/residential/
 Santech Construction Corp.
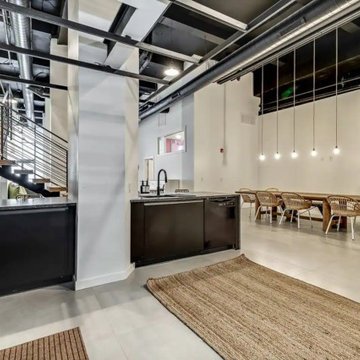
This completed gut renovation project has transformed a dated loft apartment into a sleek, modern, and open-concept living space. The renovation involved a complete overhaul of the apartment, focusing on maximizing the inherent beauty of the loft’s high ceilings and open floor plan while introducing contemporary design elements throughout.
The layout was reimagined to create a seamless flow between the living, dining, and kitchen areas, providing an expansive feel and encouraging both relaxation and entertainment. The kitchen features custom cabinetry, premium countertops, and state-of-the-art appliances, making it both stylish and functional. A spacious island serves as both a focal point and additional workspace.
The bathroom was completely redesigned with luxury in mind, incorporating a walk-in shower, modern fixtures, and elegant tile work. Custom vanities, sleek mirrors, and high-end finishes complete the spa-like retreat.
The floors throughout the loft apartment were upgraded with beautiful hardwood or polished concrete, creating a modern, cohesive look while adding durability. Exposed beams and large windows highlight the loft’s architectural character, bringing in natural light and adding warmth to the space.
The walls were completely redone, with fresh paint and strategically placed design elements to complement the loft’s industrial charm. Modern lighting was added throughout the apartment to enhance the ambiance and highlight key design features.
This gut renovation has elevated the loft apartment into a stylish, functional, and airy living space, blending modern comfort with the unique character of its architectural foundation.
You can read more about our residential renovations on our website - https://santechconstruction.com/residential/
 Santech Construction Corp.
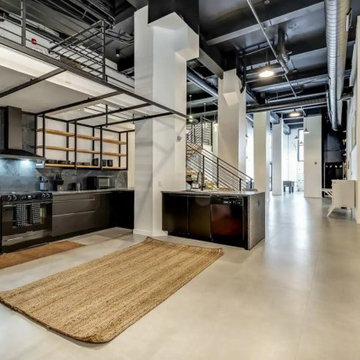
This completed gut renovation project has transformed a dated loft apartment into a sleek, modern, and open-concept living space. The renovation involved a complete overhaul of the apartment, focusing on maximizing the inherent beauty of the loft’s high ceilings and open floor plan while introducing contemporary design elements throughout.
The layout was reimagined to create a seamless flow between the living, dining, and kitchen areas, providing an expansive feel and encouraging both relaxation and entertainment. The kitchen features custom cabinetry, premium countertops, and state-of-the-art appliances, making it both stylish and functional. A spacious island serves as both a focal point and additional workspace.
The bathroom was completely redesigned with luxury in mind, incorporating a walk-in shower, modern fixtures, and elegant tile work. Custom vanities, sleek mirrors, and high-end finishes complete the spa-like retreat.
The floors throughout the loft apartment were upgraded with beautiful hardwood or polished concrete, creating a modern, cohesive look while adding durability. Exposed beams and large windows highlight the loft’s architectural character, bringing in natural light and adding warmth to the space.
The walls were completely redone, with fresh paint and strategically placed design elements to complement the loft’s industrial charm. Modern lighting was added throughout the apartment to enhance the ambiance and highlight key design features.
This gut renovation has elevated the loft apartment into a stylish, functional, and airy living space, blending modern comfort with the unique character of its architectural foundation.
You can read more about our residential renovations on our website - https://santechconstruction.com/residential/
 Santech Construction Corp.
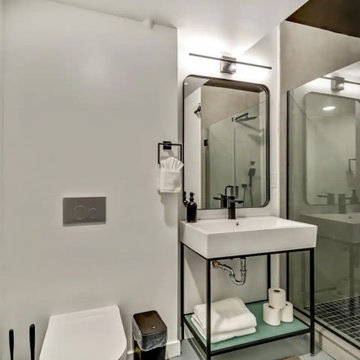
This completed gut renovation project has transformed a dated loft apartment into a sleek, modern, and open-concept living space. The renovation involved a complete overhaul of the apartment, focusing on maximizing the inherent beauty of the loft’s high ceilings and open floor plan while introducing contemporary design elements throughout.
The layout was reimagined to create a seamless flow between the living, dining, and kitchen areas, providing an expansive feel and encouraging both relaxation and entertainment. The kitchen features custom cabinetry, premium countertops, and state-of-the-art appliances, making it both stylish and functional. A spacious island serves as both a focal point and additional workspace.
The bathroom was completely redesigned with luxury in mind, incorporating a walk-in shower, modern fixtures, and elegant tile work. Custom vanities, sleek mirrors, and high-end finishes complete the spa-like retreat.
The floors throughout the loft apartment were upgraded with beautiful hardwood or polished concrete, creating a modern, cohesive look while adding durability. Exposed beams and large windows highlight the loft’s architectural character, bringing in natural light and adding warmth to the space.
The walls were completely redone, with fresh paint and strategically placed design elements to complement the loft’s industrial charm. Modern lighting was added throughout the apartment to enhance the ambiance and highlight key design features.
This gut renovation has elevated the loft apartment into a stylish, functional, and airy living space, blending modern comfort with the unique character of its architectural foundation.
You can read more about our residential renovations on our website - https://santechconstruction.com/residential/
 Santech Construction Corp.
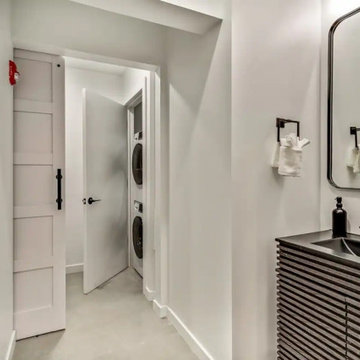
This completed gut renovation project has transformed a dated loft apartment into a sleek, modern, and open-concept living space. The renovation involved a complete overhaul of the apartment, focusing on maximizing the inherent beauty of the loft’s high ceilings and open floor plan while introducing contemporary design elements throughout.
The layout was reimagined to create a seamless flow between the living, dining, and kitchen areas, providing an expansive feel and encouraging both relaxation and entertainment. The kitchen features custom cabinetry, premium countertops, and state-of-the-art appliances, making it both stylish and functional. A spacious island serves as both a focal point and additional workspace.
The bathroom was completely redesigned with luxury in mind, incorporating a walk-in shower, modern fixtures, and elegant tile work. Custom vanities, sleek mirrors, and high-end finishes complete the spa-like retreat.
The floors throughout the loft apartment were upgraded with beautiful hardwood or polished concrete, creating a modern, cohesive look while adding durability. Exposed beams and large windows highlight the loft’s architectural character, bringing in natural light and adding warmth to the space.
The walls were completely redone, with fresh paint and strategically placed design elements to complement the loft’s industrial charm. Modern lighting was added throughout the apartment to enhance the ambiance and highlight key design features.
This gut renovation has elevated the loft apartment into a stylish, functional, and airy living space, blending modern comfort with the unique character of its architectural foundation.
You can read more about our residential renovations on our website - https://santechconstruction.com/residential/
 Santech Construction Corp.
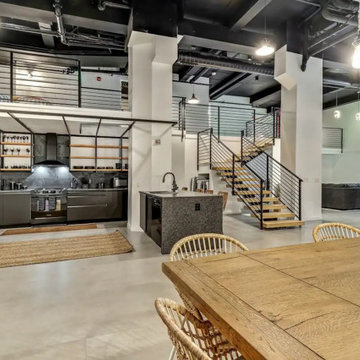
This completed gut renovation project has transformed a dated loft apartment into a sleek, modern, and open-concept living space. The renovation involved a complete overhaul of the apartment, focusing on maximizing the inherent beauty of the loft’s high ceilings and open floor plan while introducing contemporary design elements throughout.
The layout was reimagined to create a seamless flow between the living, dining, and kitchen areas, providing an expansive feel and encouraging both relaxation and entertainment. The kitchen features custom cabinetry, premium countertops, and state-of-the-art appliances, making it both stylish and functional. A spacious island serves as both a focal point and additional workspace.
The bathroom was completely redesigned with luxury in mind, incorporating a walk-in shower, modern fixtures, and elegant tile work. Custom vanities, sleek mirrors, and high-end finishes complete the spa-like retreat.
The floors throughout the loft apartment were upgraded with beautiful hardwood or polished concrete, creating a modern, cohesive look while adding durability. Exposed beams and large windows highlight the loft’s architectural character, bringing in natural light and adding warmth to the space.
The walls were completely redone, with fresh paint and strategically placed design elements to complement the loft’s industrial charm. Modern lighting was added throughout the apartment to enhance the ambiance and highlight key design features.
This gut renovation has elevated the loft apartment into a stylish, functional, and airy living space, blending modern comfort with the unique character of its architectural foundation.
You can read more about our residential renovations on our website - https://santechconstruction.com/residential/
9