
Search results for "Highlights" in Home Design Ideas

 Matthew Lechowick Design
IKEA cabinets, Heath tile, butcher block counter tops, and CB2 pendant lights
Trendy single-wall medium tone wood floor and brown floor eat-in kitchen photo in Sacramento with an undermount sink, flat-panel cabinets, wood countertops, orange backsplash, ceramic backsplash, stainless steel appliances, beige countertops, light wood cabinets and no island
Trendy single-wall medium tone wood floor and brown floor eat-in kitchen photo in Sacramento with an undermount sink, flat-panel cabinets, wood countertops, orange backsplash, ceramic backsplash, stainless steel appliances, beige countertops, light wood cabinets and no island

 Treefrog Design
Snowberry Lane Photography
Large beach style master green tile and porcelain tile porcelain tile and gray floor toilet room photo in Seattle with a one-piece toilet and white walls
Large beach style master green tile and porcelain tile porcelain tile and gray floor toilet room photo in Seattle with a one-piece toilet and white walls

 Exceptional Frames Photography
Ross Pushinaitis
Example of a transitional dining room design in San Francisco with gray walls
Example of a transitional dining room design in San Francisco with gray walls
Find the right local pro for your project

 Merzbau Design Collective
Ryann Ford
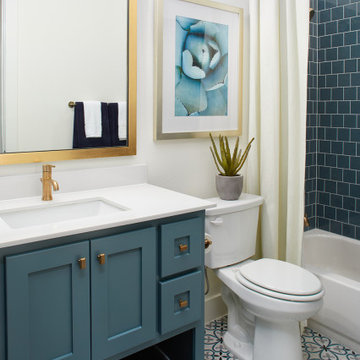
Inspiration for a mid-sized transitional white tile and porcelain tile porcelain tile bathroom remodel in Austin with flat-panel cabinets, blue cabinets, white walls, an undermount sink and marble countertops
Inspiration for a mid-sized transitional white tile and porcelain tile porcelain tile bathroom remodel in Austin with flat-panel cabinets, blue cabinets, white walls, an undermount sink and marble countertops


 User
UserInterior view of dining room with custom designed screen wall that provides privacy from front entry while showcasing the Owner's collection of travel artifacts. Photo: Ebony Ellis

 Roost Interiors
© Lisa Russman Photography
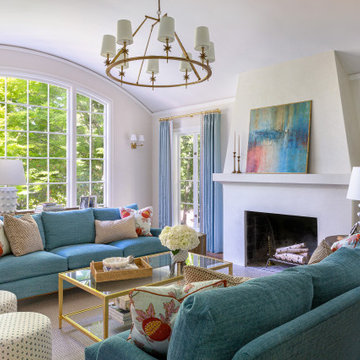
Example of a transitional dark wood floor family room design in New York with gray walls, a standard fireplace, a stone fireplace and a media wall
Example of a transitional dark wood floor family room design in New York with gray walls, a standard fireplace, a stone fireplace and a media wall



 Mãkena Interiors
Mid Century inspired Alexander Estates II Palm Springs, CA
Living room - mid-century modern open concept living room idea in Other
Living room - mid-century modern open concept living room idea in Other

 SPACE Architects + Planners
Example of a mid-sized classic u-shaped vinyl floor eat-in kitchen design in Chicago with shaker cabinets, blue cabinets, white backsplash, stone slab backsplash, an island, marble countertops and stainless steel appliances

 Pineapple House Interior Design
Pineapple House helped build and decorate this fabulous Atlanta River Club home in less than a year. It won the GOLD for Design Excellence by ASID and the project was named BEST of SHOW.

 Mullman Seidman Architects
Art Collector's Pied-à-terre
John M. Hall Photography
Example of a small trendy white tile and glass tile mosaic tile floor bathroom design in New York with a wall-mount sink, flat-panel cabinets, light wood cabinets, white walls and a one-piece toilet
Example of a small trendy white tile and glass tile mosaic tile floor bathroom design in New York with a wall-mount sink, flat-panel cabinets, light wood cabinets, white walls and a one-piece toilet

 Dina Bandman Interiors
Christopher Stark
Inspiration for a timeless multicolored floor utility room remodel in San Francisco with white cabinets, multicolored walls and a side-by-side washer/dryer
Inspiration for a timeless multicolored floor utility room remodel in San Francisco with white cabinets, multicolored walls and a side-by-side washer/dryer

 Austin Patterson Disston Architects
Tria Giovan
Beach style alcove shower photo in New York with an undermount tub
Beach style alcove shower photo in New York with an undermount tub

Sponsored
Delaware, OH

Buckeye Basements, Inc.
Central Ohio's Basement Finishing ExpertsBest Of Houzz '13-'21

 Erica Peale Design
This oversized dining room started as a blank slate - white walls and no furniture. We added depth with a rich navy paint on the walls and layered different shades of blue in the rug, artwork, and host dining chairs. The dining table can expand to fit 10-12 people for large gatherings.


 Clutch Design Studio
Photography by Ron Ruscio
Trendy dark wood floor dining room photo in Denver with blue walls and a standard fireplace
Trendy dark wood floor dining room photo in Denver with blue walls and a standard fireplace

 Classic Kitchens & Interiors
Photographer - Dan Cutrona.
We supplied the design and cabinetry with counter tops.
Large elegant kitchen photo in Boston with blue backsplash and an island
Large elegant kitchen photo in Boston with blue backsplash and an island



 Annsley Interiors
Ben Gebo Photography
Inspiration for a transitional built-in desk carpeted home office remodel in Boston
Inspiration for a transitional built-in desk carpeted home office remodel in Boston

 BANDD DESIGN
The kitchen and powder room in this Austin home are modern with earthy design elements like striking lights and dark tile work.
---
Project designed by Sara Barney’s Austin interior design studio BANDD DESIGN. They serve the entire Austin area and its surrounding towns, with an emphasis on Round Rock, Lake Travis, West Lake Hills, and Tarrytown.
For more about BANDD DESIGN, click here: https://bandddesign.com/
To learn more about this project, click here: https://bandddesign.com/modern-kitchen-powder-room-austin/
5