
Search results for "Highly experienced" in Home Design Ideas
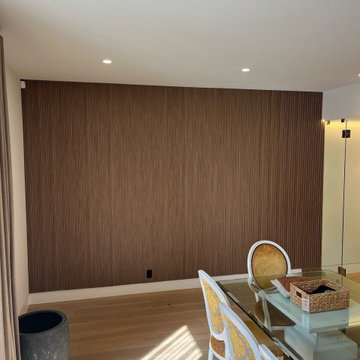
 ProWall Coverings USA
Hi, I’m the team behind Dining Room Wallpaper Installation in Reno, NV, your trusted specialists for high-end residential wallcovering solutions. Installing wallpaper in a dining room requires meticulous attention to statement accent walls, wainscoting trim, architectural focal points, and expansive open layouts where visual symmetry matters most. Whether you are accentuating a custom home in Southwest Reno, a modern downtown condo, or updating an upscale residence across the Truckee Meadows area, we deliver top-quality dining room wallpaper installation that elevates your primary entertaining space.
As an experienced wallpaper installer team, we handle a wide range of premium materials—including natural grasscloth, fine woven fabrics, designer prints, metallic foils, and large-format custom wall murals. Our detailed process covers thorough wall smoothing, drywall priming, vertical laser-plumb alignment, and exact pattern matching across expansive spans and architectural details. As a dedicated wallpaper hanger, we execute every project with absolute precision, ensuring tight seams, crisp edges, and a flawless, bubble-free finish. Contact us today to discuss your Reno dining room wallpaper project!
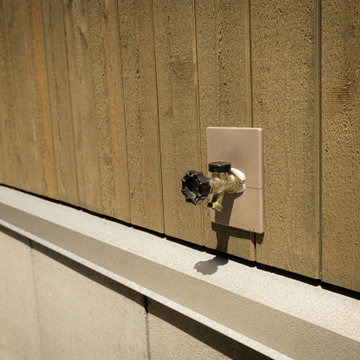
 MV Construction
Exceptional Lap Siding and Cedar Shakes Installation at Rhodo Project, Victoria, BC: One of MV Construction's recent crowning achievements was the execution of an exquisite lap siding and cedar shakes installation at a residential project located in Rhodo, Victoria, BC.
Our team of experienced professionals meticulously installed lap siding, a classic exterior material known for its durability and visual appeal. This siding choice seamlessly merges with the architectural spirit of the property, enhancing its appearance with a play of shadows and texture.
Adding to the home's distinct style, we integrated cedar shakes into the design. These hand-split wood pieces offered an additional layer of sophistication and charm, their unique patterns and textures creating a rustic yet refined aesthetic.
This project was not just about the visual appeal; our selected materials provide a formidable shield against the diverse weather conditions of Victoria, ensuring the longevity of the residence. Each piece of lap siding and every cedar shake was carefully chosen and installed with precision, contributing to the overall architectural integrity and visual harmony of the home.
At MV Construction, we're proud of the expertise and commitment we bring to every project. The work we did at Rhodo reflects our dedication to delivering high-quality services that blend functional design, aesthetic appeal, and durability. Stay tuned as we continue to redefine spaces and elevate living experiences through our exceptional exterior installations.

Find the right local pro for your project

 Steven Dailey Construction
Master Bathroom Remodel
Example of a large transitional master white tile and ceramic tile porcelain tile freestanding bathtub design in Salt Lake City with a vessel sink, furniture-like cabinets, dark wood cabinets, quartz countertops and gray walls
Example of a large transitional master white tile and ceramic tile porcelain tile freestanding bathtub design in Salt Lake City with a vessel sink, furniture-like cabinets, dark wood cabinets, quartz countertops and gray walls
 Adobe Interiors
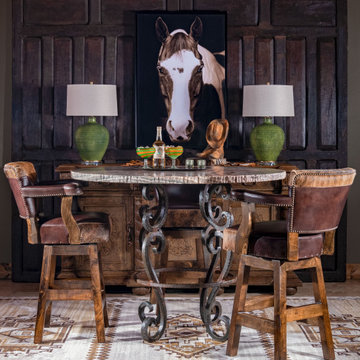
The Chisum Wrangler Barstool is a beautiful and functional piece of furniture that seamlessly blends western style with modern design. Crafted with a solid wood frame and upholstered in top grain leather, this barstool exudes a timeless appeal that will enhance the look of any space.
Featuring cowhide accents and brass nail tacks, the Chisum Wrangler Barstool is a unique and eye-catching piece that is perfect for adding a touch of rustic charm to any decor. The cowhide is skillfully incorporated into the backrest, providing a distinct detail that sets this barstool apart from other options on the market.
The angled legs are designed to provide stability and support while also adding to the aesthetic appeal of the barstool. Additionally, the Chisum Wrangler Barstool features a high-quality 360-degree swivel mechanism that allows for easy mobility and versatility.
The overall design of the Chisum Wrangler Barstool is western-inspired and includes a backrest with a curved design that provides ample support. The seat is generously padded with high-density foam, making it perfect for extended use.
With its solid wood frame, genuine leather upholstery, cowhide accents, angled legs, and 360-degree swivel mechanism, the Chisum Wrangler Barstool is a versatile and durable choice that will provide comfort and style for years to come. It's a perfect seating option for home bars, restaurants, or living rooms, and is sure to be a conversation starter and a favorite seat for anyone looking for a touch of western charm in their decor.
Overall, the Chisum Wrangler Barstool is a beautiful and functional piece of furniture that combines rustic charm with elegant style. If you're looking for a high-quality barstool with excellent mobility, the Chisum Wrangler Barstool is an excellent choice. 100% American Made!
Overall Barstool Dimensions: 43" H x 26" W x 22" D
Seat Height: 30"
Overall Counter Stool Dimension: 38" H x 26" W x 22" D
Seat Height: 25"
Leather Description: This leathers appeal lies in the combination of its disparate qualities: the firm, solid facade of this entirely masculine leather is suddenly met with surprise once its drapey warmth is revealed to the touch. Tanned in Northern Italy on large-scale English bull hides, this leather carries within it the heritage and artisanship of a highly-experienced tannery. This is a leather for and of the ages: it is genuine and earthy and the profound, rich color flickers to the surface through its multiple layers of finishing waxes.
100% top grain cowhide leather is characterized by variations in shade, texture, color and grain. Healed marks and scars are to be expected and enhance the natural beauty of the hides. These variations should not be considered defects as they are normal and unique features of genuine 100% top grain cowhide leather.
Frame Construction: Made with American Alder Wood, our frames are glued, screwed and dowelled at the joints. Two coats of high quality stain is hand rubbed on the wood finish and then sealed with industrial grade clear coat.

 Progressive Design Build
The goal for this husband and wife team was to create a functional home for their family. Because they love to entertain, they wanted to see how they could accommodate guests and extended family—improving the layout and functionality of their Bonita Bay home of more than eight years.
Having worked with remodeling contractors in the past, they were reluctant to proceed. They had experienced a remodeling fiasco that drug on beyond their expected completion dates and went well over budget. This time, they hired a local architect, an interior designer, and Progressive Design Build as the general contractor. The three teams worked together to formulate a clear vision and plans for the renovation. Once this husband and wife team knew exactly what they wanted to achieve and had a design plan in hand, they set about creating a modern and functional outdoor living space. The three teams worked together to finalize the design and the budget—no headaches, not delays.
After six months (two months finalizing the design and budget, and four months to build), this project finished on time and on budget and resulted in a beautiful outdoor living space that consisted of a massive outdoor kitchen with a separate dining area and sitting area, 20-foot tall vaulted ceilings, a beautiful glass fireplace and cost stone balustrades. It was finished with cast stone columns, huge stucco arches, a high tech lighting system and porcelain tile floors.

 Tate Studio Architects
The kitchen features an eating island and a custom glass back splash from Meltdown Glass. Architecture and Interiors - Tate Studio Architects, Builder - Platinum Homes, Photography - Thompson Photographic.

Sponsored
Fredericksburg, OH

High Point Cabinets
Columbus' Experienced Custom Cabinet Builder | 4x Best of Houzz Winner
 Progressive Design Build
The goal for this husband and wife team was to create a functional home for their family. Because they love to entertain, they wanted to see how they could accommodate guests and extended family—improving the layout and functionality of their Bonita Bay home of more than eight years.
Having worked with remodeling contractors in the past, they were reluctant to proceed. They had experienced a remodeling fiasco that drug on beyond their expected completion dates and went well over budget. This time, they hired a local architect, an interior designer, and Progressive Design Build as the general contractor. The three teams worked together to formulate a clear vision and plans for the renovation. Once this husband and wife team knew exactly what they wanted to achieve and had a design plan in hand, they set about creating a modern and functional outdoor living space. The three teams worked together to finalize the design and the budget—no headaches, not delays.
After six months (two months finalizing the design and budget, and four months to build), this project finished on time and on budget and resulted in a beautiful outdoor living space that consisted of a massive outdoor kitchen with a separate dining area and sitting area, 20-foot tall vaulted ceilings, a beautiful glass fireplace and cost stone balustrades. It was finished with cast stone columns, huge stucco arches, a high tech lighting system and porcelain tile floors.
 Progressive Design Build
The goal for this husband and wife team was to create a functional home for their family. Because they love to entertain, they wanted to see how they could accommodate guests and extended family—improving the layout and functionality of their Bonita Bay home of more than eight years.
Having worked with remodeling contractors in the past, they were reluctant to proceed. They had experienced a remodeling fiasco that drug on beyond their expected completion dates and went well over budget. This time, they hired a local architect, an interior designer, and Progressive Design Build as the general contractor. The three teams worked together to formulate a clear vision and plans for the renovation. Once this husband and wife team knew exactly what they wanted to achieve and had a design plan in hand, they set about creating a modern and functional outdoor living space. The three teams worked together to finalize the design and the budget—no headaches, not delays.
After six months (two months finalizing the design and budget, and four months to build), this project finished on time and on budget and resulted in a beautiful outdoor living space that consisted of a massive outdoor kitchen with a separate dining area and sitting area, 20-foot tall vaulted ceilings, a beautiful glass fireplace and cost stone balustrades. It was finished with cast stone columns, huge stucco arches, a high tech lighting system and porcelain tile floors.
 Progressive Design Build
The goal for this husband and wife team was to create a functional home for their family. Because they love to entertain, they wanted to see how they could accommodate guests and extended family—improving the layout and functionality of their Bonita Bay home of more than eight years.
Having worked with remodeling contractors in the past, they were reluctant to proceed. They had experienced a remodeling fiasco that drug on beyond their expected completion dates and went well over budget. This time, they hired a local architect, an interior designer, and Progressive Design Build as the general contractor. The three teams worked together to formulate a clear vision and plans for the renovation. Once this husband and wife team knew exactly what they wanted to achieve and had a design plan in hand, they set about creating a modern and functional outdoor living space. The three teams worked together to finalize the design and the budget—no headaches, not delays.
After six months (two months finalizing the design and budget, and four months to build), this project finished on time and on budget and resulted in a beautiful outdoor living space that consisted of a massive outdoor kitchen with a separate dining area and sitting area, 20-foot tall vaulted ceilings, a beautiful glass fireplace and cost stone balustrades. It was finished with cast stone columns, huge stucco arches, a high tech lighting system and porcelain tile floors.
 Progressive Design Build
The goal for this husband and wife team was to create a functional home for their family. Because they love to entertain, they wanted to see how they could accommodate guests and extended family—improving the layout and functionality of their Bonita Bay home of more than eight years.
Having worked with remodeling contractors in the past, they were reluctant to proceed. They had experienced a remodeling fiasco that drug on beyond their expected completion dates and went well over budget. This time, they hired a local architect, an interior designer, and Progressive Design Build as the general contractor. The three teams worked together to formulate a clear vision and plans for the renovation. Once this husband and wife team knew exactly what they wanted to achieve and had a design plan in hand, they set about creating a modern and functional outdoor living space. The three teams worked together to finalize the design and the budget—no headaches, not delays.
After six months (two months finalizing the design and budget, and four months to build), this project finished on time and on budget and resulted in a beautiful outdoor living space that consisted of a massive outdoor kitchen with a separate dining area and sitting area, 20-foot tall vaulted ceilings, a beautiful glass fireplace and cost stone balustrades. It was finished with cast stone columns, huge stucco arches, a high tech lighting system and porcelain tile floors.
 Progressive Design Build
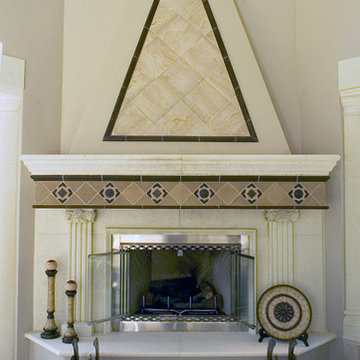
The goal for this husband and wife team was to create a functional home for their family. Because they love to entertain, they wanted to see how they could accommodate guests and extended family—improving the layout and functionality of their Bonita Bay home of more than eight years.
Having worked with remodeling contractors in the past, they were reluctant to proceed. They had experienced a remodeling fiasco that drug on beyond their expected completion dates and went well over budget. This time, they hired a local architect, an interior designer, and Progressive Design Build as the general contractor. The three teams worked together to formulate a clear vision and plans for the renovation. Once this husband and wife team knew exactly what they wanted to achieve and had a design plan in hand, they set about creating a modern and functional outdoor living space. The three teams worked together to finalize the design and the budget—no headaches, not delays.
After six months (two months finalizing the design and budget, and four months to build), this project finished on time and on budget and resulted in a beautiful outdoor living space that consisted of a massive outdoor kitchen with a separate dining area and sitting area, 20-foot tall vaulted ceilings, a beautiful glass fireplace and cost stone balustrades. It was finished with cast stone columns, huge stucco arches, a high tech lighting system and porcelain tile floors.
 Nilesh Puri
Best Interior Designer in Nagpur | Best interior designers in nagpur with price – Kalcasa Interiors
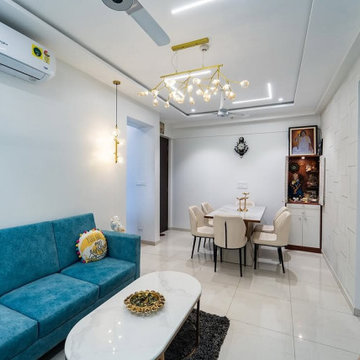
Welcome to Kalacasa Studio, where creativity meets functionality. As the **[best interior designers in Nagpur][1]**, we specialize in transforming spaces into stunning works of art that reflect your unique style and needs. Whether you're designing your home, office, or commercial space, Kalacasa Studio is here to help you create a beautiful and functional environment. We understand that budget is a key consideration for many clients. That's why we offer the best interior designers in Nagpur with price options that suit different budgets. Whether you're looking for a luxurious transformation or a more budget-friendly redesign, Kalacasa Studio provides high-quality interior design solutions at competitive prices. At Kalacasa Studio, we are proud to be recognized as the best interior designer in Nagpur. Our team of skilled and experienced interior designers in Nagpur is committed to delivering designs that not only look great but also enhance your lifestyle. We understand the importance of personalizing each project, ensuring that every design is a true reflection of your taste, preferences, and functionality needs. We combine creativity, innovation, and attention to detail to deliver outstanding results. Whether you're looking to create a cozy home, a vibrant office, or a commercial space that leaves a lasting impression, we have the expertise to make your vision a reality.
Read More : https://www.kalacasa.com/interior-designer-nagpur.php
Contact Us : 8530949444
Address : 2nd Floor, Siddharth Court, Office no, 6A & B, Balkrishna Sakharam Dhole Patil Rd, Pune, Maharashtra 411001
Email : studio@kalacasa.com
[1]: https://www.kalacasa.com/interior-designer-nagpur.php

Sponsored
Sunbury, OH

J.Holderby - Renovations
Franklin County's Leading General Contractors - 2X Best of Houzz!

 Calligaris
"Model BASIL chair in mixed materials: seat in polypropylene with a leaf-shaped design and metal frame. Stackable up to four chairs high.
Using a mix of cutting-edge materials, such as steel tubing for the frame and four legs and polypropylene - 100% recyclable - for the shell of the seat, has allowed us to achieve a durable, lightweight and ergonomic chair that's design-savvy. The chair shape, which evokes a basil leaf, thanks to the central nervure, becomes at the same time the structural and decorative motif of this product.
Given its features, we recommend it not only for the home environment but also for the cafe and restaurant. Available in various colours and finishes, some also suitable for outdoor use, choose the combination you prefer.
Calligaris: Italian Smart Design since 1923
What does ""smart"" mean for us?
Smart is harmony between technique and aesthetics, between reason and emotion, because each Calligaris piece encloses the know-how of our experienced designers and our creativity applied to contemporary living."
 Inox Steel india
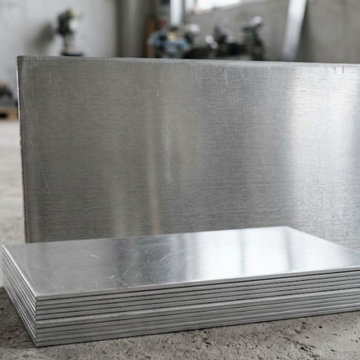
Inox Steel India is a reputed Aluminium Sheets Manufacturer in Coimbatore, supplying premium aluminium sheets with excellent strength, durability, corrosion resistance, and reliable performance. Our sheets are widely used in construction, transportation, marine, fabrication, and engineering industries. As an experienced Aluminium Sheet Supplier in India, we offer different grades, sizes, thicknesses, and dimensions to meet varied industrial requirements.
As a trusted Aluminium Sheets Supplier in Coimbatore, we provide aluminium sheets for structural fabrication, roofing, engineering components, and industrial applications. Our products undergo strict quality checks to maintain dimensional accuracy, uniform finish, and consistent performance. We are also a reliable 7075 T6 Aluminium Sheet Manufacturer, supplying high-strength aluminium sheets for aerospace, defense, transportation, and engineering applications.
We also operate as a dependable 6061 T6 Aluminium Sheet Manufacturer, offering aluminium sheets known for excellent machinability, weldability, corrosion resistance, and strength. Our Aluminium Sheets Weight Chart helps engineers, fabricators, and buyers with accurate material estimation and project planning. We are also a leading Aluminium Plates Manufacturer in India, supplying quality aluminium plates for industrial, commercial, infrastructure, and fabrication projects.
 Wall Wonders USA
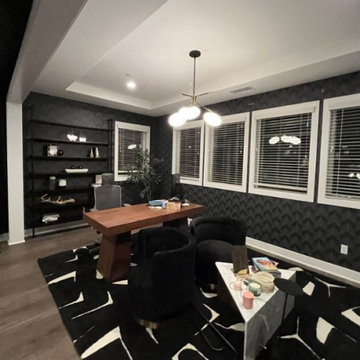
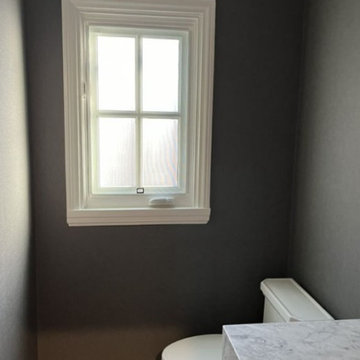
Hi, I’m the team behind Office Wallpaper Installation in Houston, TX 77077, your trusted specialists for high-end, commercial wallcovering solutions. Installing wallpaper in a corporate office environment requires precision, adherence to building safety codes, and minimal disruption to daily business operations. Whether you are upgrading executive boardrooms, reception areas, or open-plan workspaces in the Energy Corridor and surrounding 77077 zip code, we deliver top-quality office wallpaper installation tailored to your brand identity.
As an experienced commercial wallpaper installer team, we handle a wide range of heavy-duty and decorative materials—including Type II commercial vinyl, acoustic wall panels, dry-erase wallcoverings, and custom-printed corporate murals. Our detailed process covers thorough wall smoothing, specialized moisture-barrier surface priming, vertical laser-plumb alignment, and exact pattern matching across expansive commercial walls. As a dedicated wallpaper hanger, we execute every project with absolute precision, ensuring tight seams, razor-sharp trim work, and a flawless, long-lasting finish. Contact us today to discuss your office wallpaper project in Houston!
 Custom Walls by Alex
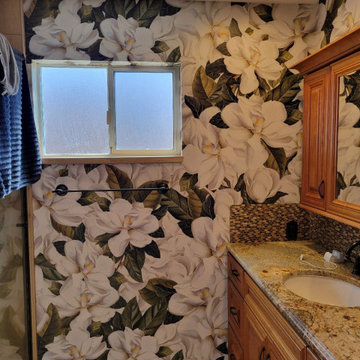
Hi, I’m the team behind Powder Room Wallpaper Installation in New York, NY 10085, your trusted specialists for high-end, compact space wallcovering solutions. Installing wallpaper in a powder room requires meticulous attention to tight corners, plumbing fixtures, custom vanities, mirrors, and immersive, jewel-box design aesthetics where every detail is in plain view. Whether you are transforming a compact urban water closet or updating an upscale Manhattan residence in the surrounding 10085 zip code, we deliver top-quality powder room wallpaper installation that makes a bold, sophisticated statement.
As an experienced wallpaper installer team, we handle a wide range of specialty and delicate materials—including bold designer prints, metallic foils, intricate grasscloths, embossed wallcoverings, and custom-scaled wall murals. Our detailed process covers thorough wall smoothing, moisture-resistant surface priming, vertical laser-plumb alignment, and precise pattern matching around intricate architectural spaces. As a dedicated wallpaper hanger, we execute every project with absolute precision, ensuring tight seams, crisp edges, and a flawless, bubble-free finish. Contact us today to discuss your New York powder room wallpaper project!


 Custom Walls by Alex
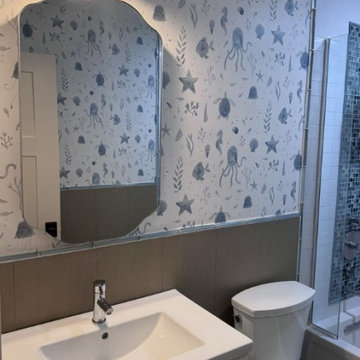
Hi, I’m the team behind Powder Room Wallpaper Installation in New York, NY 10085, your trusted specialists for high-end, compact space wallcovering solutions. Installing wallpaper in a powder room requires meticulous attention to tight corners, plumbing fixtures, custom vanities, mirrors, and immersive, jewel-box design aesthetics where every detail is in plain view. Whether you are transforming a compact urban water closet or updating an upscale Manhattan residence in the surrounding 10085 zip code, we deliver top-quality powder room wallpaper installation that makes a bold, sophisticated statement.
As an experienced wallpaper installer team, we handle a wide range of specialty and delicate materials—including bold designer prints, metallic foils, intricate grasscloths, embossed wallcoverings, and custom-scaled wall murals. Our detailed process covers thorough wall smoothing, moisture-resistant surface priming, vertical laser-plumb alignment, and precise pattern matching around intricate architectural spaces. As a dedicated wallpaper hanger, we execute every project with absolute precision, ensuring tight seams, crisp edges, and a flawless, bubble-free finish. Contact us today to discuss your New York powder room wallpaper project!
 Custom Walls by Alex
Hi, I’m the team behind Powder Room Wallpaper Installation in New York, NY 10085, your trusted specialists for high-end, compact space wallcovering solutions. Installing wallpaper in a powder room requires meticulous attention to tight corners, plumbing fixtures, custom vanities, mirrors, and immersive, jewel-box design aesthetics where every detail is in plain view. Whether you are transforming a compact urban water closet or updating an upscale Manhattan residence in the surrounding 10085 zip code, we deliver top-quality powder room wallpaper installation that makes a bold, sophisticated statement.
As an experienced wallpaper installer team, we handle a wide range of specialty and delicate materials—including bold designer prints, metallic foils, intricate grasscloths, embossed wallcoverings, and custom-scaled wall murals. Our detailed process covers thorough wall smoothing, moisture-resistant surface priming, vertical laser-plumb alignment, and precise pattern matching around intricate architectural spaces. As a dedicated wallpaper hanger, we execute every project with absolute precision, ensuring tight seams, crisp edges, and a flawless, bubble-free finish. Contact us today to discuss your New York powder room wallpaper project!
 Wall Wonders USA
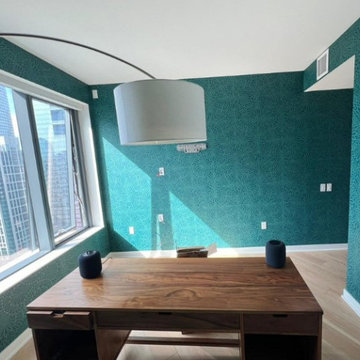
Hi, I’m the team behind Office Wallpaper Installation in Houston, TX 77077, your trusted specialists for high-end, commercial wallcovering solutions. Installing wallpaper in a corporate office environment requires precision, adherence to building safety codes, and minimal disruption to daily business operations. Whether you are upgrading executive boardrooms, reception areas, or open-plan workspaces in the Energy Corridor and surrounding 77077 zip code, we deliver top-quality office wallpaper installation tailored to your brand identity.
As an experienced commercial wallpaper installer team, we handle a wide range of heavy-duty and decorative materials—including Type II commercial vinyl, acoustic wall panels, dry-erase wallcoverings, and custom-printed corporate murals. Our detailed process covers thorough wall smoothing, specialized moisture-barrier surface priming, vertical laser-plumb alignment, and exact pattern matching across expansive commercial walls. As a dedicated wallpaper hanger, we execute every project with absolute precision, ensuring tight seams, razor-sharp trim work, and a flawless, long-lasting finish. Contact us today to discuss your office wallpaper project in Houston!
59