
Search results for "Highly personalized" in Home Design Ideas
 DezinerTonie, LLC DDI, Interior Designer
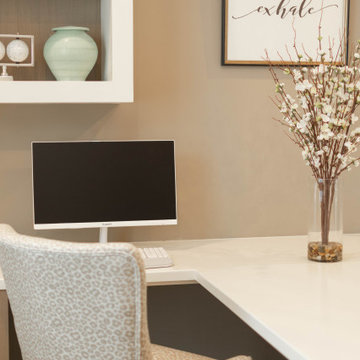
This elegant home office blends functionality with refined style, featuring a fully custom desk and cabinetry designed for seamless organization and everyday ease. Warm wood tones anchor the space, while the built-in shelving provides a beautifully curated display area. Soft, tailored window treatments filter natural light, creating a calm and inspiring work environment. A cozy accent chair invites a moment of relaxation, completing this sophisticated and highly personalized workspace.
 Austin Seeley Interiors
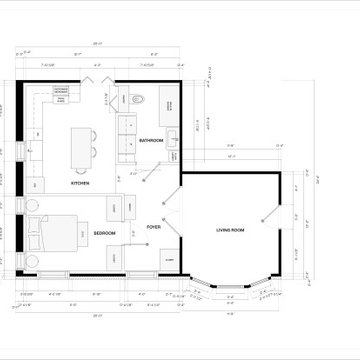
This Rochester garage conversion reimagined an existing two-car garage as a comfortable, fully functional in-law suite designed to support everyday living within a smaller footprint. Through intentional space planning, the layout incorporates a kitchen, bedroom, bathroom, dining area, living area, and storage while creating a natural connection to the existing home.
Multiple floor plan concepts and collaboration helped shape a design tailored to the client’s needs and routines. The result is a highly personalized Rochester, NY garage conversion that balances comfort, functionality, and independence, creating a space that feels not simply like an addition, but like home.
 Geshtalt homes
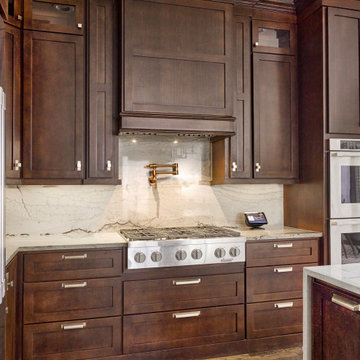
Designed and built by Geshtalt Homes, this luxury Colleyville, Texas renovation reimagines the heart of the home through a sophisticated open-concept great room that seamlessly connects the kitchen and family living areas. The design embraces warmth, craftsmanship, and timeless elegance, creating a space that is equally suited for everyday living and entertaining.
At the center of the kitchen, a substantial island with waterfall-edge quartzite countertops serves as both a visual focal point and a functional gathering space. Rich, dark-stained custom cabinetry establishes a sense of depth and refinement, while select cabinet elevations feature decorative custom grilles backed with French antique mirror, introducing texture, character, and subtle reflection throughout the room. Beneath the cabinetry, dark hand-scraped wood flooring grounds the space and complements the home's sophisticated palette.
The adjoining family room is anchored by a dramatic linear fireplace framed with a floor-to-ceiling stone surround, creating a striking architectural feature that draws the eye upward and reinforces the room's scale. Custom built-in wine storage on either side of the fireplace adds both function and visual balance while enhancing the home's entertainment-focused design.
Thoughtfully planned and meticulously executed, this multi-room renovation reflects Geshtalt Homes' commitment to creating distinctive living environments that blend luxury materials, architectural detail, and everyday comfort into a cohesive and highly personalized home.
Find the right local pro for your project
 Neil Kelly Company
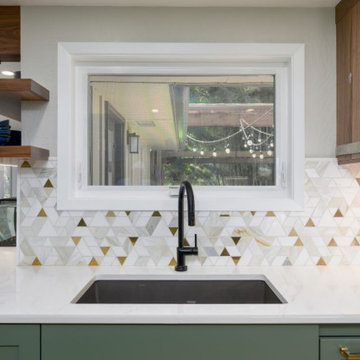
This Pacific Northwest kitchen remodel was all about creating connection, warmth, and thoughtful functionality within a long, narrow footprint. By removing a structural wall and replacing it with a 16-foot steel I-beam, we were able to open sightlines and seamlessly connect the kitchen to the family room, transforming how the space feels and functions.
The design balances natural textures and inviting tones, featuring walnut cabinetry, custom green accents, and a one-of-a-kind bar area with an Ash River walnut/resin backsplash. A unique challenge was working around the existing brick fireplace, which we integrated by layering cabinetry and a Cement Elegance surround to visually extend the kitchen while maximizing storage.
Custom details like the faux metal beam wraps, appliance garages, and full-height cabinetry elevate both form and function, resulting in a highly personalized space that feels expansive, cohesive, and distinctly Northwest.
 DFI Interiors
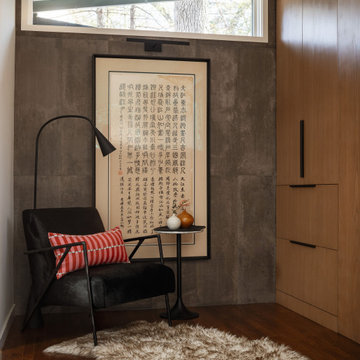
Designed as part of a custom home addition, this reading nook was created to bring both function and architectural interest to the new space. A textured tile feature wall, illuminated by a picture light, creates a striking focal point, while custom white oak built-ins add warmth, storage, and character.
The carefully curated material palette balances the cool sophistication of the tile with warm taupe porcelain tones and natural oak finishes, resulting in a layered, inviting retreat that feels both timeless and highly personalized.
 Solscapes
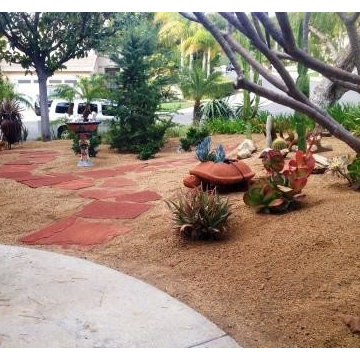
Highly personalized drought-resistant landscaping. Took beloved yard pieces from old, outdated yard and included in redesigned, water-efficient landscaping complete with a walkway and variety of succulents and cacti.
 The Renovation Group

What is Microcement?? It is a decorative, composite cement with water-based resins and mineral pigment additives. Depending on the applied finish effect, Microcement can guarantee that every project has its own unique signature, that highlights the quality of your flooring and wall finish. It delivers one-of-a-kind elegance? The visual result of Microcement can be completely adapted to your aesthetic preferences, with you selecting the color combination and the finish effect. Thus ensuring a unique and highly personalized aesthetic result. The application requires special skills and experience. Our team has been trained by the manufacturer of the product? See a quick collection of the previous projects we completed with Microcement coatings☺ For any further questions regarding this new product please send us an email to info@cyprusrenovate.com

Sponsored
Columbus, OH

Structural Remodeling
Franklin County's Heavy Timber Specialists | Best of Houzz 2020!
 KWU Studio
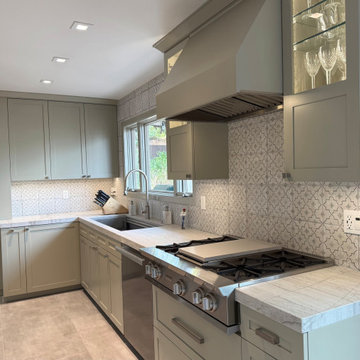
With a limited existing floor area in the kitchen, one of the main goals of the client from the initial schematic design phase was to maximize the open floor area while avoiding any addition or structural redesign. To partially accomplish this, a full-height storage cabinet is recessed into the wall eliminating any projection into the kitchen and creating circulation around the island. Stacked wall appliances optimize the kitchen’s utility while simplifying exhaust and electrical runs for a cleaner layout. Large under-mount workstation sinks provide extra prep space, doubling as a countertop or cutting board when not in use. The remodel also features new multi-sliding doors that bring in much more natural light and allow the clients to use the patio as an overflow flex space when hosting parties or events. The end result is a warm, open, and highly personalized kitchen that blends beauty with practicality.
 Swatch Design Group
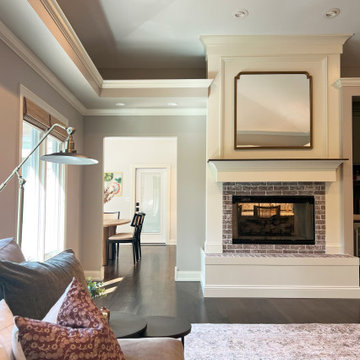
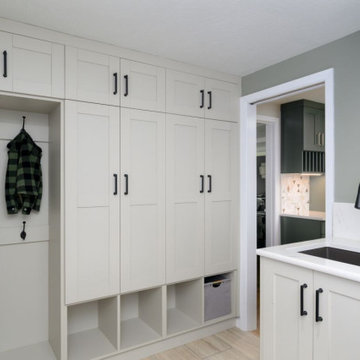
This comprehensive main floor remodel transformed a dated early-2000s home into a warm, distinctive space tailored for modern family life and effortless entertaining. Located in Northwest Indiana, the home’s renovation included the kitchen, living room, dining-to-sitting room conversion, office, mudroom, and laundry—each space reimagined with layered detail and a cohesive design language.
The project’s primary goal was to move away from builder-grade finishes and create a home full of character and comfort. In the kitchen, we reworked the layout to improve flow—removing a restrictive peninsula, extending the island for added seating, and designing a custom hood and cabinetry plan that worked around existing structural beams. A warmer palette of earth tones and neutrals reflected the clients’ personal style, while upgraded lighting, a statement range, and a larger pantry elevated functionality.
A double-sided fireplace connecting the kitchen and living room was redesigned to feel more intentional, with cohesive materials used on both faces. In the living area, a previously underwhelming wet bar became a standout moment with deep green cabinetry, a wine fridge, and built-in storage—adding both function and sophistication.
Throughout the project, structural limitations and narrow footprints presented design challenges that were met with custom solutions—from a uniquely shaped island to intentional lighting plans that worked around ceiling beams. The final result is a highly personal, connected series of spaces that support both everyday routines and meaningful moments of gathering—infused with warmth, purpose, and a relaxed sense of luxury.

 Prentiss Balance Wickline Architects
The axis of the house sits on the bias, or across the grain, of the rows of grapevines, creating a complex and layered view from the living spaces. Photography: Andrew Pogue Photography.
 Canter & Co.
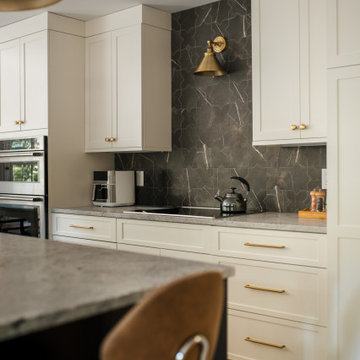
Designed to be both functional and timeless, this Seabrook Island kitchen was centered around custom cabinetry and thoughtful finish selections from Canter & Co.
From the full-height cabinetry and integrated storage to the warm brass hardware and layered material palette, every detail was selected to create a kitchen that feels elevated without losing its sense of comfort. The soft cabinet tones paired with the dramatic backsplash feature bring balance, texture, and depth into the space while maximizing everyday functionality.
At Canter & Co., we believe great kitchen design starts with cabinetry that not only looks beautiful, but works for the way you live. From layout planning to finish selections, our team helps guide every detail of the design process to create a cohesive and highly personalized space.
Planning a kitchen renovation on Seabrook Island or in the Charleston area? Let’s design something built around your lifestyle.
 Neil Kelly Company
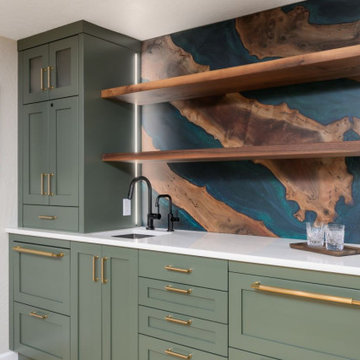
This Pacific Northwest kitchen remodel was all about creating connection, warmth, and thoughtful functionality within a long, narrow footprint. By removing a structural wall and replacing it with a 16-foot steel I-beam, we were able to open sightlines and seamlessly connect the kitchen to the family room, transforming how the space feels and functions.
The design balances natural textures and inviting tones, featuring walnut cabinetry, custom green accents, and a one-of-a-kind bar area with an Ash River walnut/resin backsplash. A unique challenge was working around the existing brick fireplace, which we integrated by layering cabinetry and a Cement Elegance surround to visually extend the kitchen while maximizing storage.
Custom details like the faux metal beam wraps, appliance garages, and full-height cabinetry elevate both form and function, resulting in a highly personalized space that feels expansive, cohesive, and distinctly Northwest.
 Neil Kelly Company
This Pacific Northwest kitchen remodel was all about creating connection, warmth, and thoughtful functionality within a long, narrow footprint. By removing a structural wall and replacing it with a 16-foot steel I-beam, we were able to open sightlines and seamlessly connect the kitchen to the family room, transforming how the space feels and functions.
The design balances natural textures and inviting tones, featuring walnut cabinetry, custom green accents, and a one-of-a-kind bar area with an Ash River walnut/resin backsplash. A unique challenge was working around the existing brick fireplace, which we integrated by layering cabinetry and a Cement Elegance surround to visually extend the kitchen while maximizing storage.
Custom details like the faux metal beam wraps, appliance garages, and full-height cabinetry elevate both form and function, resulting in a highly personalized space that feels expansive, cohesive, and distinctly Northwest.

Sponsored
Columbus, OH
Structural Remodeling
Franklin County's Heavy Timber Specialists | Best of Houzz 2020!
 Swatch Design Group
This comprehensive main floor remodel transformed a dated early-2000s home into a warm, distinctive space tailored for modern family life and effortless entertaining. Located in Northwest Indiana, the home’s renovation included the kitchen, living room, dining-to-sitting room conversion, office, mudroom, and laundry—each space reimagined with layered detail and a cohesive design language.
The project’s primary goal was to move away from builder-grade finishes and create a home full of character and comfort. In the kitchen, we reworked the layout to improve flow—removing a restrictive peninsula, extending the island for added seating, and designing a custom hood and cabinetry plan that worked around existing structural beams. A warmer palette of earth tones and neutrals reflected the clients’ personal style, while upgraded lighting, a statement range, and a larger pantry elevated functionality.
A double-sided fireplace connecting the kitchen and living room was redesigned to feel more intentional, with cohesive materials used on both faces. In the living area, a previously underwhelming wet bar became a standout moment with deep green cabinetry, a wine fridge, and built-in storage—adding both function and sophistication.
Throughout the project, structural limitations and narrow footprints presented design challenges that were met with custom solutions—from a uniquely shaped island to intentional lighting plans that worked around ceiling beams. The final result is a highly personal, connected series of spaces that support both everyday routines and meaningful moments of gathering—infused with warmth, purpose, and a relaxed sense of luxury.
 The Renovation Group
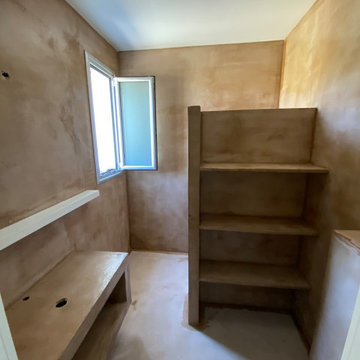
What is Microcement?? It is a decorative, composite cement with water-based resins and mineral pigment additives. Depending on the applied finish effect, Microcement can guarantee that every project has its own unique signature, that highlights the quality of your flooring and wall finish. It delivers one-of-a-kind elegance? The visual result of Microcement can be completely adapted to your aesthetic preferences, with you selecting the color combination and the finish effect. Thus ensuring a unique and highly personalized aesthetic result. The application requires special skills and experience. Our team has been trained by the manufacturer of the product? See a quick collection of the previous projects we completed with Microcement coatings☺ For any further questions regarding this new product please send us an email to info@cyprusrenovate.com
 Geshtalt homes
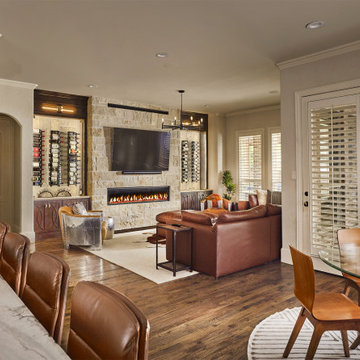
Designed and built by Geshtalt Homes, this luxury Colleyville, Texas renovation reimagines the heart of the home through a sophisticated open-concept great room that seamlessly connects the kitchen and family living areas. The design embraces warmth, craftsmanship, and timeless elegance, creating a space that is equally suited for everyday living and entertaining.
At the center of the kitchen, a substantial island with waterfall-edge quartzite countertops serves as both a visual focal point and a functional gathering space. Rich, dark-stained custom cabinetry establishes a sense of depth and refinement, while select cabinet elevations feature decorative custom grilles backed with French antique mirror, introducing texture, character, and subtle reflection throughout the room. Beneath the cabinetry, dark hand-scraped wood flooring grounds the space and complements the home's sophisticated palette.
The adjoining family room is anchored by a dramatic linear fireplace framed with a floor-to-ceiling stone surround, creating a striking architectural feature that draws the eye upward and reinforces the room's scale. Custom built-in wine storage on either side of the fireplace adds both function and visual balance while enhancing the home's entertainment-focused design.
Thoughtfully planned and meticulously executed, this multi-room renovation reflects Geshtalt Homes' commitment to creating distinctive living environments that blend luxury materials, architectural detail, and everyday comfort into a cohesive and highly personalized home.
 The Renovation Group
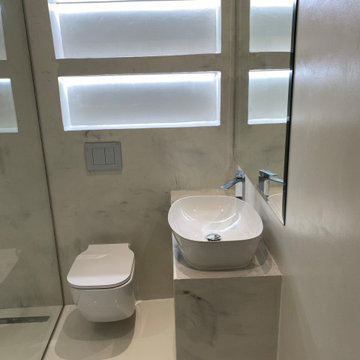
What is Microcement?? It is a decorative, composite cement with water-based resins and mineral pigment additives. Depending on the applied finish effect, Microcement can guarantee that every project has its own unique signature, that highlights the quality of your flooring and wall finish. It delivers one-of-a-kind elegance? The visual result of Microcement can be completely adapted to your aesthetic preferences, with you selecting the color combination and the finish effect. Thus ensuring a unique and highly personalized aesthetic result. The application requires special skills and experience. Our team has been trained by the manufacturer of the product? See a quick collection of the previous projects we completed with Microcement coatings☺ For any further questions regarding this new product please send us an email to info@cyprusrenovate.com

Sponsored
Columbus, OH
Structural Remodeling
Franklin County's Heavy Timber Specialists | Best of Houzz 2020!
 Neil Kelly Company
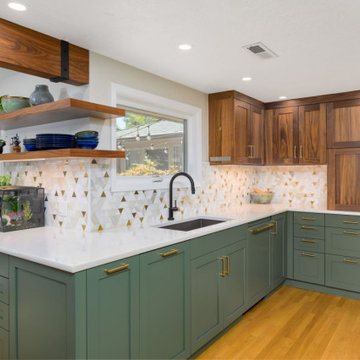
This Pacific Northwest kitchen remodel was all about creating connection, warmth, and thoughtful functionality within a long, narrow footprint. By removing a structural wall and replacing it with a 16-foot steel I-beam, we were able to open sightlines and seamlessly connect the kitchen to the family room, transforming how the space feels and functions.
The design balances natural textures and inviting tones, featuring walnut cabinetry, custom green accents, and a one-of-a-kind bar area with an Ash River walnut/resin backsplash. A unique challenge was working around the existing brick fireplace, which we integrated by layering cabinetry and a Cement Elegance surround to visually extend the kitchen while maximizing storage.
Custom details like the faux metal beam wraps, appliance garages, and full-height cabinetry elevate both form and function, resulting in a highly personalized space that feels expansive, cohesive, and distinctly Northwest.
 Homelava
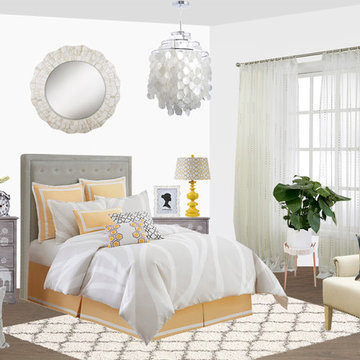
We all want to be proud of our home. Many people think that working with an interior decorator is expensive. It doesn’t have to be.
Homelava built our custom interior design program in 2016, we provid FREE design for your house here. Our professional designers all have years of experience in house decor. Products(lights, curtains, paintis....) we use to design are all based on Homelava products which you can easy buy from our online website directly. In this way, lots of money and time can be saved.
Homelava promise that the design for your house is absolutely FREE, it also varies in styles depending on your will.
Follow the steps below to get your custom design:
1. Fill out the design questionnaire. Emai us : info@homelava.com
2. Share your Pinterest or Houzz links with images that inspire you - can be interiors, vacation places, objects, and tell us what inspires you about these. It will help us come up with a highly personalized design that reflects you and your style.
3. Take photographs and measurements. This part is easier than it looks! We'll send you a great guide on how to measure and photograph your space.
4. We'll start design upon your approval.
5. It will takes me about 3-5 workdays to complete your design.
6. Receive your design and start purchasing and decorating at your own pace!

21