
Search results for "Highway" in Home Design Ideas
 Hedgeford & Berkley
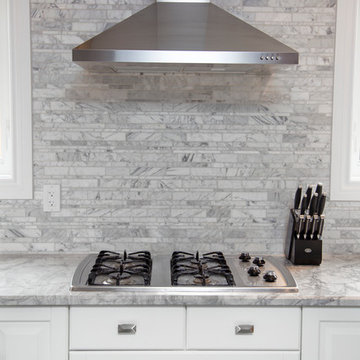
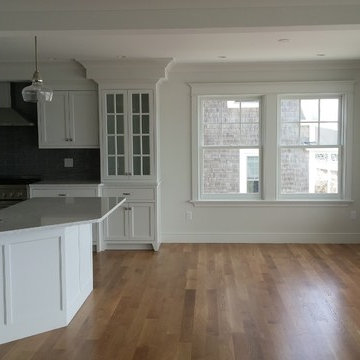
Mid-sized transitional u-shaped dark wood floor eat-in kitchen photo in Toronto with a farmhouse sink, white cabinets, quartzite countertops, gray backsplash, stainless steel appliances, raised-panel cabinets, marble backsplash and two islands

Find the right local pro for your project
 Carlyle Homes
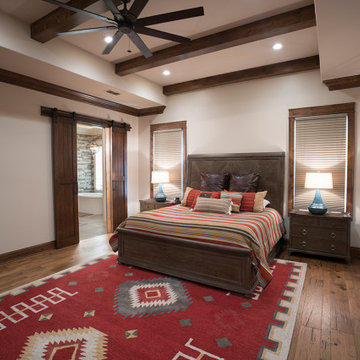
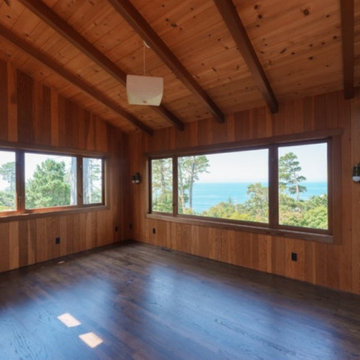
Large mountain style master medium tone wood floor bedroom photo in Dallas with beige walls

 First Choice Custom Builders
Epic Foto Group
Wine room with built in cabinets and bar, family seating with fireplace, game table and small bath.

Seated home bar - large traditional galley porcelain tile and beige floor seated home bar idea in Dallas with an undermount sink, glass-front cabinets, dark wood cabinets, granite countertops and beige countertops
Seated home bar - large traditional galley porcelain tile and beige floor seated home bar idea in Dallas with an undermount sink, glass-front cabinets, dark wood cabinets, granite countertops and beige countertops


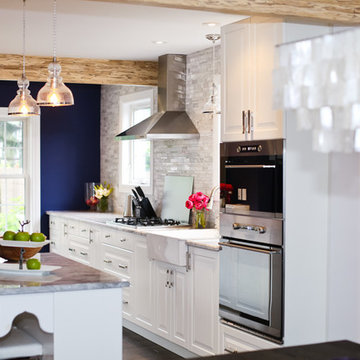 Hedgeford & Berkley
Matea Testa
Mid-sized transitional u-shaped dark wood floor eat-in kitchen photo in Toronto with a farmhouse sink, raised-panel cabinets, white cabinets, gray backsplash, marble backsplash, stainless steel appliances and two islands
Mid-sized transitional u-shaped dark wood floor eat-in kitchen photo in Toronto with a farmhouse sink, raised-panel cabinets, white cabinets, gray backsplash, marble backsplash, stainless steel appliances and two islands


 TELFORD+BROWN STUDIO ARCHITECTURE
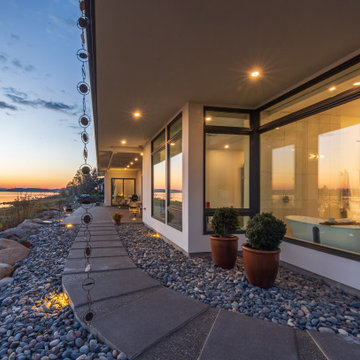
This home sits at a dramatic juncture between a state highway and the Columbia River, adjacent to the Lewis and Clark Scenic Byway. Steps away from its namesake, Steamboat Landing Park, the home has dramatic 180 degree views of the river, Mount Hood, and Oregon beyond. Creating a connection and celebrating this stunning natural setting while keeping highway noise at bay was one of this project's primary goals. Equally as important was the goal to design a high-performance building. These goals were met by implementing an energy-efficient heat pump system, radiant floor heating, 10" thick super-insulated concrete walls, closed-cell spray foam insulation in the attic, and triple-pane windows throughout. The sustainable attributes were balanced with durable and long-lasting materials, including standing seam metal roofing, stucco, and cedar siding to create a home that will stand for generations. Honoring the homeowner's request to design an age-in-place, one-level home, the plan is a simple sequence of bars with the two largest capped by gable roofs. The tallest of the bars closest to the highway is a garage, which houses the couple's much-loved Airstream. A smaller flat-roofed bar acts as a connector between the gabled forms and serves as the home's entry with the kitchen functions beyond. The largest of the bars, and the one closest to the river, includes an open concept great room flanked by two-bedroom suites on either side. A water-front deck spans the entire living and dining area, with a twenty-foot wide multi-slide panel door offering a seamless connection to an outdoor covered entertainment area. Inside, smooth concrete floors, walnut casework, and multiple skylights combine to create a truly inviting space.
Photographer: Matt Swain Photography


 First Choice Custom Builders
Epic Foto Group
Victorian style bathroom with free standing tub, mosaic onyx flooring, marble countertops, lighted controls with surround sound, water proof speaker, body sprays and steam.




74