
Search results for "Highways" in Home Design Ideas
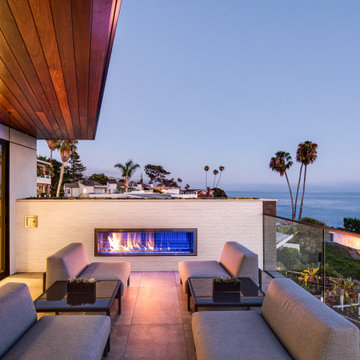

 Highway Flooring Inc.
Highway Flooring
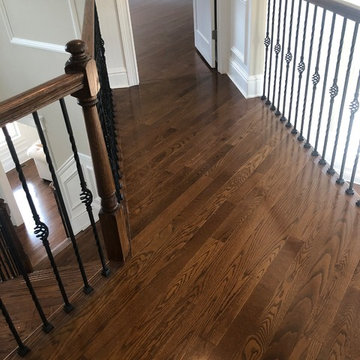
Hallway - mid-sized transitional medium tone wood floor and brown floor hallway idea in New York with white walls
Hallway - mid-sized transitional medium tone wood floor and brown floor hallway idea in New York with white walls
 Highway Flooring Inc.
Highway Flooring
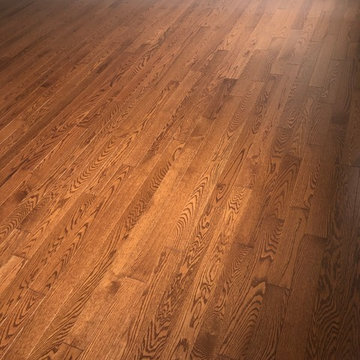
Large transitional medium tone wood floor and brown floor bedroom photo in New York with white walls
Large transitional medium tone wood floor and brown floor bedroom photo in New York with white walls
Find the right local pro for your project
 Highway Flooring Inc.
Highway Flooring Inc.
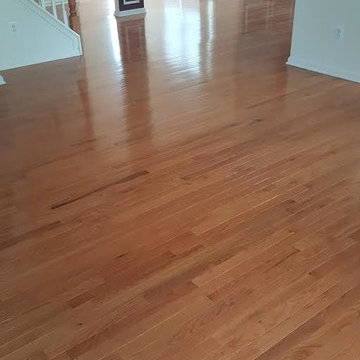
Mid-sized elegant medium tone wood floor kitchen/dining room combo photo in New York with white walls
Mid-sized elegant medium tone wood floor kitchen/dining room combo photo in New York with white walls
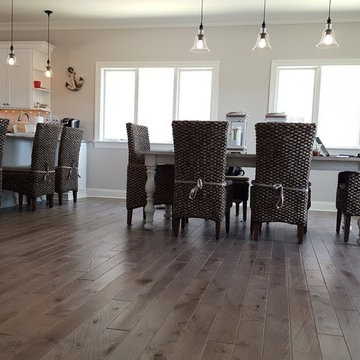 Highway Flooring Inc.
Example of a large medium tone wood floor kitchen/dining room combo design in New York

 Cipriano Landscape Design & Custom Swimming Pools
Glass Tile Inground Swimming Pool and Spa Designs Bergen County NJ
Trendy lap pool photo in New York
Trendy lap pool photo in New York

 Tom Meaney Architect, AIA
The design objective for this six acre ocean view parcel in Montecito was to create a literal replication of an 1800's California hacienda. Four adobe structures define the central courtyard while secondary terraces and walled gardens expand the living areas towards the views and morning light. Simple, rustic details and traditional, handmade materials evoke a lifestyle of a distant era.

 User
UserThis stunning 4 bedroom, 3.5 bath home sits on just over one very private, mostly flat acre located at 22 Pigeon Hollow Rd San Rafael CA.
The spacious home features a chef’s kitchen with granite counters, custom cabinets and high-end appliances. Adjoining the kitchen is a wonderful family room with cathedral ceilings, gas-burning fireplace and opens to the expansive patio, yard and gardens. The south-facing formal living room with wood-burning fireplace gets all day sun. With the formal dining room opening wide to the patio, you will enjoy indoor/outdoor living and entertaining at its finest.
Three spacious bedrooms, including master suite with walk-in closet and access to yard through French doors, are all on the ground floor. The second floor fourth bedroom features a beautiful spa bath with jetted tub and separate stall shower. A great office with built-in bookcases also features exterior access through French doors. Hardwood floors throughout, except bedrooms, which are carpeted.
A children’s play structure, trampoline and kids’ zipline, while out of site, complete the back yard, which also features a rose garden, raised beds and a pool site. Adjacent to the parking area at the front of the house is the sunken sports court. This spectacular property, located just one mile from Highway. 101, and in the Glenwood School District, is a home you will never want to leave.
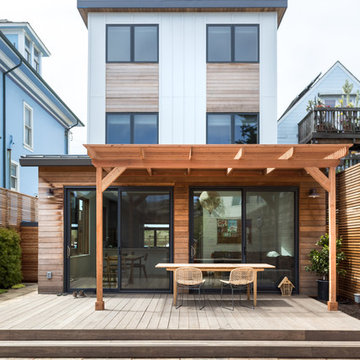
 Devi Dutta Architecture
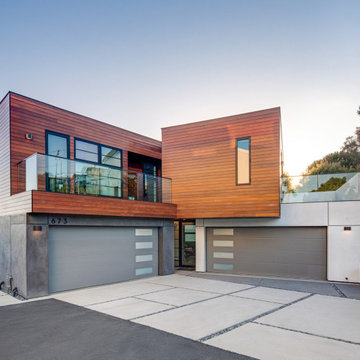
Inspiration for a contemporary multicolored three-story mixed siding house exterior remodel in San Francisco
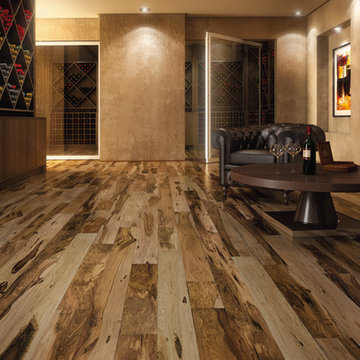 Highway Flooring Inc.
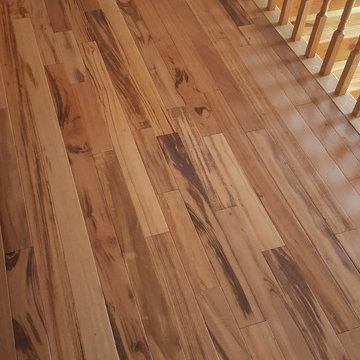
Indusparquet Brazilian Pecan hardwood flooring
Inspiration for a modern wine cellar remodel in New York
Inspiration for a modern wine cellar remodel in New York

 Trillium Enterprises, INC.
Mater bath features his/her sinks, whirlpool tub and catwalks. © Holly Lepere
Eclectic beige tile and stone tile terra-cotta tile corner shower photo in Santa Barbara with a drop-in sink, shaker cabinets, medium tone wood cabinets, beige walls and an undermount tub
Eclectic beige tile and stone tile terra-cotta tile corner shower photo in Santa Barbara with a drop-in sink, shaker cabinets, medium tone wood cabinets, beige walls and an undermount tub
 Highway Flooring Inc.
Indusparquet Brazilian Chestnut hardwood flooring
Minimalist hallway photo in New York
Minimalist hallway photo in New York
 Highway Flooring Inc.
Direction of long hallway is always length wise.
Raymond Yu
Inspiration for a large timeless medium tone wood floor hallway remodel in New York with blue walls
Inspiration for a large timeless medium tone wood floor hallway remodel in New York with blue walls
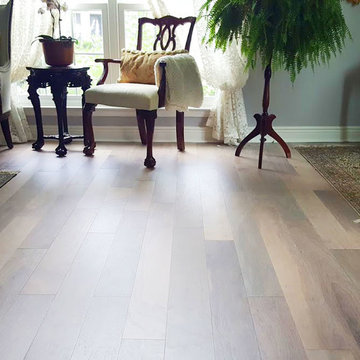 Highway Flooring Inc.
Raymond Yu
Mid-sized arts and crafts light wood floor living room photo in New York with gray walls
Mid-sized arts and crafts light wood floor living room photo in New York with gray walls
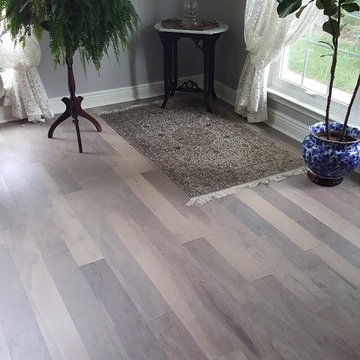 Highway Flooring Inc.
Raymond Yu
Example of a mid-sized arts and crafts light wood floor living room design in New York with gray walls
Example of a mid-sized arts and crafts light wood floor living room design in New York with gray walls
 Highway Flooring Inc.
Raymond Yu
Example of a mid-sized asian medium tone wood floor home design design in New York with orange walls
Example of a mid-sized asian medium tone wood floor home design design in New York with orange walls
 Highway Flooring Inc.
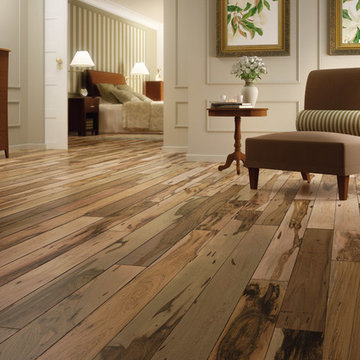
Indusparquet Brazilian Pecan hardwood flooring
Bedroom - modern bedroom idea in New York
Bedroom - modern bedroom idea in New York
 Highway Flooring Inc.
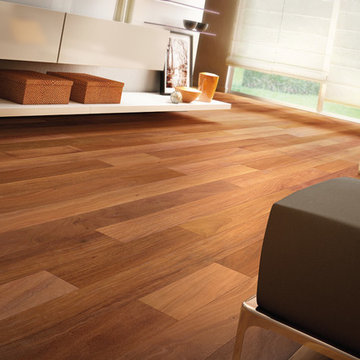
Indusparquet Brazilian Teak hardwood flooring
Minimalist family room photo in New York
Minimalist family room photo in New York
 Highway Flooring Inc.
The floor direction change is based on the supporting beams direction underneath.
Raymond Yu
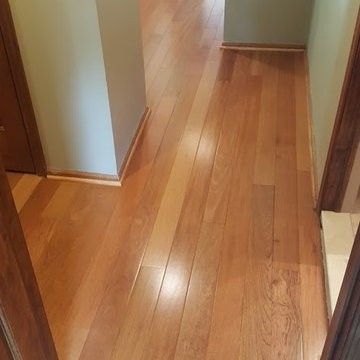
Example of a large classic medium tone wood floor hallway design in New York with blue walls
Example of a large classic medium tone wood floor hallway design in New York with blue walls
12