
Search results for "Hillside steps" in Home Design Ideas


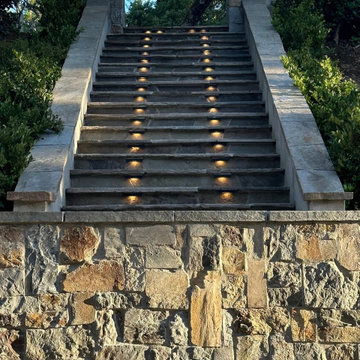
 GMZ Landscaping INC
The same flight with the riser lights on, the stone wall and piers catching the last of the sun. Landscape design and construction by GMZ Landscaping, Redwood City.

 Cording Landscape Design
Alan & Linda Detrick Photography
Design ideas for a traditional landscaping in New York.
Design ideas for a traditional landscaping in New York.
Find the right local pro for your project

 Jay Sifford
Korean rock ferns (shown here), northern maidenhair, native Christmas and lady ferns, hay-scented ferns, hart's tongue ferns, and Dyce's holly ferns are finding a home on the slope surrounding the switchback steps. Photo by Jay Sifford.

 FORNEY + architecture, LLC
Wooded lot has a steep slope to entry courtyard. Fishpond with fountain is focal point, and bamboo plant screening hides view of driveway from the interior and creates privacy.

 Landsburg Landscape Nursery
Photo of a large rustic backyard brick landscaping in Minneapolis with no cover.

 Blue Sierra Landscape Construction
Hillside hardscape: white masonry retaining walls, brick ramp and stairs stepping into the redwood canopy



 McHale Landscape Design, Inc.
Natural setting fire ring.
This is an example of a huge craftsman partial sun backyard stone landscaping in DC Metro.
This is an example of a huge craftsman partial sun backyard stone landscaping in DC Metro.
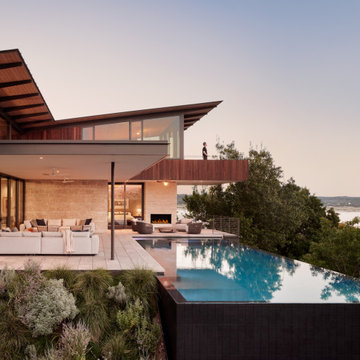
 A Parallel Architecture
Dusk view of the Overlook House above Lake Travis in Lakeway. Upswept shed roofs with deep wood soffits shelter walls of glass, and an infinity-edge pool cantilevers from the terrace toward sweeping lake views, with native plantings stepping down the hillside.

 Ferdinand Castillo Landscape Architect
Ferdinand v Castillo
This is an example of a mid-sized modern partial sun front yard concrete paver retaining wall landscape in San Francisco for spring.
This is an example of a mid-sized modern partial sun front yard concrete paver retaining wall landscape in San Francisco for spring.

 Luminosus Designs LLC
Inspiration for a mid-sized contemporary backyard stone patio kitchen remodel in New York with a pergola

 place architecture:design
Clean lines and a refined material palette transformed the Moss Hill House master bath into an open, light-filled space appropriate to its 1960 modern character.
Underlying the design is a thoughtful intent to maximize opportunities within the long narrow footprint. Minimizing project cost and disruption, fixture locations were generally maintained. All interior walls and existing soaking tub were removed, making room for a large walk-in shower. Large planes of glass provide definition and maintain desired openness, allowing daylight from clerestory windows to fill the space.
Light-toned finishes and large format tiles throughout offer an uncluttered vision. Polished marble “circles” provide textural contrast and small-scale detail, while an oak veneered vanity adds additional warmth.
In-floor radiant heat, reclaimed veneer, dimming controls, and ample daylighting are important sustainable features. This renovation converted a well-worn room into one with a modern functionality and a visual timelessness that will take it into the future.
Photographed by: place, inc

 Mike Farley Pool Designer, SWD, ASLA
This unusable concrete backyard hillside was turned into a beautiful place for the family to play, relax and entertain friends. There is a large cabana with curtains next to the outdoor kitchen on the upper level. Step down to the spa with Spanish tile or into the pool on the lower level. See Mike's pool tour for full detail on his Youtube channel or website. FarleyPoolDesigns.com


 Braen Supply
Building a Dream Backyard
When this homeowner started the design process of a new backyard, Braen Supply was immediately there to supply all the stone materials. The home was part of a new development, so the challenge was to make the home stand out while still addressing specific areas of the existing backyard, such as the steep grade.
Working With the Experts
Taking the steep grade into consideration, moss rock boulders were selected to create stairs down to the lower area of the backyard where the fire pit sits. The grade of the backyard also allowed for the infinity pool, full color bluestone pattern was selected as the veneer for the back wall of the infinity pool.
Braen Supply chose Tennessee gray and bluestone to create a seamless transition from the front of the house to the back of the house. Although they are two different stones, they work nicely together to complete the overall design and tone of the home. It all came together and made the perfect backyard.
Materials Used:
Belgium Blocks
Full Color Bluestone Pattern
Bluestone Caps
Tennessee Gray Irregular
Moss Rock Boulders
Full Color Bluestone Irregular
Kearney Stone Steps
Granite Mosaic Veneer
Completed Areas:
Front Walkway & Porch
Driveway Edging
Backyard Walkways
Pool Patio & Coping
Pool Water Features
Fireplace Hearth & Mantal
Wading Pool
Raised Hot Tub

 The Design Build Company
Miscanthus grass completes the xeriscape look of this backyard path. Drought tolerant landscape design allows for water conservation at this Solana Beach home.

 LID Landscapes
Top-level deck with stone and a grassy play area.
Inspiration for a mid-sized contemporary backyard stone and rectangular full sun and lap patio remodel for summer in Denver with no cover
Inspiration for a mid-sized contemporary backyard stone and rectangular full sun and lap patio remodel for summer in Denver with no cover
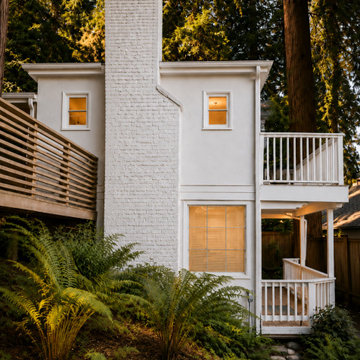
 From David Designs
This Mill Valley exterior highlights the home’s hillside setting with warm interior lighting, layered landscape planting, stone garden steps, and a classic white-railed porch. Surrounded by redwoods and lush North Bay greenery, the design creates a welcoming transition between the architecture and its natural setting, balancing timeless residential character with a soft, elevated evening atmosphere.



 Native Edge Landscapes
Design ideas for a mid-sized transitional partial sun hillside stone formal garden in Denver for summer.


 Green Republic Landscapes Inc.
Inspiration for a mid-sized contemporary backyard stone patio kitchen remodel in Los Angeles with no cover
103