
Search results for "Hillside steps" in Home Design Ideas

 Mike Farley Pool Designer, SWD, ASLA
This unusable concrete backyard hillside was turned into a beautiful place for the family to play, relax and entertain friends. There is a large cabana with curtains next to the outdoor kitchen on the upper level. Step down to the spa with Spanish tile or into the pool on the lower level. See Mike's pool tour for full detail on his Youtube channel or website. FarleyPoolDesigns.com

 David R. Lamb, Landscape Architect
Inspiration for a huge traditional hillside brick formal garden in New York.

 Ambler Design
The pool is set several feet below the house, providing several overlooks as the stone walls and stairs step down the hillside to the pool level. Ambler Design
Find the right local pro for your project


 David R. Lamb, Landscape Architect
Photo of a huge traditional hillside concrete paver formal garden in New York.

 Hittle Landscaping
Patio - large traditional backyard concrete paver shade patio idea in Indianapolis





 Hillside Nurseries
The original walkway was a poorly built pavers walk that had no character. The old walkway was removed and the homeowner requested a contemporary walkway. We had mulled over several mock ups before deciding on this arrangement. 2” bluestone treadstock and steps were used for the walkway. Additional plantings rounded off the project.

 Leigh Designs
Detail--Upper Level Fire Pit Patio
The client wanted to maximize their hillside space with several entertaining outdoor rooms. It was also important to create a landscape style that reflected their home's contemporary craftsman architecture. We created a dining area with a built in bench for overflow. Cantilevered steps lead to a fire pit and lounge area on an upper level patio. Hillside planting creates a cohesive feel.


 LaneScapes
This project was a steep hillside. An aqueduct-type step-down system was constructed to slow down and retain runoff. There is a drainage system beneath the plantings, stone and mulch.

 Landforms
Our clients in Bloomfield Michigan wanted their old wooden steps replaced with something safe, sturdy and beautiful. We installed 35 natural guillotine cut stone steps each weighing over 200 lbs. To soften the slope we incorporated tumbled paver landings. Along with a stepping stone pathway to the dock we installed a tumbled block seating wall. Both sides were enhanced with lots of perennials to add color and interest. Landscape lighting was installed to add beauty and safety in the evenings.
Landforms Inc.



Sponsored
Columbus, OH

Hope Restoration & General Contracting
Columbus Design-Build, Kitchen & Bath Remodeling, Historic Renovations

 Flores Artscape, Inc.
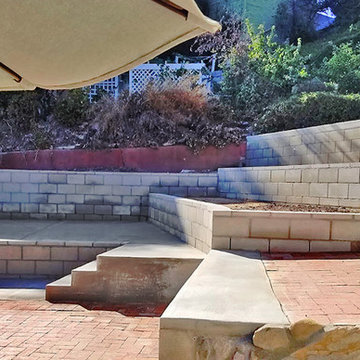
Tiered cinder block garden walls and concrete steps are part of a backyard landscaping solution. At the bottom area is a brick patio, Another brick and a concrete area are up one level. Plenty of room for backyard entertaining.

 Beall's Nursery & Landscaping
| Beall's Landscaping - Pittsburgh - Murrysville - Gibsonia - Greensburg
This is an example of a large contemporary partial sun backyard brick formal garden.
This is an example of a large contemporary partial sun backyard brick formal garden.

 Tom Felton Architect
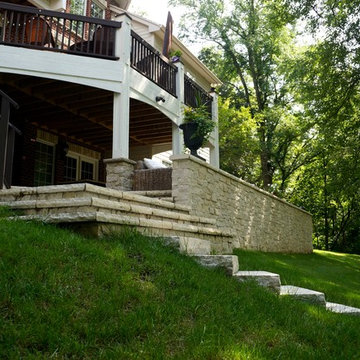
The kitchen side of the house leads down the hillside toward the pool. The area is softened by natural grasses and landscape steps contained by stone walls.



 Creative Outdoor Spaces
The hillside backyard is terraced with ledgestone walls and planting beds.
Photographer: James Maidoff
Design ideas for a large rustic full sun backyard stone formal garden in Kansas City for summer.
Design ideas for a large rustic full sun backyard stone formal garden in Kansas City for summer.
 GMZ Landscaping INC
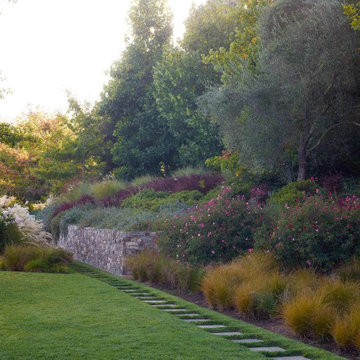
Stepping stones set in the lawn along a dry-stacked stone wall, magenta flowering shrubs and golden sedges, an olive tree above. Landscape installation by GMZ Landscaping. Redesign: Chris Jacobson. Photography: Marion Brenner, Caitlin Atkinson and Chris Jacobson.

 Green Republic Landscapes Inc.
Example of a mid-sized trendy backyard stone patio design in Los Angeles with no cover and a fire pit
101