
Search results for "Hillside steps" in Home Design Ideas

 Regenesis Ecological Design
Bouteloua g. 'Blond Ambition' (Blue Grama Grass) lines a sand-finished concrete stairway.
Design ideas for a mid-sized modern drought-tolerant and partial sun front yard concrete paver garden path.
Design ideas for a mid-sized modern drought-tolerant and partial sun front yard concrete paver garden path.

 Stephanie Berry-Photographer
This home has all stone slab steps and a retaining wall. The stones are varying shades of grey, reds, blues and purples.
Design ideas for a large partial sun hillside retaining wall landscape in Boston.
Design ideas for a large partial sun hillside retaining wall landscape in Boston.


Find the right local pro for your project

 Pacific Garden Design
After working with us on landscape projects at their home and business, these homeowners turned their attention to their lake retreat. A flagstone patio adds cozy entertaining space near the house, while natural stone steps and mown paths add safe access up and down the hillside to the beach. Native plants form the backbone of the landscaping, with planting pockets for colorful annuals arranged throughout.
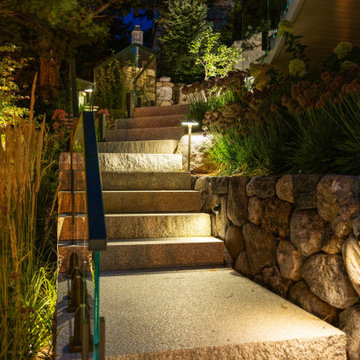
 Natural Stone Wall Solutions, Inc.
A steep lakefront lot in Meredith, NH, turned into usable outdoor living space with engineered fieldstone retaining walls. The stone walls step the hillside down to the water and tie in granite steps, glass railings, landscape lighting, bluestone caps, and a soak pool set into the stone. A good example of how tall retaining walls can solve a sloped yard and still look natural. Built in collaboration with Stephens Landscaping Professionals.
 User
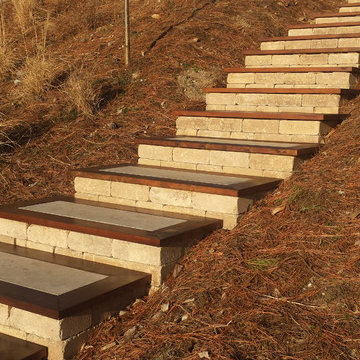
Affordable Hardscapes of Virginia - (Virginia Beach, VA) Our client had recently constructed a new custom waterfront home in Virginia Beach, VA. The homes main property is elevated almost 30' above the water, boat lift and dock. The natural hillside leading from backyard is steep, experiencing erosion, and difficult to trek up and down. To access the main property from the dock you would need to climb the steep embankment and to get to the dock below it was a definite test of will. After meeting the client to discuss options it was clear to us that a innovative blend of science and art would be needed to achieve their goals and expectations.
Affordable Hardscapes of Virginia submitted an initial design utilizing Eagle Bay's Dublin wall stone as the primary material to construct the 18 individual steps necessary. At the clients request to utilize material left over from the homes construction (2" thick limestone) and incorporate wood to match homes elements the final design was approved. Planning for the project included submittals and approvals by way of a Joint Permit Application administered by the Virginia Marine Resources Commission (VMRC).
Do to access limitations and the desire to have minimal environmental impact all excavation and installation was done using only hand tools. Each of the (18) steps was individually built in place on solid footings with subsurface drainage. The steps risers are built with 12" x 8" x 4" (tall) Eagle Bay Dublin Freestanding Wall block in Tan. The limestone step treads are from recycled material left over from the construction of the new home. The wood used to frame around the limestone treads is clear Spanish Cedar cut and planned to 2" x 6". Click Hillside Stone Steps to view additional project photos.

 Greey Pickett
Project Details: A modern estate located on a hillside lot in Paradise Valley features pocket gardens, contemporary lines, cantilevered deck with geometric negative edge pool and highlights stunning views of Camelback Mountain.


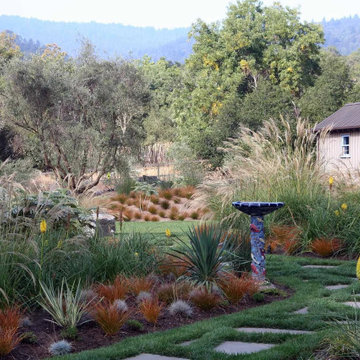
 GMZ Landscaping INC
Stepping stones in grass past a mosaic birdbath, orange sedges, yellow torch lilies and plumed grasses, a cottage and wooded hills beyond. Landscape installation by GMZ Landscaping. Redesign: Chris Jacobson. Photography: Marion Brenner, Caitlin Atkinson and Chris Jacobson.

 Allan Nichol, Architect
Forms and textures of Italy were featured in this Napa hillside home. The client sought separate spaces to step down the slope. The thick walls and doors harmonize with a beautiful garden and terrace. Only one bedroom, it has a great hall, a spacious kitchen and a classic dining hall for 10 to 12.
 Stephanie Berry-Photographer
This home has all stone slab steps and a retaining wall. The stones are varying shades of grey, reds, blues and purples.
Design ideas for a large partial sun hillside retaining wall landscape in Boston.
Design ideas for a large partial sun hillside retaining wall landscape in Boston.
 Stephanie Berry-Photographer
This home has all stone slab steps and a retaining wall. The stones are varying shades of grey, reds, blues and purples.
Inspiration for a large partial sun hillside retaining wall landscape in Boston.
Inspiration for a large partial sun hillside retaining wall landscape in Boston.


 Cultivar, Inc.
The upper terrace
This is an example of a large traditional partial sun backyard stone landscaping in Boston.
This is an example of a large traditional partial sun backyard stone landscaping in Boston.

Sponsored
Columbus, OH
Free consultation for landscape design!

Peabody Landscape Group
Franklin County's Reliable Landscape Design & Contracting
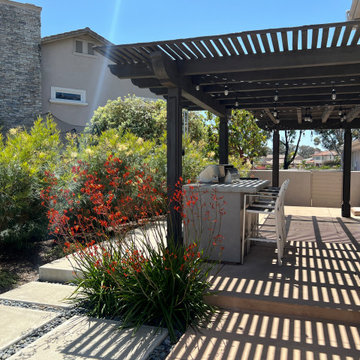
 Sills Landscape Design
Modern style outdoor kitchen with pergola above for shade and aluminum barstools. Concrete stepping stones with black river rock between and soft, drought-tolerant plantings provide a wonderful setting for outdoor entertaining.

 Sharkey Custom Homes, Inc.
Sharkey Custom Homes
Inspiration for a mediterranean staircase remodel in Austin
Inspiration for a mediterranean staircase remodel in Austin

 Center Island Contracting Inc.
Boulder Retaining Walls with Hillside Plantings, and 2x2 Thermal Bluestone Stepping Stones.
Inspiration for a coastal exterior home remodel in New York
Inspiration for a coastal exterior home remodel in New York

 Gardens & Gables
Tortoise habitat tucked into nearly level shady spot behind existing redwood trees.
Inspiration for a craftsman landscaping in San Francisco.
Inspiration for a craftsman landscaping in San Francisco.

Sponsored
Columbus, OH

Hope Restoration & General Contracting
Columbus Design-Build, Kitchen & Bath Remodeling, Historic Renovations


 Jeffreys Creek Land Contractors Inc
This is an example of a huge traditional backyard stone landscaping in Boston.


109