
Search results for "Hillside steps" in Home Design Ideas

 Bliss Garden Design, LLC
Bliss Garden Design
This is an example of a contemporary landscaping in Seattle.
This is an example of a contemporary landscaping in Seattle.
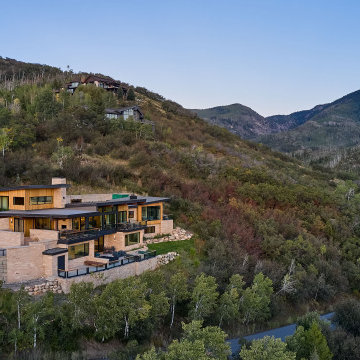
 Fox Construction, Inc.
Mountain Arch by Fox Construction is built into a steep hillside with a multi-level contemporary mountain layout that steps with the terrain. Flat and low-slope rooflines, natural stone retaining walls, wood siding, expansive glazing, and layered outdoor terraces connect the home closely to the mountain setting.

 Marilyn's Garden Design
Flagstone with wood steps.
Native grass on hillside with low water needs.
Design and photography Marilyn Guidroz
Photo of a small traditional partial sun backyard stone garden path in San Diego.
Photo of a small traditional partial sun backyard stone garden path in San Diego.
Find the right local pro for your project

 Frisella Landscape Group
Inspiration for a large transitional partial sun hillside stone water fountain landscape in St Louis for summer.

 Les Arbres Tree Service & Fine Gardening
Back steps leading to patio hillside garden planted with a variety of annuals and perennials.
Design ideas for a large traditional full sun side yard formal garden in New York for summer.
Design ideas for a large traditional full sun side yard formal garden in New York for summer.

 Ambler Design
Stone walls and stairs step down the hillside from the house to a natural pool. Ambler Design
Inspiration for a traditional landscaping in Burlington.
Inspiration for a traditional landscaping in Burlington.

 Quigley Decks
 & Fence
Mid-sized trendy wooden l-shaped staircase photo in Milwaukee with wooden risers
Mid-sized trendy wooden l-shaped staircase photo in Milwaukee with wooden risers



 Montecito Landscape
This overhead view shows the many layers of this project as it descends down the hillside. While challenging, slopes can be used with beautiful results.


 Julie Moir Messervy Design Studio (JMMDS)
For this contemporary, Japanese-style residence sitting high on a hill in southern Vermont, JMMDS created a simple, clean-lined design using stone pavers, retaining walls, and geometric beds to define the area around the house.
The house is composed of two long offset barn buildings with eaves that are joined in the middle around an exterior stone courtyard. JMMDS’s design holds up the steep surrounding slopes with a long stone retaining wall bordering a rectangular quartzite terrace with a beautiful view out to the surrounding landscape. The wall encloses a level grass shelf around the house; outside the wall, less manicured turf drops away quickly down the slope.
Ledges on the hillside that parallels the house are exposed as an asset. On the entry side of the house, JMMDS designed a wall that retains the slope between garage and house, accessed by a set of broad stone steps and linear pavers that take a visitor straight to the front door. Plantings in geometric beds surround more quartzite pavers that form a terrace for the guest wing of the house. The drip space under the eaves is filled with black washed river stone.
Photo: Scott Wunderle

 Synergy Outdoor
Inspiration for a mid-sized timeless screened-in back porch remodel in Atlanta with a roof extension


 Wanmei Properties, Inc.
Coming Soon.
Inspiration for a mid-sized craftsman wooden u-shaped staircase remodel in San Francisco with painted risers
Inspiration for a mid-sized craftsman wooden u-shaped staircase remodel in San Francisco with painted risers

Sponsored
Columbus, OH

Hope Restoration & General Contracting
Columbus Design-Build, Kitchen & Bath Remodeling, Historic Renovations

 Leigh Designs
Detail--Hillside Planting
The client wanted to maximize their hillside space with several entertaining outdoor rooms. It was also important to create a landscape style that reflected their home's contemporary craftsman architecture. We created a dining area with a built in bench for overflow. Cantilevered steps lead to a fire pit and lounge area on an upper level patio. Hillside planting creates a cohesive feel.

 Calvin Craig Landscaping Design-Build
1 year after construction and planting. The undyed mulch, where it's still visible, has not bleached or eroded significantly.
Inspiration for a mid-sized modern partial sun hillside mulch landscaping in San Francisco for summer.
Inspiration for a mid-sized modern partial sun hillside mulch landscaping in San Francisco for summer.


 LandCrafters, LLC
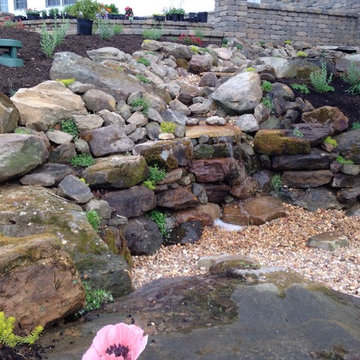
Fond du Lac Silver limestone outcropping stairs traverse a hillside with Hyperion daylily and Walker Low catmint.
Photo of a large traditional full sun backyard stone garden path in Milwaukee for spring.
Photo of a large traditional full sun backyard stone garden path in Milwaukee for spring.

Sponsored
Columbus, OH
Free consultation for landscape design!

Peabody Landscape Group
Columbus' Reliable Landscape Design & Contracting

 Hey Nice Garden
This front yard went needed a lush garden to soften up the huge concrete drive & wall. Lots of color and year round interest on this hillside.
Design ideas for a mid-sized rustic front yard landscaping in San Francisco.
Design ideas for a mid-sized rustic front yard landscaping in San Francisco.

 Hsu McCullough
Entry steps at front yard. Photo by Clark Dugger
Inspiration for a large 1950s green two-story stucco house exterior remodel in Los Angeles with a shed roof and a metal roof
Inspiration for a large 1950s green two-story stucco house exterior remodel in Los Angeles with a shed roof and a metal roof

 CAVINESS LANDSCAPE DESIGN, INC.
A home on top of a hill with amazing lake views provide the perfect setting for a beautiful "mountain mine" inspired pool with multiple ways to interact with - this active family will never be bored! There is an antique ore cart and rail system that seems to appear from an old mine and gives the homeowner a unique iced-beverage cart. There are boulder steps that lead up to another "mine" entrance that is actually the entrance to the underground slide. This view shows the slide exit into the pool. In the background you can see the swim-through grotto and natural boulder waterfall with a 14' diving ledge. Hand cut native stone with boulders integrated into the stone retaining wall provides additional patio space with a fire pit above the pool.
Landscape/Pool design and construction by Kelly Caviness and Caviness Landscape Design, Inc.
Photography by KO Rinearson
110