
Search results for "Hillside steps" in Home Design Ideas

 K Morris Landscape Design Inc
Pittsburgh Post Gazette
Design ideas for a mid-sized farmhouse full sun hillside mulch landscaping.
Design ideas for a mid-sized farmhouse full sun hillside mulch landscaping.

 Scott Pease Photography
Architect: Peninsula Architects, Peninsula OH
Location: Hunting Valley, OH
Photographer: Scott Pease
Mountain style wood exterior home photo in Cleveland
Mountain style wood exterior home photo in Cleveland

 Clint Small Custom Homes
Inspiration for a mediterranean front door remodel in Austin with beige walls and a glass front door
Find the right local pro for your project

 Verne Pershing, The Art of Gardening
This is an example of a rustic hillside landscaping in Sacramento.

 Aspen Falls Landscape & Construction
Belgard
Patio - mid-sized rustic backyard stone patio idea in Denver with a fire pit and no cover
Patio - mid-sized rustic backyard stone patio idea in Denver with a fire pit and no cover

 Spayd's Landscape and Design
Pool house - large transitional backyard concrete paver and rectangular lap pool house idea in Philadelphia

 Best Hot Tubs "Hot Tub and Spa Experts"
www.longislandhottub.com
Even an aboveground portable spa can be made to appear in-ground by careful landscaping
Example of a minimalist pool design in New York
Example of a minimalist pool design in New York

Sponsored
Columbus, OH
Free consultation for landscape design!

Peabody Landscape Group
Franklin County's Reliable Landscape Design & Contracting


 New Century Design Inc.
Inspiration for a huge contemporary gray three-story stucco house exterior remodel in Calgary with a shed roof and a metal roof

 David Thorne Landscape Architect
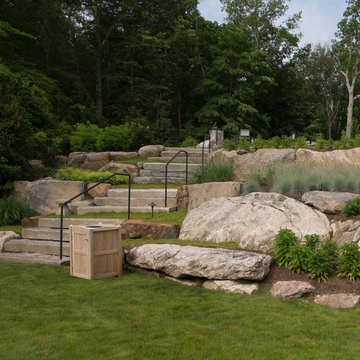
Inspiration for a transitional hillside stone water fountain landscape in San Francisco.

 Clough Construction
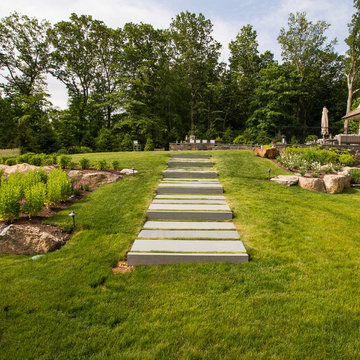
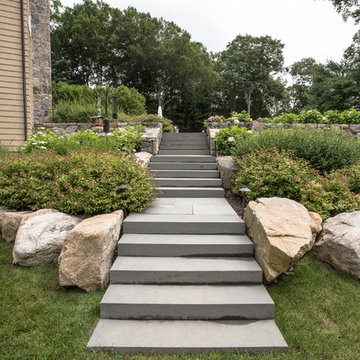
Photo of a large contemporary full sun front yard concrete paver landscaping in San Francisco.



 building Lab, inc.
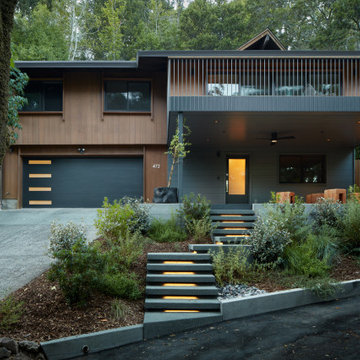
Curb Appeal: the entire front part of the property is transformed.
building Lab is a design build firm specialized in modern architecture.
Large modern brown two-story clapboard and mixed siding gable roof idea in San Francisco with a shingle roof and a gray roof
Large modern brown two-story clapboard and mixed siding gable roof idea in San Francisco with a shingle roof and a gray roof

Sponsored
Columbus, OH

Hope Restoration & General Contracting
Columbus Design-Build, Kitchen & Bath Remodeling, Historic Renovations

 Stonecreek Building Company, Inc.
Timmerman Photography
Sculpture by Mayme Kratz
This is a home we initially built in 1995 and after it sold in 2014 we were commissioned to come back and remodel the interior of the home.
We worked with internationally renowned architect Will Bruder on the initial design on the home. The goal of home was to build a modern hillside home which made the most of the vista upon which it sat. A few ways we were able to achieve this were the unique, floor-to-ceiling glass windows on the side of the property overlooking Scottsdale, a private courtyard off the master bedroom and bathroom, and a custom commissioned sculpture Mayme Kratz.
Stonecreek's particular role in the project were to work alongside both the clients and the architect to make sure we were able to perfectly execute on the vision and design of the project. A very unique component of this house is how truly custom every feature is, all the way from the window systems and the bathtubs all the way down to the door handles and other features.


 Verne Pershing, The Art of Gardening
This is an example of a rustic hillside landscaping in Sacramento.
17