
Search results for "Hillside steps" in Home Design Ideas
 DDLA Design Landscape Architecture
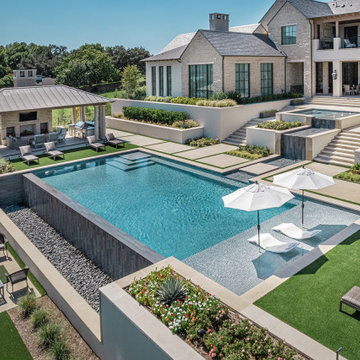
spectacular lakeside residence in dallas, texas featuring dramatic lake views on white rock lake. the project features an outdoor living pavilion, negative edge pool, lush landscaping, circular driveway, decorative pavers, retaining walls, putting green, tanning ledge, spa, fountain, runnel, outdoor kitchen, concrete, synthetic lawn, outdoor living, luxury estate, landscape lighting, step lighting, limestone, driveway gate
 Andover Landscape Design & Construction
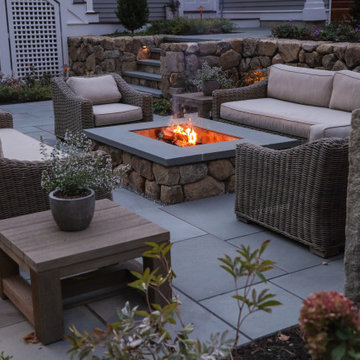
An outdoor living room was actualized as a series of well-crafted retaining walls and staircases were built to break up a steep hillside at one of our properties on Andover Country Club Lane. A fieldstone fire pit is centered on the bluestone terrace which connects the rear yard. A cedar top to the fire pit converts it into a coffee table. This lounge is the perfect spot to sit back and relax.
We built a new deck with space for outdoor dining and grilling off the kitchen. A waterproof system enables a finished ceiling underneath the deck, where a lounge and hot tub now reside, just steps away from the walkout basement. Hanging swings provide fun and functional seating under the deck. The landscape improvements provide an extension of the homes living space right in the comfort of the backyard.
 DDLA Design Landscape Architecture
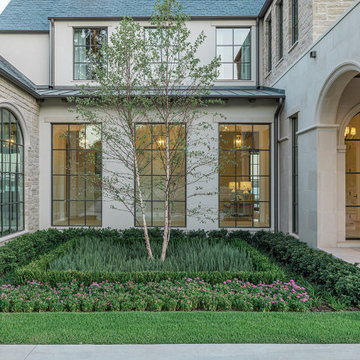
spectacular lakeside residence in dallas, texas featuring dramatic lake views on white rock lake. the project features an outdoor living pavilion, negative edge pool, lush landscaping, circular driveway, decorative pavers, retaining walls, putting green, tanning ledge, spa, fountain, runnel, outdoor kitchen, concrete, synthetic lawn, outdoor living, luxury estate, landscape lighting, step lighting, limestone, driveway gate
Find the right local pro for your project


 DDLA Design Landscape Architecture
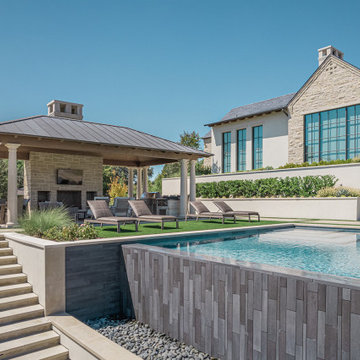
spectacular lakeside residence in dallas, texas featuring dramatic lake views on white rock lake. the project features an outdoor living pavilion, negative edge pool, lush landscaping, circular driveway, decorative pavers, retaining walls, putting green, tanning ledge, spa, fountain, runnel, outdoor kitchen, concrete, synthetic lawn, outdoor living, luxury estate, landscape lighting, step lighting, limestone, driveway gate
 Andover Landscape Design & Construction
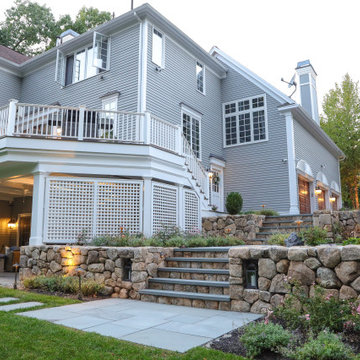
An outdoor living room was actualized as a series of well-crafted retaining walls and staircases were built to break up a steep hillside at one of our properties on Andover Country Club Lane. A fieldstone fire pit is centered on the bluestone terrace which connects the rear yard. A cedar top to the fire pit converts it into a coffee table. This lounge is the perfect spot to sit back and relax.
We built a new deck with space for outdoor dining and grilling off the kitchen. A waterproof system enables a finished ceiling underneath the deck, where a lounge and hot tub now reside, just steps away from the walkout basement. Hanging swings provide fun and functional seating under the deck. The landscape improvements provide an extension of the homes living space right in the comfort of the backyard.
 DDLA Design Landscape Architecture
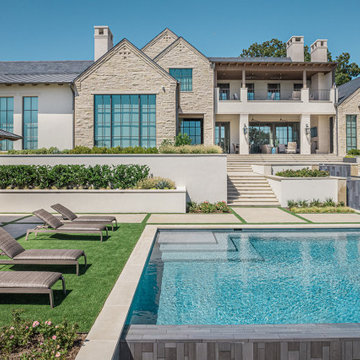
spectacular lakeside residence in dallas, texas featuring dramatic lake views on white rock lake. the project features an outdoor living pavilion, negative edge pool, lush landscaping, circular driveway, decorative pavers, retaining walls, putting green, tanning ledge, spa, fountain, runnel, outdoor kitchen, concrete, synthetic lawn, outdoor living, luxury estate, landscape lighting, step lighting, limestone, driveway gate


 DDLA Design Landscape Architecture
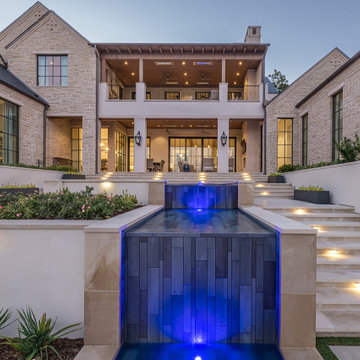
spectacular lakeside residence in dallas, texas featuring dramatic lake views on white rock lake. the project features an outdoor living pavilion, negative edge pool, lush landscaping, circular driveway, decorative pavers, retaining walls, putting green, tanning ledge, spa, fountain, runnel, outdoor kitchen, concrete, synthetic lawn, outdoor living, luxury estate, landscape lighting, step lighting, limestone, driveway gate
 DDLA Design Landscape Architecture
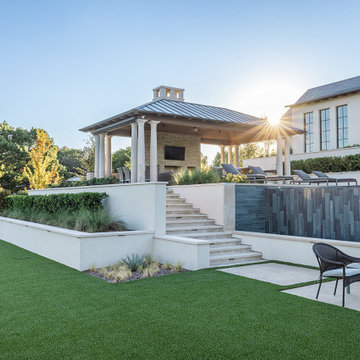
spectacular lakeside residence in dallas, texas featuring dramatic lake views on white rock lake. the project features an outdoor living pavilion, negative edge pool, lush landscaping, circular driveway, decorative pavers, retaining walls, putting green, tanning ledge, spa, fountain, runnel, outdoor kitchen, concrete, synthetic lawn, outdoor living, luxury estate, landscape lighting, step lighting, limestone, driveway gate
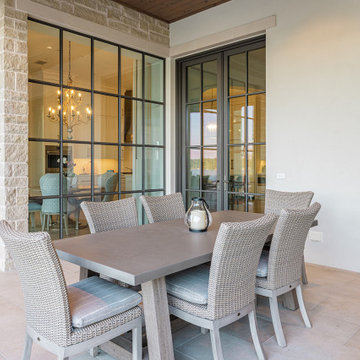 DDLA Design Landscape Architecture
spectacular lakeside residence in dallas, texas featuring dramatic lake views on white rock lake. the project features an outdoor living pavilion, negative edge pool, lush landscaping, circular driveway, decorative pavers, retaining walls, putting green, tanning ledge, spa, fountain, runnel, outdoor kitchen, concrete, synthetic lawn, outdoor living, luxury estate, landscape lighting, step lighting, limestone, driveway gate

 Az Custom Landscapes LLC
This comprehensive aerial overview showcases a luxury, multi-tiered contemporary backyard landscape expertly engineered for a hillside property in Oro Valley, Arizona. Designed by Az Custom Landscapes LLC, the resort-style retreat utilizes a structured, geometric layout to convert a steep slope into distinct functional living zones.The upper terrace features a vibrant, precision-cut premium artificial turf lawn that frames a custom, rectangular stacked-stone fire pit centered on a contrasting light porcelain paver pad. A seamless glass pool fence preserves the panoramic desert views while separating the upper lawn from the lower tiers.Integrated concrete masonry steps lead down to a sunken, luxury outdoor kitchen pavilion finished with premium large-format porcelain pavers ($24\times48$ inches), stainless steel appliances, a built-in grill, and an outdoor sink. The hardscape transitions fluidly into a modern swimming pool area, showcasing clean lines, minimal grout joints, and a low-maintenance, drought-tolerant desert aesthetic tailored for the Southwest climate.

 Klopf Architecture
The owners, inspired by mid-century modern architecture, hired Klopf Architecture to design an Eichler-inspired 21st-Century, energy efficient new home that would replace a dilapidated 1940s home. The home follows the gentle slope of the hillside while the overarching post-and-beam roof above provides an unchanging datum line. The changing moods of nature animate the house because of views through large glass walls at nearly every vantage point. Every square foot of the house remains close to the ground creating and adding to the sense of connection with nature.
Klopf Architecture Project Team: John Klopf, AIA, Geoff Campen, Angela Todorova, and Jeff Prose
Structural Engineer: Alex Rood, SE, Fulcrum Engineering (now Pivot Engineering)
Landscape Designer (atrium): Yoshi Chiba, Chiba's Gardening
Landscape Designer (rear lawn): Aldo Sepulveda, Sepulveda Landscaping
Contractor: Augie Peccei, Coast to Coast Construction
Photography ©2015 Mariko Reed
Location: Belmont, CA
Year completed: 2015

 The Nelson Brothers | Willis Allen Real Estate
Cameron Acker
Pool - tropical custom-shaped pool idea in San Diego
Pool - tropical custom-shaped pool idea in San Diego


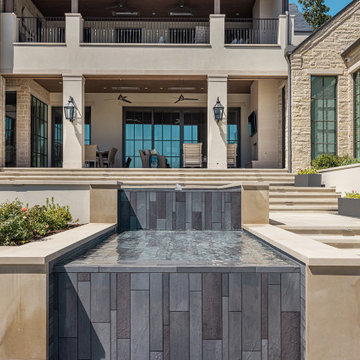 DDLA Design Landscape Architecture
spectacular lakeside residence in dallas, texas featuring dramatic lake views on white rock lake. the project features an outdoor living pavilion, negative edge pool, lush landscaping, circular driveway, decorative pavers, retaining walls, putting green, tanning ledge, spa, fountain, runnel, outdoor kitchen, concrete, synthetic lawn, outdoor living, luxury estate, landscape lighting, step lighting, limestone, driveway gate
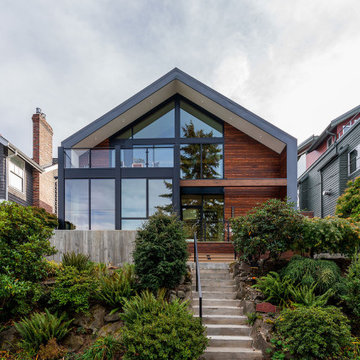
 Better Builders
Designed to capture sweeping views of Puget Sound and the Seattle skyline, this custom West Seattle home exterior blends Pacific Northwest modern architecture with high-performance craftsmanship. The facade features rich cedar siding, crisp black trim, and expansive floor-to-ceiling glass under a prominent gable roof. Terraced rockery and lush native landscaping frame the stone entry steps, seamlessly connecting the contemporary home to its hillside site. Built green by Better Builders.
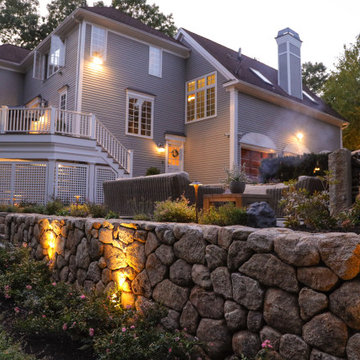 Andover Landscape Design & Construction
An outdoor living room was actualized as a series of well-crafted retaining walls and staircases were built to break up a steep hillside at one of our properties on Andover Country Club Lane. A fieldstone fire pit is centered on the bluestone terrace which connects the rear yard. A cedar top to the fire pit converts it into a coffee table. This lounge is the perfect spot to sit back and relax.
We built a new deck with space for outdoor dining and grilling off the kitchen. A waterproof system enables a finished ceiling underneath the deck, where a lounge and hot tub now reside, just steps away from the walkout basement. Hanging swings provide fun and functional seating under the deck. The landscape improvements provide an extension of the homes living space right in the comfort of the backyard.
 DDLA Design Landscape Architecture
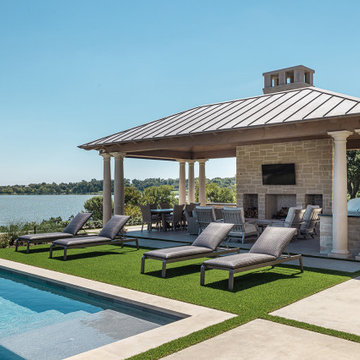
spectacular lakeside residence in dallas, texas featuring dramatic lake views on white rock lake. the project features an outdoor living pavilion, negative edge pool, lush landscaping, circular driveway, decorative pavers, retaining walls, putting green, tanning ledge, spa, fountain, runnel, outdoor kitchen, concrete, synthetic lawn, outdoor living, luxury estate, landscape lighting, step lighting, limestone, driveway gate

 Andover Landscape Design & Construction
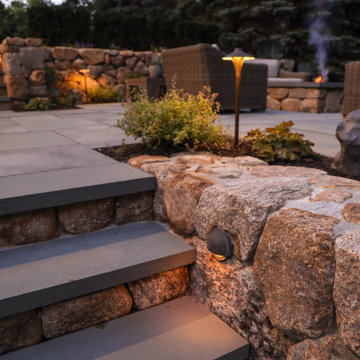
An outdoor living room was actualized as a series of well-crafted retaining walls and staircases were built to break up a steep hillside at one of our properties on Andover Country Club Lane. A fieldstone fire pit is centered on the bluestone terrace which connects the rear yard. A cedar top to the fire pit converts it into a coffee table. This lounge is the perfect spot to sit back and relax.
We built a new deck with space for outdoor dining and grilling off the kitchen. A waterproof system enables a finished ceiling underneath the deck, where a lounge and hot tub now reside, just steps away from the walkout basement. Hanging swings provide fun and functional seating under the deck. The landscape improvements provide an extension of the homes living space right in the comfort of the backyard.
 Andover Landscape Design & Construction
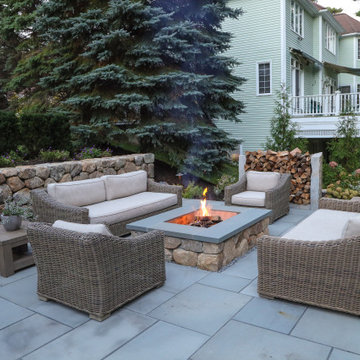
An outdoor living room was actualized as a series of well-crafted retaining walls and staircases were built to break up a steep hillside at one of our properties on Andover Country Club Lane. A fieldstone fire pit is centered on the bluestone terrace which connects the rear yard. A cedar top to the fire pit converts it into a coffee table. This lounge is the perfect spot to sit back and relax.
We built a new deck with space for outdoor dining and grilling off the kitchen. A waterproof system enables a finished ceiling underneath the deck, where a lounge and hot tub now reside, just steps away from the walkout basement. Hanging swings provide fun and functional seating under the deck. The landscape improvements provide an extension of the homes living space right in the comfort of the backyard.
 DDLA Design Landscape Architecture
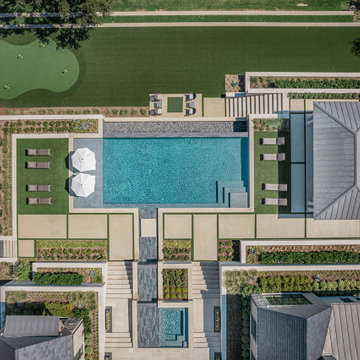
spectacular lakeside residence in dallas, texas featuring dramatic lake views on white rock lake. the project features an outdoor living pavilion, negative edge pool, lush landscaping, circular driveway, decorative pavers, retaining walls, putting green, tanning ledge, spa, fountain, runnel, outdoor kitchen, concrete, synthetic lawn, outdoor living, luxury estate, landscape lighting, step lighting, limestone, driveway gate
208