
Search results for "Hillside steps" in Home Design Ideas

 Topeka Landscape, Inc.
Landscaping with 6" limestone drystack steps.
Photo of a large traditional hillside landscaping.
Photo of a large traditional hillside landscaping.

 Discovery Landscape Design
Inspiration for a traditional partial sun concrete paver landscaping in New York.

 Outdoor Artisan, Inc.
Tracie Newey
Inspiration for a mid-sized rustic shade hillside stone garden path in Charlotte.
Inspiration for a mid-sized rustic shade hillside stone garden path in Charlotte.
Find the right local pro for your project

 B.DeMichele Inc.
A grand outdoor stairway leads from the side yard to a large patio area. Lights are installed in the cheek walls for extended nighttime use and safety. The steps are constructed using EP Henry Products.

 Steel Construction
Eclectic beige floor front door photo in Burlington with white walls and a medium wood front door

 URBAN OPERATIONS
This custom hillside home takes advantage of the terrain in order to provide sweeping views of the local Silver Lake neighborhood. A stepped sectional design provides balconies and outdoor space at every level.

 Christine Karnofsky Landscape Design & Consulting
Water feature, boulders, outdoor room
Design ideas for a large rustic partial sun backyard stone water fountain landscape.
Design ideas for a large rustic partial sun backyard stone water fountain landscape.



 yardscapes Inc.
This 2014 Luxury Home was part of Midwest Home's Tour. David Kopfmann of Yardscapes, was able to lend to the architecture of the home and create some very detailed touches with different styles of stone and plant material. This image is of the backyard, where David used limestone stepper and concrete paver for the patio. He used plant material to create texture and color. Boulder outcroppings were also used to lend some interest and retaining along the walkway and planting beds.

 English Stone
Front Concrete landscape steps along with stone entryway steps with modified buttresses. By English Stone
Design ideas for a mid-sized transitional front yard stone landscaping in Minneapolis.
Design ideas for a mid-sized transitional front yard stone landscaping in Minneapolis.
 User
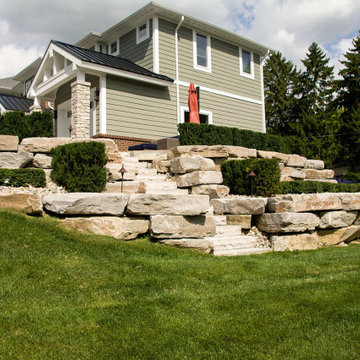
Retaining walls in the landscape allow for a wider use of a homeowners property. It also provides multiple planting areas to house plantings of different scale and micro-climates. This limestone retaining wall is extremely durable and aesthetically pleasing.

 Amanda Pittsley
A stunning home with beautiful landscaping. The veneer is New England Fieldstone. The steps, treads and pavers are bluestone.
Design ideas for a traditional full sun backyard stone garden path in Boston.
Design ideas for a traditional full sun backyard stone garden path in Boston.
 User
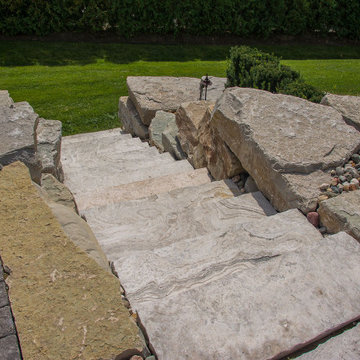
Flat rock lime stone retain the walls for these dimensional steps.
This is an example of a transitional hillside brick retaining wall landscape in Detroit.
This is an example of a transitional hillside brick retaining wall landscape in Detroit.

 Dana Benson Construction
Interior Design by Grace Benson
Photography by Bethany Nauert
Inspiration for a transitional drought-tolerant and full sun front yard landscaping in Los Angeles.
Inspiration for a transitional drought-tolerant and full sun front yard landscaping in Los Angeles.

Sponsored
Columbus, OH
Free consultation for landscape design!

Peabody Landscape Group
Franklin County's Reliable Landscape Design & Contracting

 Paul Massad Landscaping
Design ideas for a mid-sized traditional full sun front yard stone garden path in Boston for spring.

 Big Rock Landscaping
Beautiful modern home in the hills of Lehi, Utah. Gorgeous views accented by tasteful modern design and details.
Inspiration for a mid-sized contemporary full sun front yard driveway in Salt Lake City.
Inspiration for a mid-sized contemporary full sun front yard driveway in Salt Lake City.
 User
This charming Tudor revival uses a combination of naturalistic and traditional hardscape to lead you to the front door.
Inspiration for an eclectic hillside stone fence garden path in Detroit.
Inspiration for an eclectic hillside stone fence garden path in Detroit.

 THE KING'S MASONS
This is an example of a large traditional partial sun front yard stone landscaping in DC Metro.

Sponsored
Columbus, OH

Hope Restoration & General Contracting
Columbus Design-Build, Kitchen & Bath Remodeling, Historic Renovations


 Reikow Landscape Design
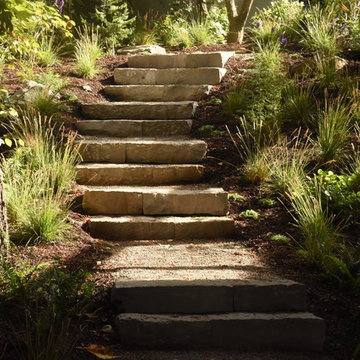
Individually poured 2'x4' concrete treads with salt finish. Steps lead from driveway down side of house to patio and beach.
This is an example of a coastal full sun hillside stone retaining wall landscape in Seattle.
This is an example of a coastal full sun hillside stone retaining wall landscape in Seattle.

 Drewett Works
This Ranch Hacienda hillside estate boasts well over 13,000 square feet under roof. A loggia serves as the backbone for the design. Each space, both interior and exterior, has a direct response to the linear expression of outdoor space.
The exterior materials and detailing are rustic and simple in nature. The mass and scale create drama and correspond to the vast desert skyline and adjacent majestic McDowell mountain views.
Features of the house include a motor court with dual garages, a separate guest quarters, and a walk-in cooler.
Silverleaf is known for its embodiment of traditional architectural styles, and this house expresses the essence of a hacienda with its communal courtyard spaces and quiet luxury.
This was the first project of many designed by Architect C.P. Drewett for construction in Silverleaf, located in north Scottsdale, AZ.
Project Details:
Architecture | C.P. Drewett, AIA, DrewettWorks, Scottsdale, AZ
Builder | Sonora West Development, Scottsdale, AZ
Photography | Dino Tonn, Scottsdale, AZ
22