
Search results for "Hillside steps" in Home Design Ideas


 SOLKOR | Creating Stunning Outdoor Living Spaces
Inspiration for a small contemporary drought-tolerant and partial sun hillside stone garden path in Calgary for summer.

 True Care Landscaping Inc
hillside patio, fire-pit, sandstone steps
Inspiration for a modern hillside concrete landscaping in Cleveland with a fire pit.
Inspiration for a modern hillside concrete landscaping in Cleveland with a fire pit.
Find the right local pro for your project

 Landscape Design in a Day
Photo of a large craftsman shade backyard stone landscaping in Portland for summer.
Photo of a large craftsman shade backyard stone landscaping in Portland for summer.


 URBAN OPERATIONS
Designed and constructed by Los Angeles architect, John Southern and his firm Urban Operations, the Slice and Fold House is a contemporary hillside home in the cosmopolitan neighborhood of Highland Park. Nestling into its steep hillside site, the house steps gracefully up the sloping topography, and provides outdoor space for every room without additional sitework. The first floor is conceived as an open plan, and features strategically located light-wells that flood the home with sunlight from above. On the second floor, each bedroom has access to outdoor space, decks and an at-grade patio, which opens onto a landscaped backyard. The home also features a roof deck inspired by Le Corbusier’s early villas, and where one can see Griffith Park and the San Gabriel Mountains in the distance.



Sponsored
Columbus, OH
Free consultation for landscape design!

Peabody Landscape Group
Columbus' Reliable Landscape Design & Contracting


 Living Spaces Outdoor Design
This is an example of a mid-sized traditional full sun hillside concrete paver retaining wall landscape.
 Moss Yaw Design studio
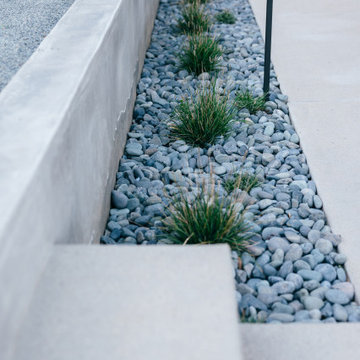
minimalist landscape details at exterior concrete patio and stair
Inspiration for a small mid-century modern drought-tolerant, rock and full sun backyard concrete paver landscaping in Orange County.
Inspiration for a small mid-century modern drought-tolerant, rock and full sun backyard concrete paver landscaping in Orange County.

 Juxtapose Design Build
During excavation for this new modern home, large granite boulders rose to the surface from the primordial hillside. Instead of displacing these monoliths from the site from which they were created, they were arranged to define space. A circle of boulders stand guard around a custom built fire pit, providing protection from the wind while offering a place to climb or sit. The extended landscape view from the lawn is kept intact by the introduction of a ha-ha, a traditional landscape feature, that hides the productive garden and keeps it from breaking the view. Native and drought tolerant plantings hug the outer edges of the property for minimal use of irrigation and to visually blend into the surrounding hillside. This project also features a custom ipe bench with integrated lighting, waterjet address numbers with night lighting, and hardscape that complements the form and materiality of the architecture to create a harmonious transition into the horizontal plane.
Photography: Louie Jeon Photography





 User
This is an example of a mid-sized contemporary partial sun hillside concrete paver retaining wall landscape for summer.
 User
This is an example of a large traditional full sun hillside concrete paver retaining wall landscape.

 Hanselman Landscape and Gardens
Natural stone steps meander up through hillside garden.
This is an example of an asian backyard river rock garden path in Philadelphia.
This is an example of an asian backyard river rock garden path in Philadelphia.



 Belknap Landscape Company
Design ideas for a huge farmhouse full sun front yard stone retaining wall landscape in Boston for summer.

 Norlen Landscaping, LLC
Inspiration for a mid-sized craftsman drought-tolerant and partial sun hillside stone landscaping for spring.
49