
Search results for "Hillside steps" in Home Design Ideas

 Seasons Landscaping
Inspiration for a mid-sized modern partial sun front yard concrete paver formal garden in Orange County.

 Kim Rooney Design
Landscape by Kim Rooney
Inspiration for a mid-sized contemporary full sun courtyard stone formal garden in Seattle.
Inspiration for a mid-sized contemporary full sun courtyard stone formal garden in Seattle.

 User
Raised cedar beds along the Sakonnet River, surrounded by in-ground planting beds, enclosed by a perennial border. A blueberry hedge buffers coastal breezes, while a gravel sitting area offers water views from within the garden.
Jeremy Brodeur
Find the right local pro for your project


 Detailed Landscape
Inspiration for a large traditional hillside mulch formal garden in Denver for spring.
 Flores Artscape, Inc.
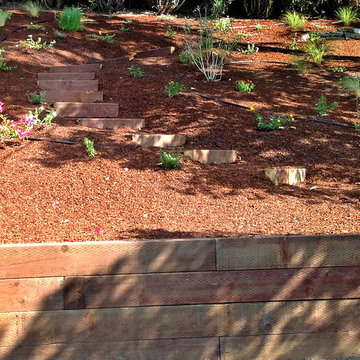
The railroad tie wall and steps are part of what makes this hillside landscape work. The plants are watered with drip irrigation and covered with mulch to cut down on water use and erosion.





 Outside InStyle
Old growth California Valley Oak Tree acts as shade canopy for front entry.
Photo of a large contemporary drought-tolerant and full sun hillside concrete paver retaining wall landscape in Los Angeles for summer.
Photo of a large contemporary drought-tolerant and full sun hillside concrete paver retaining wall landscape in Los Angeles for summer.

 Ashley Robinson, Landscape Designer
Steps to sitting area
This is an example of a rustic full sun hillside landscaping in Burlington.
This is an example of a rustic full sun hillside landscaping in Burlington.

 Partridge Fine Landscapes Ltd.
Design ideas for a contemporary full sun backyard stone formal garden in Toronto for spring.

 Noll Construction Solutions
Brandon Noll
Design ideas for a large rustic full sun hillside landscaping.
Design ideas for a large rustic full sun hillside landscaping.
 User
Stone steps lead down to flagstone fire patio.
Inspiration for a mid-sized rustic hillside landscaping in Grand Rapids.
Inspiration for a mid-sized rustic hillside landscaping in Grand Rapids.



 Studio Industrielle
The program consists of a detached Guest House with full Kitchen, Living and Dining amenities, Carport and Office Building with attached Main house and Master Bedroom wing. The arrangement of buildings was dictated by the numerous majestic oaks and organized as a procession of spaces leading from the Entry arbor up to the front door. Large covered terraces and arbors were used to extend the interior living spaces out onto the site.
All the buildings are clad in Texas limestone with accent bands of Leuders limestone to mimic the local limestone cliffs in the area. Steel was used on the arbors and fences and left to rust. Vertical grain Douglas fir was used on the interior while flagstone and stained concrete floors were used throughout. The flagstone floors extend from the exterior entry arbors into the interior of the Main Living space and out onto the Main house terraces.


 Flores Artscape, Inc.
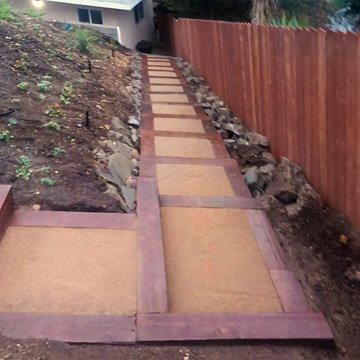
Redwood and decomposed granite steps go down a hillside in the backyard. Not seen is a pergola to the left.





 Barton Phelps & Associates, Architects
Garden steps
Photo: Timothy Hursley
This is an example of a huge eclectic full sun stone garden path in St Louis.
This is an example of a huge eclectic full sun stone garden path in St Louis.

 Bliss Garden Design, LLC
Bliss Garden Design
This is an example of a contemporary landscaping in Seattle.
This is an example of a contemporary landscaping in Seattle.

 Garden Diva Designs
A family home tucked into the Skyline Hills of Portland. The landscape is designed to use the hillside to showcase the beautiful home and stunning view.
54