
Search results for "Hillside steps" in Home Design Ideas

 North By Nature Landscapes
Photo of a mid-sized traditional full sun hillside stone landscaping in Orange County with a fire pit.

 Hawkeye Landscape Design
We began this project with the idea of making a friendly entryway and social area under the Mulberry tree which provides much needed shade in this hot, mountainous area. The 'red fescue' meadow grass has a cooling effect and the agaves reduce the need for excess water and maintenance.
The backyard has a covered dining area with a corner lounge and fireplace. The large barbecue offers a cantilevered counter for entertaining. The waterfall into the pool is surrounded with bamboo and plantings that emulate the hillside beyond the property. The permeable paving and mix of Vitex and Olive trees provide shade for smaller seating areas to enjoy the variety of succulents throughout the garden

 Robert Hutchison Architecture
Photograph by Alan Abramowitz
Large contemporary two-story metal exterior home idea in Seattle
Large contemporary two-story metal exterior home idea in Seattle
Find the right local pro for your project


 Verne Pershing, The Art of Gardening
We built this outdoor patio on a hillside in Folsom, CA using Field Stones and American River Road Base. The steps are made from 6" x 8" landscape timbers.

 David Henig, Architect
Eric Rorer
Example of a large mid-century modern drought-tolerant, partial sun and gray front yard and two-story mulch and concrete fiberboard flat roof design in San Francisco
Example of a large mid-century modern drought-tolerant, partial sun and gray front yard and two-story mulch and concrete fiberboard flat roof design in San Francisco

 A & N Lawn Service
Design ideas for a mid-sized transitional full sun hillside stone landscaping for spring.

Sponsored
Columbus, OH

Hope Restoration & General Contracting
Columbus Design-Build, Kitchen & Bath Remodeling, Historic Renovations

 Hammerhead Stoneworks inc.
A view of the stone steps looking up the slope. Drystone retaining wall help to support the hillside and control erosion.

 Margot Hartford Photography
Photo: Margot Hartford © 2015 Houzz
Landscape Design: Chris Kukula
http://www.houzz.com/ideabooks/56354604/list/my-houzz-backyard-cottage-office-and-an-artful-low-water-garden


 Vetter Architects
The client’s request was quite common - a typical 2800 sf builder home with 3 bedrooms, 2 baths, living space, and den. However, their desire was for this to be “anything but common.” The result is an innovative update on the production home for the modern era, and serves as a direct counterpoint to the neighborhood and its more conventional suburban housing stock, which focus views to the backyard and seeks to nullify the unique qualities and challenges of topography and the natural environment.
The Terraced House cautiously steps down the site’s steep topography, resulting in a more nuanced approach to site development than cutting and filling that is so common in the builder homes of the area. The compact house opens up in very focused views that capture the natural wooded setting, while masking the sounds and views of the directly adjacent roadway. The main living spaces face this major roadway, effectively flipping the typical orientation of a suburban home, and the main entrance pulls visitors up to the second floor and halfway through the site, providing a sense of procession and privacy absent in the typical suburban home.
Clad in a custom rain screen that reflects the wood of the surrounding landscape - while providing a glimpse into the interior tones that are used. The stepping “wood boxes” rest on a series of concrete walls that organize the site, retain the earth, and - in conjunction with the wood veneer panels - provide a subtle organic texture to the composition.
The interior spaces wrap around an interior knuckle that houses public zones and vertical circulation - allowing more private spaces to exist at the edges of the building. The windows get larger and more frequent as they ascend the building, culminating in the upstairs bedrooms that occupy the site like a tree house - giving views in all directions.
The Terraced House imports urban qualities to the suburban neighborhood and seeks to elevate the typical approach to production home construction, while being more in tune with modern family living patterns.
Overview:
Elm Grove
Size:
2,800 sf,
3 bedrooms, 2 bathrooms
Completion Date:
September 2014
Services:
Architecture, Landscape Architecture
Interior Consultants: Amy Carman Design

 Reynolds Landscape
Before: Overgrown hillside railroad tie and gravel steps. Magnolia neighborhood, Seattle, WA.
Photo of a small asian landscaping in Seattle.
Photo of a small asian landscaping in Seattle.
 Verne Pershing, The Art of Gardening
We built this outdoor patio on a hillside in Folsom, CA using Field Stones and American River Road Base. The steps are made from 6" x 8" landscape timbers.


 Verne Pershing, The Art of Gardening
We built this outdoor patio on a hillside in Folsom, CA using Field Stones and American River Road Base. The steps are made from 6" x 8" landscape timbers.


 Exscape Designs
Inspiration for a large transitional backyard tile patio remodel in Cleveland with a fire pit and no cover
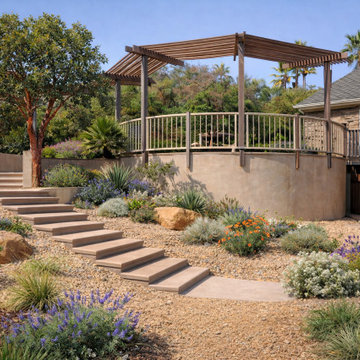
 Craig S. Maupin Landscape Design
Layered terraces step gently down the hillside, connecting the pavilion deck to the garden below while framing views across the surrounding landscape.

Sponsored
Columbus, OH
Free consultation for landscape design!

Peabody Landscape Group
Franklin County's Reliable Landscape Design & Contracting
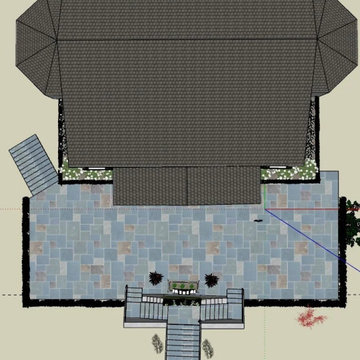
 GMZ Landscaping INC
The concept document for the rear deck and side steps. Landscape design and construction by GMZ Landscaping, Redwood City.


 Montgomery Robbins, Inc.
Photo of a mid-sized mediterranean backyard water fountain landscape in San Francisco.
69