
Search results for "Hillside" in Home Design Ideas
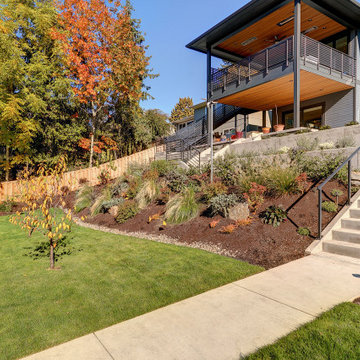
 Grove Custom Homes
Large trendy gray two-story mixed siding exterior home photo in Portland with a metal roof
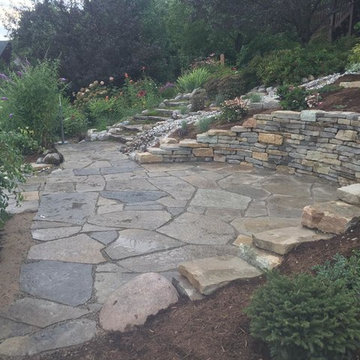
 North By Nature Landscapes
Design ideas for a large traditional full sun hillside stone retaining wall landscape in Orange County.
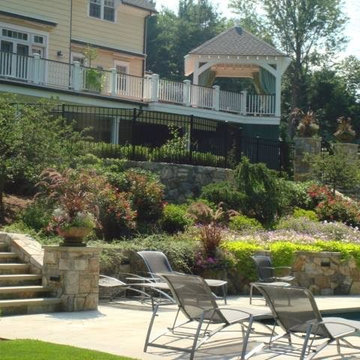
 Martin's Landscaping, Inc.
Photo of a large traditional full sun hillside concrete paver retaining wall landscape in New York.
Find the right local pro for your project
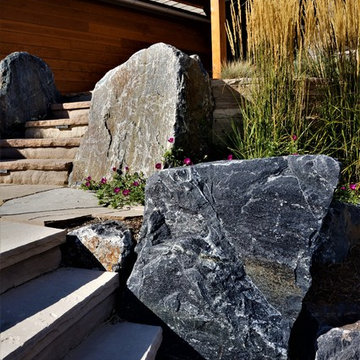
 Native Edge Landscapes
Design ideas for a mid-sized transitional partial sun hillside stone landscaping in Denver for summer.

 LMK Interiors
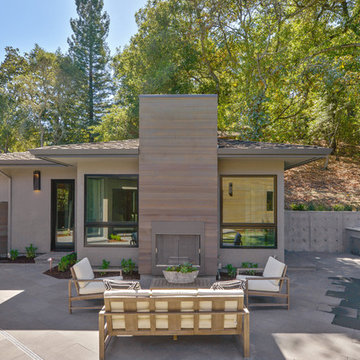
Example of a trendy backyard patio design in San Francisco with no cover and a bbq area
 RYAN ASSOCIATES GENERAL CONTRACTORS
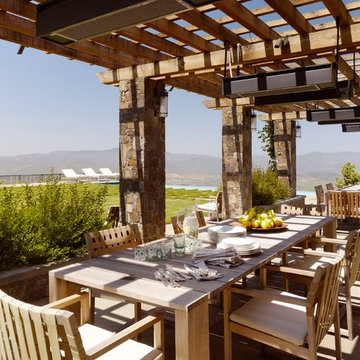
Inspiration for a transitional patio remodel in San Francisco with a pergola

 Montgomery Robbins, Inc.
We were asked to create something really special for one of our most admired clients. This home has been a labor of love for both of us as we finally made it exactly what she wanted it to be. After many concept ideas we landed on a design that is stunning! All of the elements on her wish list are incorporated in this challenging, multi-level landscape: A front yard to match the modern traditional-style home while creating privacy from the street; a side yard that proudly connects the front and back; and a lower level with plantings in lush greens, whites, purples and pinks and plentiful lawn space for kids and dogs. Her outdoor living space includes an outdoor kitchen with bar, outdoor living room with fireplace, dining patio, a bedroom-adjacent lounging patio with modern fountain, enclosed vegetable garden, rose garden walk with European-style fountain and meditation bench, and a fire pit with sitting area on the upper level to take in the panoramic views of the sunset over the wooded ridge. Outdoor lighting brings it alive at night, and for parties you can’t beat the killer sound system!


 URBAN OPERATIONS

This custom hillside home takes advantage of the terrain in order to provide sweeping views of the local Silver Lake neighborhood. A stepped sectional design provides balconies and outdoor space at every level.

 Goggans Architecture & Interiors
Photography by Rebecca Lehde
Large contemporary two-story wood exterior home idea in Charleston with a hip roof
Large contemporary two-story wood exterior home idea in Charleston with a hip roof


 Home & Garden Design, Atlanta - Danna Cain, ASLA
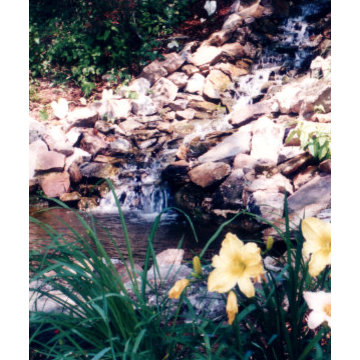
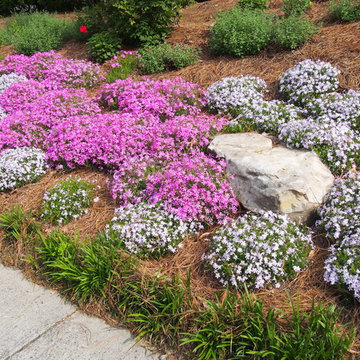
Creeping phlox (Phlox subulata) is an evergreen, low growing ground cover that is extremely low maintenance. It is tolerant of a wide range of conditions from sunny to part shady and with very dry to normal soil. This photo was taken just a few months after installation of one-gallon size plants. The fast growth and explosion of spring color is due to providing optimum conditions. We prepared the soil in the area 6" deep rather than planting in hard compacted clay. The client was amazed and delighted that we could turn this problem area into the envy of the neighborhood in just a few months. With another years growth, this ground cover will be a solid beautiful mass of drifting spring color. Photographer: Danna Cain, Home & Garden Design, Inc.
 The Varda Group
Residential Project at Yellowstone Club

Example of a large mountain style guest light wood floor, brown floor and wood wall bedroom design in Other with beige walls
Example of a large mountain style guest light wood floor, brown floor and wood wall bedroom design in Other with beige walls

 Dawson & Clinton
Tucked into the hillsides of Marin, the environment played a predominant role in defining the contemporary yet exotic style of this home.
In the master bedroom, a fireplace adds a cozy design element, while an inconspicuous home theater system can be elegantly tucked away when not in use. In the master bathroom, pebbled stone tile adorn the walls of the double shower that overlooks the hillsides of Marin.
A guest bathroom was designed to compliment the eclectic aesthetic of the home. While in the center of the residence, a spiral acrylic staircase climbs 3 floors acting as a consistent element, tying together the varied yet complementary styles.

 Square Inch Design
A for-market house finished in 2021. The house sits on a narrow, hillside lot overlooking the Square below.
photography: Viktor Ramos
Living room - cottage open concept medium tone wood floor and brown floor living room idea in Cincinnati with gray walls, a standard fireplace and a wall-mounted tv
Living room - cottage open concept medium tone wood floor and brown floor living room idea in Cincinnati with gray walls, a standard fireplace and a wall-mounted tv

 Josh Blumer :: AB design studio, inc.
quaint hillside retreat | stunning view property.
infinity edge swimming pool design + waterfall fountain.
hand crafted iron details | classic santa barbara style.
Photography ©Ciro Coelho/ArchitecturalPhoto.com
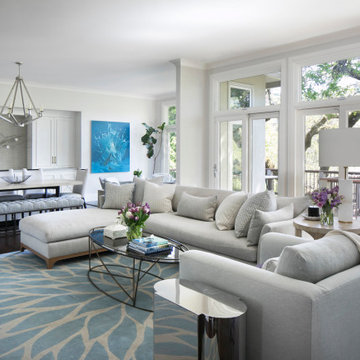

 Josh Blumer :: AB design studio, inc.
quaint hillside retreat | stunning view property.
infinity edge swimming pool design + waterfall fountain.
hand crafted iron details | classic santa barbara style.
Photography ©Ciro Coelho/ArchitecturalPhoto.com
62