
Search results for "Himalayan birch trees" in Home Design Ideas
 LandCrafters, LLC

The back of the house has a large bank of windows that extend from the dining area to the main living area; so there is a very strong indoor outdoor connection. Curving planting beds filled with green plants of varied textures enclose the new bluestone patio. To the right is the Tea House which is a major focal point in the rear portion of this Zen Garden.
 Birch Tree Design & Remodeling
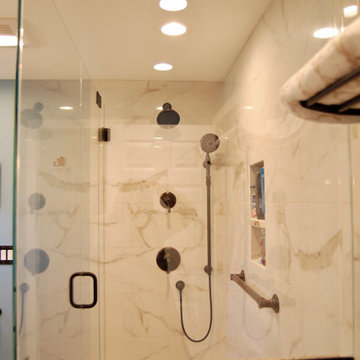
Master Bathroom
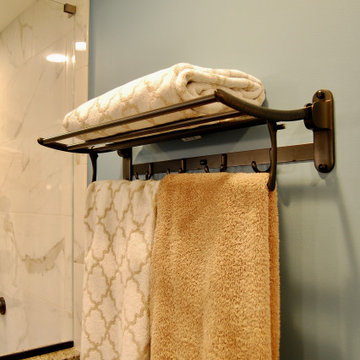
Doorless shower - mid-sized traditional master white tile and porcelain tile porcelain tile and white floor doorless shower idea in Bridgeport with raised-panel cabinets, dark wood cabinets, a two-piece toilet, blue walls, an undermount sink, granite countertops, a hinged shower door and beige countertops
Doorless shower - mid-sized traditional master white tile and porcelain tile porcelain tile and white floor doorless shower idea in Bridgeport with raised-panel cabinets, dark wood cabinets, a two-piece toilet, blue walls, an undermount sink, granite countertops, a hinged shower door and beige countertops
 Maria Hickey & Associates Landscapes

This low maintenance landscape provides nonstop color from May to October. The property is very windy and hot.
Design ideas for a large traditional full sun front yard gravel driveway in Boston for summer.
Design ideas for a large traditional full sun front yard gravel driveway in Boston for summer.
Find the right local pro for your project
 Charlie & Co. Design, Ltd
Spacecrafting Photography
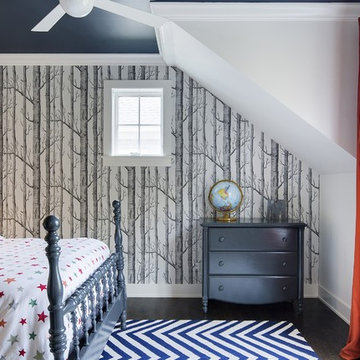
Transitional dark wood floor bedroom photo in Minneapolis with multicolored walls
Transitional dark wood floor bedroom photo in Minneapolis with multicolored walls
 Birch Tree Design & Remodeling
Master Bathroom
Doorless shower - mid-sized traditional master white tile and porcelain tile porcelain tile and white floor doorless shower idea in Bridgeport with raised-panel cabinets, dark wood cabinets, a two-piece toilet, blue walls, an undermount sink, granite countertops, a hinged shower door and beige countertops
Doorless shower - mid-sized traditional master white tile and porcelain tile porcelain tile and white floor doorless shower idea in Bridgeport with raised-panel cabinets, dark wood cabinets, a two-piece toilet, blue walls, an undermount sink, granite countertops, a hinged shower door and beige countertops

 Mark English Architects, AIA
Eric Zepeda
Living room - large contemporary open concept light wood floor and gray floor living room idea in San Francisco with a ribbon fireplace, a stone fireplace, beige walls and a wall-mounted tv
Living room - large contemporary open concept light wood floor and gray floor living room idea in San Francisco with a ribbon fireplace, a stone fireplace, beige walls and a wall-mounted tv




 Jaffa Group Design Build
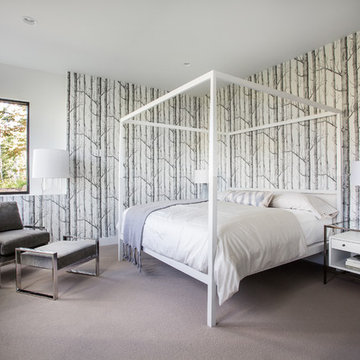
Bedroom - contemporary carpeted bedroom idea in Salt Lake City with white walls
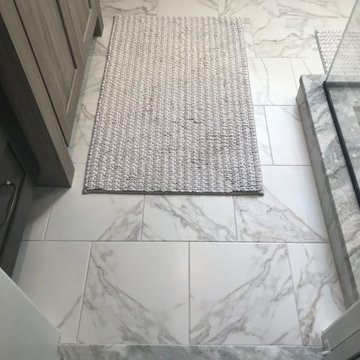 Birch Tree Design & Remodeling
Tile Floors
Mid-sized transitional master white tile and porcelain tile porcelain tile, white floor and single-sink corner shower photo in Bridgeport with shaker cabinets, gray cabinets, a one-piece toilet, beige walls, an undermount sink, quartzite countertops, a hinged shower door, multicolored countertops, a niche and a built-in vanity
Mid-sized transitional master white tile and porcelain tile porcelain tile, white floor and single-sink corner shower photo in Bridgeport with shaker cabinets, gray cabinets, a one-piece toilet, beige walls, an undermount sink, quartzite countertops, a hinged shower door, multicolored countertops, a niche and a built-in vanity



 Alan Mascord Design Associates Inc
View the house plans at:
http://houseplans.co/house-plans/2472
Photos by Bob Greenspan
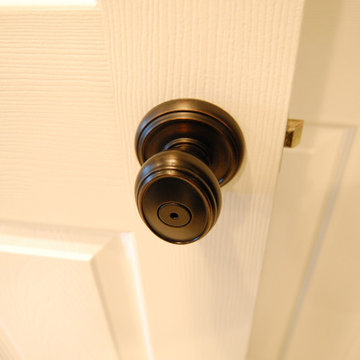 Birch Tree Design & Remodeling
Master Bathroom
Example of a mid-sized classic master white tile and porcelain tile porcelain tile and white floor doorless shower design in Bridgeport with raised-panel cabinets, dark wood cabinets, a two-piece toilet, blue walls, an undermount sink, granite countertops, a hinged shower door and beige countertops
Example of a mid-sized classic master white tile and porcelain tile porcelain tile and white floor doorless shower design in Bridgeport with raised-panel cabinets, dark wood cabinets, a two-piece toilet, blue walls, an undermount sink, granite countertops, a hinged shower door and beige countertops


 Magleby Construction
Example of a small mountain style brown one-story wood gable roof design in Salt Lake City with a shingle roof
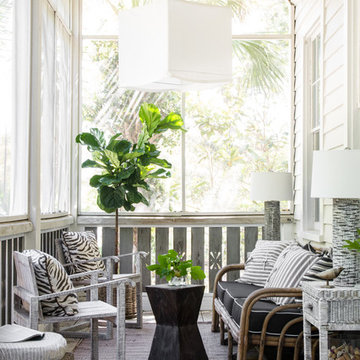
 Nathaniel Ebert
Front patio from Amelia Island project

Beach style back porch idea in Jacksonville with a roof extension
Beach style back porch idea in Jacksonville with a roof extension
 Laura Lee Home

The littlest member of the family loves animals and it seemed only fitting that her bedroom should be filled with woodland creatures. Our team installed hundreds of white birch wallpaper "trees, branches, and leaves". A collage of canvas artwork depicts animals while colorful drapery make the room feel cozy. An upholstered swivel chair is the perfect for reading stories and a large area rug serves a playtime central.
![Design Fixation [Faith Provencher]](https://st.hzcdn.com/fimgs/07a3fbf7003fc8b3_6655-w32-h32-b0-p0--.jpg)

Sponsored
Columbus, OH
Free consultation for landscape design!

Peabody Landscape Group
Franklin County's Reliable Landscape Design & Contracting

 Michael Patek
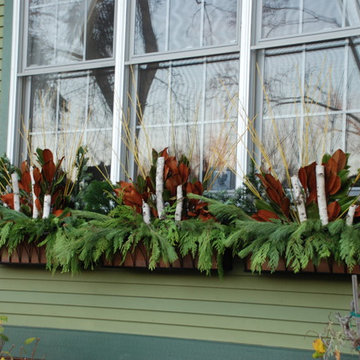
This project was designed and installed by Cottage Gardener, LTD. These photos highlight our effort to create seasonal interest throughout the entire year.
 Birch Tree Design & Remodeling
Tile Floors
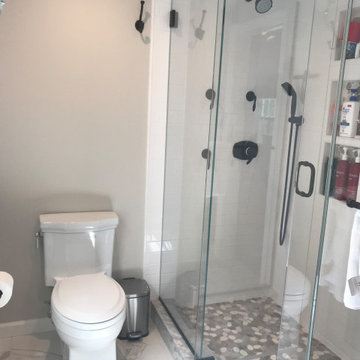
Corner shower - mid-sized transitional master white tile and porcelain tile porcelain tile, white floor and single-sink corner shower idea in Bridgeport with shaker cabinets, gray cabinets, a one-piece toilet, beige walls, an undermount sink, quartzite countertops, a hinged shower door, multicolored countertops, a niche and a built-in vanity
Corner shower - mid-sized transitional master white tile and porcelain tile porcelain tile, white floor and single-sink corner shower idea in Bridgeport with shaker cabinets, gray cabinets, a one-piece toilet, beige walls, an undermount sink, quartzite countertops, a hinged shower door, multicolored countertops, a niche and a built-in vanity
 Birch Tree Design & Remodeling
Subway Tile
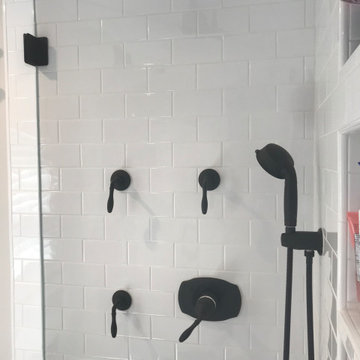
Inspiration for a mid-sized transitional master white tile and porcelain tile porcelain tile, white floor and single-sink corner shower remodel in Bridgeport with shaker cabinets, gray cabinets, a one-piece toilet, beige walls, an undermount sink, quartzite countertops, a hinged shower door, multicolored countertops, a niche and a built-in vanity
Inspiration for a mid-sized transitional master white tile and porcelain tile porcelain tile, white floor and single-sink corner shower remodel in Bridgeport with shaker cabinets, gray cabinets, a one-piece toilet, beige walls, an undermount sink, quartzite countertops, a hinged shower door, multicolored countertops, a niche and a built-in vanity
25