
Search results for "Himself" in Home Design Ideas

 Steven Baczek Architect
Mottl Cabinetry
David Fell Photography
Example of a large trendy l-shaped bamboo floor eat-in kitchen design in Boston with flat-panel cabinets, white cabinets, white backsplash, an island, an undermount sink, solid surface countertops, stone slab backsplash and stainless steel appliances
Example of a large trendy l-shaped bamboo floor eat-in kitchen design in Boston with flat-panel cabinets, white cabinets, white backsplash, an island, an undermount sink, solid surface countertops, stone slab backsplash and stainless steel appliances
 Kelly Scanlon Interior Design
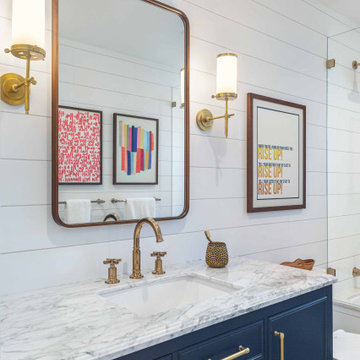
A generic kids bathroom got a total overhaul. Those who know this client would identify the shoutouts to their love of all things Hamilton, The Musical. Aged Brass Steampunk fixtures, Navy vanity and Floor to ceiling white tile fashioned to read as shiplap all grounded by a classic and warm marbleized chevron tile that could have been here since the days of AHam himself. Rise Up!

 Indiana Carpet One Floor & Home
This customer (with the help of our sales staff) picked out this vinyl in our showroom. He wanted something that was timeless and would match his antique tub. He installed the vinyl himself and we all love the way it looks!
Find the right local pro for your project
 Tradition Home Designs
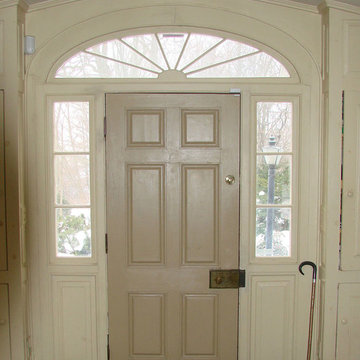
From our inventory of architectural artifacts a Georgian door with sidelights and transom was chosen. A rare brass rimlock found a home too. The owner, an excellent cabinetmaker himself, did his own installation.

 Benton Construction
Removed sliding doors and installed distressed worn edge cabinets. Tiled exposed ends. Holds vacuum, safe, clothes, games, sheets, books and more importantly made the hallway seem much larger! All done by Josh himself.

 Backyard Tropicals Inc.
This client in Oyster Bay, New York had a doghouse and a dream of a Water Scape for himself and his dogs. When we first visited our client he had a doghouse, a windmill and a vauge idea of what he wanted

 Terri Weinstein Design, Inc
Mid-sized transitional 3/4 beige tile and stone tile limestone floor bathroom photo in Chicago with flat-panel cabinets, dark wood cabinets, brown walls, an undermount sink, wood countertops and brown countertops

Photo: Stan Shebs, via Wikimedia Commons, licensed under Creative Commons Attribution-Share Alike 3.0 Unported
Cercis occidentalis in the south fork of Pine Creek Canyon, Red Rock Canyon, Spring Mountains, southern Nevada

 Brock's Flooring Inc.
Example of a mid-sized transitional carpeted u-shaped wood railing staircase design in Minneapolis with carpeted risers

 Linc Thelen Design
This couple purchased a second home as a respite from city living. Living primarily in downtown Chicago the couple desired a place to connect with nature. The home is located on 80 acres and is situated far back on a wooded lot with a pond, pool and a detached rec room. The home includes four bedrooms and one bunkroom along with five full baths.
The home was stripped down to the studs, a total gut. Linc modified the exterior and created a modern look by removing the balconies on the exterior, removing the roof overhang, adding vertical siding and painting the structure black. The garage was converted into a detached rec room and a new pool was added complete with outdoor shower, concrete pavers, ipe wood wall and a limestone surround.
Dining Room and Den Details:
Features a custom 10’ live edge white oak table. Linc designed it and built it himself in his shop with Owl Lumber and Home Things. This room was an addition along with the porch.
-Large picture windows
-Sofa, Blu Dot
-Credenza, Poliform
-White shiplap ceiling with white oak beams
-Flooring is rough wide plank white oak and distressed

 360 Yardware
This project was a labor of love by the homeowner. He built the fencing and gate himself and was searching for just the right gate hardware to outfit the cedar gate. He chose the Dark Bronze 8” Thumb Latch with Straight Drop Bar. It seems like the perfect choice for their gate’s design.

 Carolyn Reyes
Photo: Carolyn Reyes © 2015 Houzz
Example of a large classic dark wood floor kitchen/dining room combo design in Los Angeles with white walls
Example of a large classic dark wood floor kitchen/dining room combo design in Los Angeles with white walls

 Kayla Stark
Photo: Kayla Stark © 2015 Houzz
The couple remodeled the kitchen around 1990, doing most of the work themselves. Originally, there were yellow laminate floors, but underneath the couple discovered tile floors. They were ground and polished, but left as they were found. Mark laminated the countertops and cabinets himself. The couple enjoys cooking with fresh herbs and vegetables that they grow in their garden.
 HouseHome
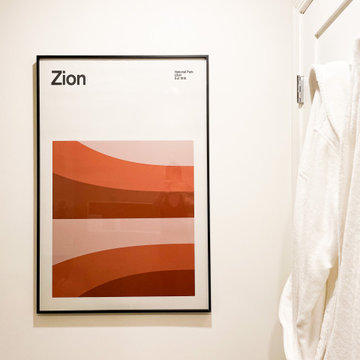
Taking a drab downtown condo and turning it into a light, airy, retreat for a professional, not only to enjoy for himself but for overnight guests as well!


 flux interiors
Hand painted design on Louis chair depicts louis himself at his beheading
Inspiration for an eclectic kitchen remodel in London
Inspiration for an eclectic kitchen remodel in London

 Tim Barber Architects
Photography by Laura Hull.
Large traditional white two-story wood gable roof idea in San Francisco with a shingle roof
Large traditional white two-story wood gable roof idea in San Francisco with a shingle roof
 HouseHome
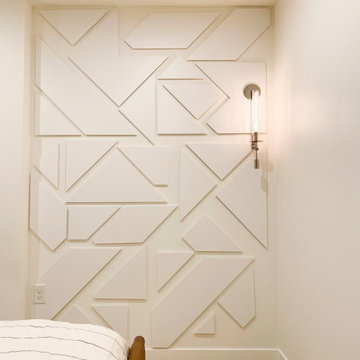
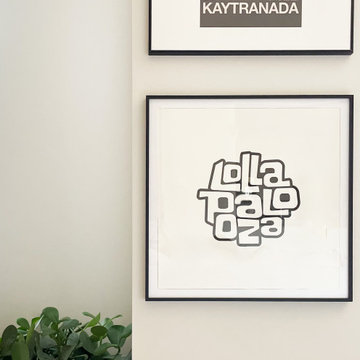
Taking a drab downtown condo and turning it into a light, airy, retreat for a professional, not only to enjoy for himself but for overnight guests as well!
 HouseHome
Taking a drab downtown condo and turning it into a light, airy, retreat for a professional, not only to enjoy for himself but for overnight guests as well!
 HouseHome
Taking a drab downtown condo and turning it into a light, airy, retreat for a professional, not only to enjoy for himself but for overnight guests as well!
6