
Search results for "Hinged carriage doors" in Home Design Ideas
 Amarr Garage Doors
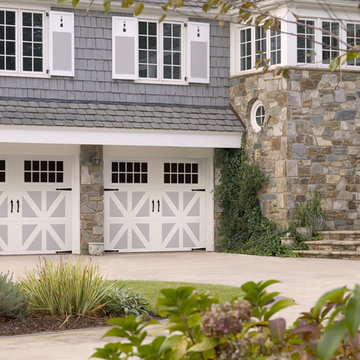
Enhance the curb appeal of your home with factory-painted two-tone garage doors. The two-tone effect enhances the unique designs in Amarr's Classica Collection of carriage house style garage doors.
Photo: Amarr Classica Collection Santiago design with Madeira window inserts and Blue Ridge Handles and Hinges in True White/Gray.
 360 Yardware
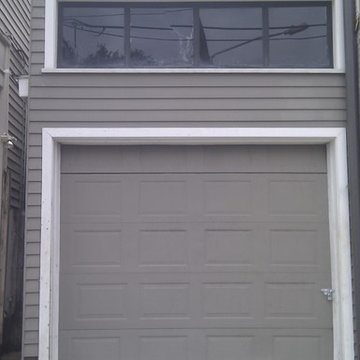
This project was a labor of love by our client. His historic New Orleans home had an unimpressive painted garage door. His goal was to design and create era-appropriate carriage house doors
out of gorgeous wood. The challenge was that these doors were 8’ high and weighed about 400 lbs each. We
were able to outfit the doors with a combination of 17” and 30” long bronze heavy duty strap hinges to support
the weight. He used a bronze door grille in the center of each door, as well as clavos nails to punctuate the center where the doors met.
He finished the project, loved its look, and then received the news that the Historical Society was requiring him to change the finish from the exposed wood to painted wood. Photos of both stages are included here.
 Clopay

Clopay Coachman Collection insulated steel carriage house garage doors with cross buck pattern and REC13 windows, painted white.
Large ornate detached three-car garage photo in Cincinnati
Large ornate detached three-car garage photo in Cincinnati
Find the right local pro for your project
 Clopay
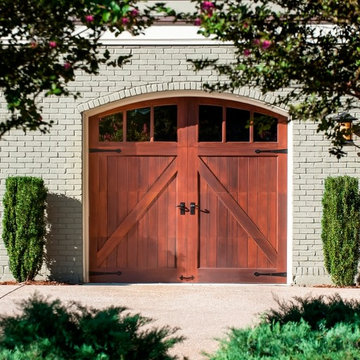
This traditional ranch home stays true to its bluegrass roots in Kentucky horse-country with architectural details like the Clopay Reserve Collection wood carriage house garage door with a barn-style "A" frame panel design. Model shown: Design 6 with ARCH 3 windows, decorative handles and strap hinges. Modern overhead operation; insulated construction. See more design options at http://www.clopaydoor.com/reserve.aspx. Photo by Andy Frame, copyright 2013. All rights reserved. www.andyframe.com.

 Dynamic Garage Door
Real Swinging Carriage Doors Manufactured by Dynamic Garage Door
Example of a mid-sized cottage attached two-car garage design in Los Angeles
Example of a mid-sized cottage attached two-car garage design in Los Angeles

 Renewal by Andersen
These hinged French patio doors are surrounded by gorgeous windows and feature colonial style grilles. Would you ever guess that the exterior color of these doors and windows is black?

 Dunn Architecture Studio
Darren Eskandari
Example of a trendy entryway design in Los Angeles with a glass front door
Example of a trendy entryway design in Los Angeles with a glass front door


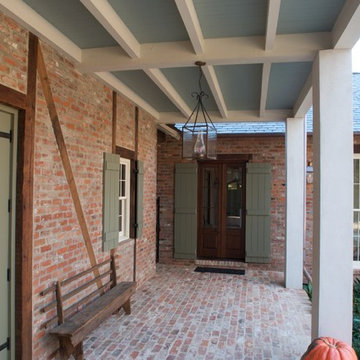 360 Yardware
Close-up view of the 22" long solid bronze dummy band hinge. They're placed right up to the heavy duty butt hinges to give the appearance of a heavy duty strap hinge.
Photos by Coastal Bronze.

 General Assembly
We converted two small bedrooms into a large Master Bedroom Suite in this East Village Duplex. Combining modern details with warm materials created an open yet comfortable space.
© Devon Banks

 Rehme Steel Windows & Doors
Rehme Steel Windows & Doors
Don B. McDonald, Architect
TMD Builders
Thomas McConnell Photography
Example of a mountain style single-wall medium tone wood floor kitchen design in Austin with a farmhouse sink, gray cabinets, shaker cabinets and stainless steel appliances
Example of a mountain style single-wall medium tone wood floor kitchen design in Austin with a farmhouse sink, gray cabinets, shaker cabinets and stainless steel appliances

 User
UserTherma-Tru Classic-Craft American Style Collection fiberglass door with dentil shelf. This door features high-definition vertical Douglas Fir grain and Shaker-style recessed panels. Door, sidelites and transom feature energy-efficient Low-E glass.

 alairhomesdecatur
Designed & Built by Renewal Design-Build. RenewalDesignBuild.com
Photography by: Jeff Herr Photography
Mid-century modern beige mixed siding exterior home photo in Atlanta
Mid-century modern beige mixed siding exterior home photo in Atlanta
 Clopay
Clopay Reserve Collection custom Limited Edition Series insulated wood carriage style garage doors, Design 7 with SQ23 windows as seen on Southern Living Green Idea House in Asheville, North Carolina. Species: Cedar custom painted by builder.

Sponsored
Sunbury, OH

J.Holderby - Renovations
Franklin County's Leading General Contractors - 2X Best of Houzz!

 Northwest Door Tacoma Retail Division
These Therma Classics are insulated steel carriage style garage doors by Northwest Door. They feature an authentic 3-Section design, 2” thick sandwich construction , thermal barrier joints with flexible joint seals and a calculated R value of 8.68. Doors are manufacturer’s standard white finish and have decorative handles.
 User
UserWow. Just Wow! Designed to look like old fashion, painted wood barn doors. these modern carriage house garage doors lift up-and-over'; they do not swing out. And even though the door materials are low maintenance, they're designed to mimic the style of painted wood. Charming, energy efficient, easy to care for, durable and impressive... what more could you want? | Photo Credits: Pro-Lift Garage Doors Savannah

 Windhill+Co.
The Johnson-Thompson House, built c. 1750, has the distinct title as being the oldest structure in Winchester. Many alterations were made over the years to keep up with the times, but most recently it had the great fortune to get just the right family who appreciated and capitalized on its legacy. From the newly installed pine floors with cut, hand driven nails to the authentic rustic plaster walls, to the original timber frame, this 300 year old Georgian farmhouse is a masterpiece of old and new. Together with the homeowners and Cummings Architects, Windhill Builders embarked on a journey to salvage all of the best from this home and recreate what had been lost over time. To celebrate its history and the stories within, rooms and details were preserved where possible, woodwork and paint colors painstakingly matched and blended; the hall and parlor refurbished; the three run open string staircase lovingly restored; and details like an authentic front door with period hinges masterfully created. To accommodate its modern day family an addition was constructed to house a brand new, farmhouse style kitchen with an oversized island topped with reclaimed oak and a unique backsplash fashioned out of brick that was sourced from the home itself. Bathrooms were added and upgraded, including a spa-like retreat in the master bath, but include features like a claw foot tub, a niche with exposed brick and a magnificent barn door, as nods to the past. This renovation is one for the history books!
Eric Roth

 Longleaf Lumber Inc
Longleaf Lumber salvaged barn doors from New England agricultural outbuildings serve as storage in a new home.
Example of a transitional light wood floor foyer design in Boston with white walls and a white front door
Example of a transitional light wood floor foyer design in Boston with white walls and a white front door

Sponsored
Columbus, OH

Hope Restoration & General Contracting
Columbus Design-Build, Kitchen & Bath Remodeling, Historic Renovations



 Thompson Custom Homes
Steve Chenn
Mid-sized elegant enclosed medium tone wood floor and brown floor family room photo in Houston with a media wall, white walls and no fireplace
Mid-sized elegant enclosed medium tone wood floor and brown floor family room photo in Houston with a media wall, white walls and no fireplace

 Dillon Kyle Architects (DKA)
Casey Dunn Photography
Entryway - large country light wood floor and beige floor entryway idea in Houston with a glass front door and white walls
Entryway - large country light wood floor and beige floor entryway idea in Houston with a glass front door and white walls
12