
Search results for "Hinged screen" in Home Design Ideas

 komandor
Functional & decorative internal glazing, adapted to the individual design. Acting as a divider or space separator available as sliding or hinged doors & screens. An aluminum structure in matt black or natural anode, filled with glass (transparent, frosted or coloured) or laminate panel. Provides additional light and soundproofing. Wow effect guaranteed!
 komandor
Functional & decorative internal glazing, adapted to the individual design. Acting as a divider or space separator available as sliding or hinged doors & screens. An aluminum structure in matt black or natural anode, filled with glass (transparent, frosted or coloured) or laminate panel. Provides additional light and soundproofing. Wow effect guaranteed!
 komandor
Functional & decorative internal glazing, adapted to the individual design. Acting as a divider or space separator available as sliding or hinged doors & screens. An aluminum structure in matt black or natural anode, filled with glass (transparent, frosted or coloured) or laminate panel. Provides additional light and soundproofing. Wow effect guaranteed!
Find the right local pro for your project
 komandor
Functional & decorative internal glazing, adapted to the individual design. Acting as a divider or space separator available as sliding or hinged doors & screens. An aluminum structure in matt black or natural anode, filled with glass (transparent, frosted or coloured) or laminate panel. Provides additional light and soundproofing. Wow effect guaranteed!
 komandor
LUMI Doors and Partitions by Komandor. Right on trend and so versatile. This system can be used as a room divider, a screen, with sliding or hinged doors. The frames can be filled with solid glass or wood panel or divided with a characteristic mullion. Update or define your space with this sleek system and let in the light!
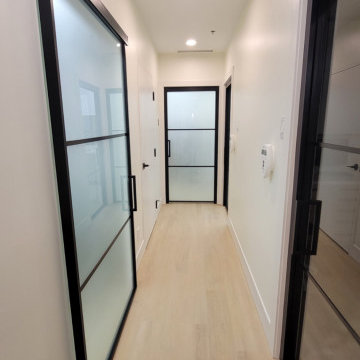 komandor
LUMI Sliding Barn and Hinged Doors by Komandor. These various applications illustrate the versatility of our LUMI system. This system is available as room dividers, sliding doors, screens & hinged doors. Also exhibited are the different inserts available. Clear glass for maximum light and frosted glass when privacy is desired while still allowing the light to enter. Perfect solution for an office where a professional & consistent look is desired with maximum flexibility of function.
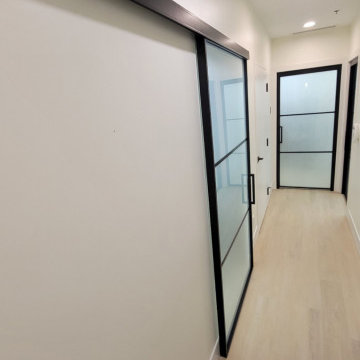 komandor
LUMI Sliding Barn and Hinged Doors by Komandor. These various applications illustrate the versatility of our LUMI system. This system is available as room dividers, sliding doors, screens & hinged doors. Also exhibited are the different inserts available. Clear glass for maximum light and frosted glass when privacy is desired while still allowing the light to enter. Perfect solution for an office where a professional & consistent look is desired with maximum flexibility of function.

Sponsored
Sunbury, OH

J.Holderby - Renovations
Franklin County's Leading General Contractors - 2X Best of Houzz!
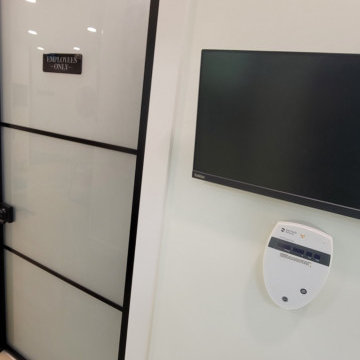 komandor
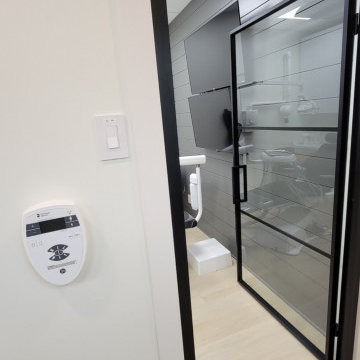
LUMI Sliding Barn and Hinged Doors by Komandor. These various applications illustrate the versatility of our LUMI system. This system is available as room dividers, sliding doors, screens & hinged doors. Also exhibited are the different inserts available. Clear glass for maximum light and frosted glass when privacy is desired while still allowing the light to enter. Perfect solution for an office where a professional & consistent look is desired with maximum flexibility of function.
 komandor
LUMI Sliding Barn and Hinged Doors by Komandor. These various applications illustrate the versatility of our LUMI system. This system is available as room dividers, sliding doors, screens & hinged doors. Also exhibited are the different inserts available. Clear glass for maximum light and frosted glass when privacy is desired while still allowing the light to enter. Perfect solution for an office where a professional & consistent look is desired with maximum flexibility of function.
 komandor

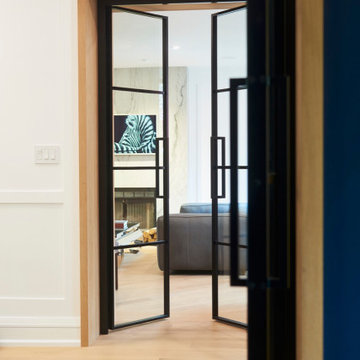
LUMI Doors Custom Made by Komandor. These doors are so versatile, available with sliding, barn & hinged doors as well as screens, room dividers & partitions. Great way to divide a space while keeping the light! Perfect for small spaces! Decorative glass can be used to increase privacy! Trend Alert!!
 komandor
LUMI Doors Custom Made by Komandor. These doors are so versatile, available with sliding, barn & hinged doors as well as screens, room dividers & partitions. Great way to divide a space while keeping the light! Perfect for small spaces! Decorative glass can be used to increase privacy! Trend Alert!!
 komandor

LUMI Sliding Barn and Hinged Doors by Komandor. These various applications illustrate the versatility of our LUMI system. This system is available as room dividers, sliding doors, screens & hinged doors. Also exhibited are the different inserts available. Clear glass for maximum light and frosted glass when privacy is desired while still allowing the light to enter. Perfect solution for an office where a professional & consistent look is desired with maximum flexibility of function.
 komandor
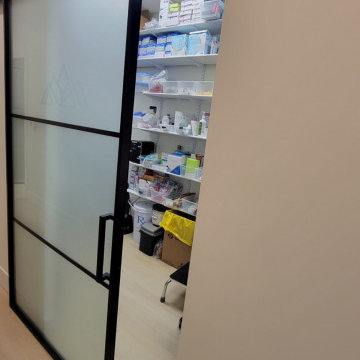
LUMI Sliding Barn and Hinged Doors by Komandor. These various applications illustrate the versatility of our LUMI system. This system is available as room dividers, sliding doors, screens & hinged doors. Also exhibited are the different inserts available. Clear glass for maximum light and frosted glass when privacy is desired while still allowing the light to enter. Perfect solution for an office where a professional & consistent look is desired with maximum flexibility of function.

Sponsored
Columbus, OH

Snider & Metcalf Interior Design, LTD
Leading Interior Designers in Columbus, Ohio & Ponte Vedra, Florida
 komandor
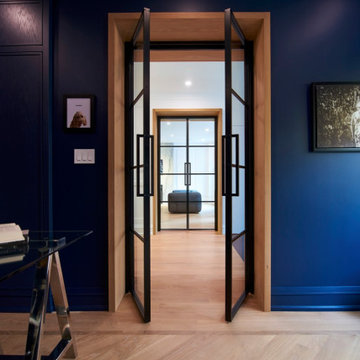
LUMI Doors Custom Made by Komandor. These doors are so versatile, available with sliding, barn & hinged doors as well as screens, room dividers & partitions. Great way to divide a space while keeping the light! Perfect for small spaces! Decorative glass can be used to increase privacy! Trend Alert!!
 komandor

LUMI Doors Custom Made by Komandor. These doors are so versatile, available with sliding, barn & hinged doors as well as screens, room dividers & partitions. Great way to divide a space while keeping the light! Perfect for small spaces! Decorative glass can be used to increase privacy! Trend Alert!!
 komandor
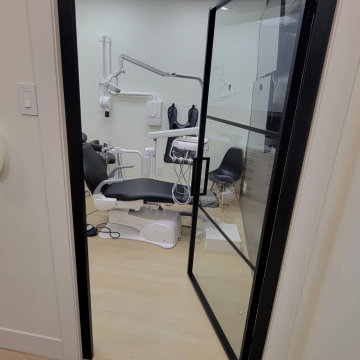
LUMI Sliding Barn and Hinged Doors by Komandor. These various applications illustrate the versatility of our LUMI system. This system is available as room dividers, sliding doors, screens & hinged doors. Also exhibited are the different inserts available. Clear glass for maximum light and frosted glass when privacy is desired while still allowing the light to enter. Perfect solution for an office where a professional & consistent look is desired with maximum flexibility of function.
 komandor
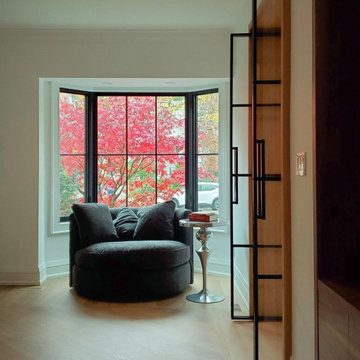
LUMI Doors Custom Made by Komandor. These doors are so versatile, available with sliding, barn & hinged doors as well as screens, room dividers & partitions. Great way to divide a space while keeping the light! Perfect for small spaces! Decorative glass can be used to increase privacy! Trend Alert!!
Sponsored
Sunbury, OH
J.Holderby - Renovations
Franklin County's Leading General Contractors - 2X Best of Houzz!
 komandor

LUMI Doors by Komandor. Today’s look is a single hinged door with a handle inside a frame. So fresh & bright giving the interior a “loft” feel. Komandor’s LUMI doors are available with hinged & sliding applications as well as screens or subtle partition walls. The doors can be filled with glass or laminate panel with a characteristic mullion or solid for an “industrial” look. Hinged doors can be surrounded by upper or side windows creating a “Parisian” look. So versatile! Wow effect guaranteed!

 komandor

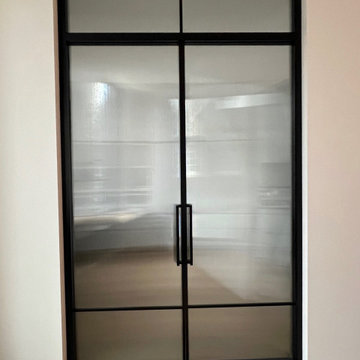
LUMI Doors by Komandor. Elevate Your Space with Functional and Decorative Internal Glazing Doors! Available in sleek matte black or classic natural anode finish, with options for transparent, frosted, reeded, colored, or wired glass inserts, as well as furniture board. Optically enlarge your interior while providing additional light and soundproofing. The system allows for various installation options: screens, doors in frames, or partition walls with hinged or sliding doors in different configurations. LUMI represents the newest trend in industrial-style design.
In collaboration with Waltscon Design•Build•Management,
1