
Search results for "Hinged screen" in Home Design Ideas
 User
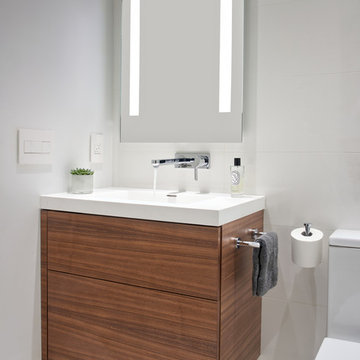
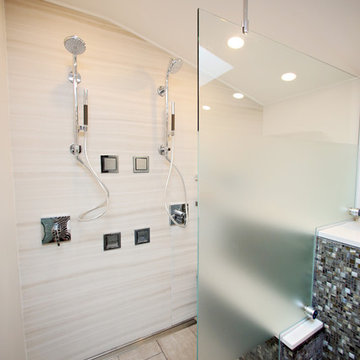
UserWe were asked to create a very elegant master bathroom in this period 70's residence. We left many of the adjacent elements and finishes in place but created an entirely new aesthetic in the bathroom and dressing area. Four wing walls of low-iron glass are used in conjunction with the dramatic rear wall of Italian marble, beautifully book matched. Floors are 30 X 30 porcelain tiles. The pair of medicine cabinets left up to revel ample storage within the deep cabinets. Walnut cabinetry is custom designed by our studio. The skylight features a completely concealed shade which blocks out the sunlight completely, for those weekend days when you might want to sleep in late.
A more modest bathroom on the first level serves the guest bedroom and dinner guests.
Photos © John Sutton Photography
 White Bear Glass
Modern Blue Bathroom with Privacy Screen Shower Glass in Minneapolis
Bathroom - large modern master multicolored tile beige floor bathroom idea in Minneapolis with flat-panel cabinets, medium tone wood cabinets, beige walls, an undermount sink and a hinged shower door
Bathroom - large modern master multicolored tile beige floor bathroom idea in Minneapolis with flat-panel cabinets, medium tone wood cabinets, beige walls, an undermount sink and a hinged shower door

 Nip Tuck Remodeling
Natural light filters into the bathroom, enhancing the bright and airy feel. The flooring appears to be a modern tile, complementing the overall aesthetic. A touch of nature is introduced with a lush potted plant, adding a refreshing element to the space.
Find the right local pro for your project
 User
UserWe were asked to create a very elegant master bathroom in this period 70's residence. We left many of the adjacent elements and finishes in place but created an entirely new aesthetic in the bathroom and dressing area. Four wing walls of low-iron glass are used in conjunction with the dramatic rear wall of Italian marble, beautifully book matched. Floors are 30 X 30 porcelain tiles. The pair of medicine cabinets left up to revel ample storage within the deep cabinets. Walnut cabinetry is custom designed by our studio. The skylight features a completely concealed shade which blocks out the sunlight completely, for those weekend days when you might want to sleep in late.
A more modest bathroom on the first level serves the guest bedroom and dinner guests.
Photos © John Sutton Photography
 Weather Shield Windows & Doors
Photos by Bryan Chavez

An octagonal, two-story screen porch provides comfortable seating in a transitional space outside both the breakfast area and the second-floor game room.
 The Skylight Place
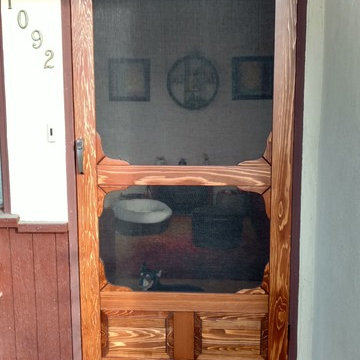
Mid-sized arts and crafts concrete floor entryway photo in San Francisco with beige walls and a dark wood front door

 Spaces By Juliana Linssen, Inc.
Inspiration for a mid-sized modern 3/4 gray tile and porcelain tile porcelain tile and gray floor bathroom remodel in San Francisco with gray cabinets, a one-piece toilet, gray walls, an undermount sink, quartz countertops, a hinged shower door and gray countertops

Sponsored
Columbus, OH

Wannemacher Interiors
Customized Award-Winning Interior Design Solutions in Franklin Cnty OH

 Amy Mizner, Benoit Mizner Simon & Co.
This beautifully sited Colonial captures the essence of the serene and sophisticated Webster Hill neighborhood. Stunning architectural design and a character-filled interior will serve with distinction and grace for years to come. Experience the full effect of the family room with dramatic cathedral ceiling, built-in bookcases and grand brick fireplace. The open floor plan leads to a spacious kitchen equipped with stainless steel appliances. The dining room with built-in china cabinets and a generously sized living room are perfect for entertaining. Exceptional guest accommodations or alternative master suite are found in a stunning renovated second floor addition with vaulted ceiling, sitting room, luxurious bath and custom closets. The fabulous mudroom is a true necessity for today's living. The spacious lower level includes play room and game room, full bath, and plenty of storage. Enjoy evenings on the screened porch overlooking the park-like grounds abutting conservation land.
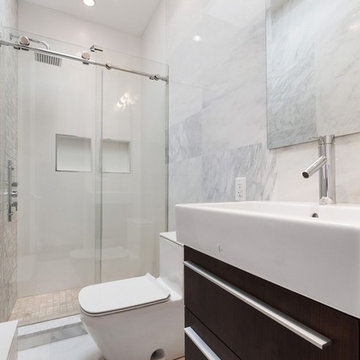
 Gallery KBNY
This is a finished look of the bathroom. Fixtures from Toto & Duravit with marble and porcelain tile mixtures.
Corner shower - small modern master white tile and porcelain tile marble floor and white floor corner shower idea in New York with flat-panel cabinets, distressed cabinets, a one-piece toilet, gray walls, a vessel sink and a hinged shower door
Corner shower - small modern master white tile and porcelain tile marble floor and white floor corner shower idea in New York with flat-panel cabinets, distressed cabinets, a one-piece toilet, gray walls, a vessel sink and a hinged shower door
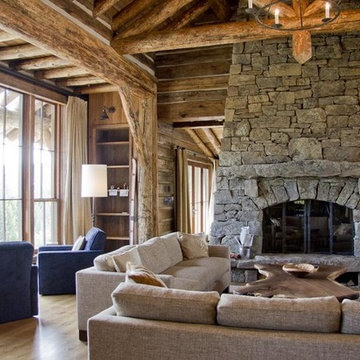
 Ironhaus Inc
Ironhaus is renowned for our distinctive design, unparalleled craftsmanship, and meticulous attention to detail. There is no better example of that than in our gas fireplace doors & screens.
All of our gas fireplace doors & screens are custom made to fit your project’s design specifications. We don’t use a mold, but make each fireplace screen unique to our customers needs and wants.Whether you’re looking for screens/doors that attach right to your fireplace, or freestanding screens, we have a custom option to suit your needs, and designs to complement your style.
Constructed of the finest 1/4″ heavy duty iron, in a variety of color choices, and multitude of texture and finish options, our gas fireplace doors & screens will provide safety to your existing fireplace, or new fireplace. Or, if you’re wanting to add a unique, architectural element that will make a dramatic statement in your room, a custom iron fireplace door or screen will help to make your fireplace the focal point of your room.
All Ironhaus fireplace doors & screens are tested for the highest standards of safety, and with innovations like our Mason’s Form, installation is seamless, and easy. As with all Ironhaus products, we guarantee our workmanship with a lifetime warranty.
 Custom Kitchens by John Wilkins, Inc.
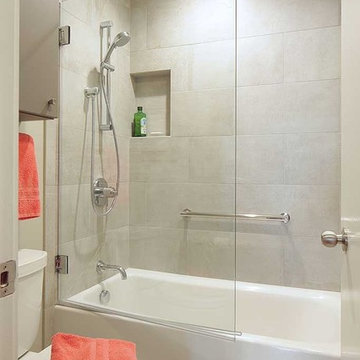
Francis Combes
Bathroom - small contemporary master gray tile and porcelain tile porcelain tile and gray floor bathroom idea in San Francisco with flat-panel cabinets, gray cabinets, a two-piece toilet, gray walls, an undermount sink, marble countertops and a hinged shower door
Bathroom - small contemporary master gray tile and porcelain tile porcelain tile and gray floor bathroom idea in San Francisco with flat-panel cabinets, gray cabinets, a two-piece toilet, gray walls, an undermount sink, marble countertops and a hinged shower door

 Vision Interiors
This cozy lake cottage skillfully incorporates a number of features that would normally be restricted to a larger home design. A glance of the exterior reveals a simple story and a half gable running the length of the home, enveloping the majority of the interior spaces. To the rear, a pair of gables with copper roofing flanks a covered dining area and screened porch. Inside, a linear foyer reveals a generous staircase with cascading landing.
Further back, a centrally placed kitchen is connected to all of the other main level entertaining spaces through expansive cased openings. A private study serves as the perfect buffer between the homes master suite and living room. Despite its small footprint, the master suite manages to incorporate several closets, built-ins, and adjacent master bath complete with a soaker tub flanked by separate enclosures for a shower and water closet.
Upstairs, a generous double vanity bathroom is shared by a bunkroom, exercise space, and private bedroom. The bunkroom is configured to provide sleeping accommodations for up to 4 people. The rear-facing exercise has great views of the lake through a set of windows that overlook the copper roof of the screened porch below.
 Louis Banks Design Build
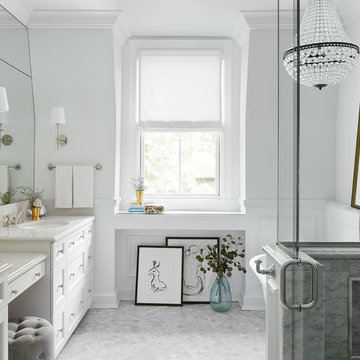
Complete gut rehabilitation and addition of this Second Empire Victorian home. White trim, new stucco, new asphalt shingle roofing with white gutters and downspouts. Awarded the Highland Park, Illinois 2017 Historic Preservation Award in Excellence in Rehabilitation. Custom white kitchen inset cabinets with panelized refrigerator and freezer. Wolf and sub zero appliances. Completely remodeled floor plans. Garage addition with screen porch above. Walk out basement and mudroom.

Sponsored
Delaware, OH

Buckeye Basements, Inc.
Central Ohio's Basement Finishing ExpertsBest Of Houzz '13-'21
 NOMI - Luxury Bathroom Remodel


An Asian inspiration - beautiful sonji screen that adds a lot of charachtore to the bedroom and creates a conection between the house parts (there is a nother beautiful sonji window in the kitchen)
 SCJ Studio Landscape Architecture

A Seattle couple needed to take advantage of our amazing summer weather and asked for a way to watch movies outside. We were up to the challenge, designing a custom concrete bench that by day serves as built-in seating and transforms at night into a perfect spot to catch a flick on the fly! Other touches include modern planting and steel planters to match the contemporary feel of the home.
Photos by Miranda Estes Photography


 Five Star Retractable Systems
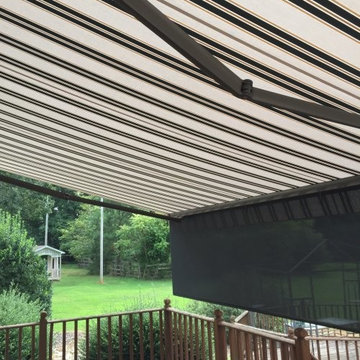
Noted the hinged arms that extend to hold the awning securely when it is open. They fold compactly against the mounting when the awning is closed for a sleek profile. The dark screen drop valence provides additional solar protection when the sun in low in the sky, closer to sunset.


 Jamee Parish Architects, LLC

This is a colonial revival home where we added a substantial addition and remodeled most of the existing spaces. The kitchen was enlarged and opens into a new screen porch and back yard. This master bathroom is within the new addition.

 Decorative Designs & Remodeling

Mid-sized urban white tile and subway tile alcove shower photo in Orange County with a hinged shower door
5