
Search results for "Hinges ribbon" in Home Design Ideas

 CAB Architects
A skylight at the top of the stairs allows for natural light to flood down below.
Example of a mid-sized minimalist light wood floor and brown floor hallway design in Toronto with white walls
Example of a mid-sized minimalist light wood floor and brown floor hallway design in Toronto with white walls
 Design Plus Construction Corp.
Diane Brophy Photography
Inspiration for a small transitional single-wall porcelain tile and beige floor dedicated laundry room remodel in Boston with gray walls, an undermount sink, flat-panel cabinets, light wood cabinets, quartz countertops, a side-by-side washer/dryer and gray countertops
Inspiration for a small transitional single-wall porcelain tile and beige floor dedicated laundry room remodel in Boston with gray walls, an undermount sink, flat-panel cabinets, light wood cabinets, quartz countertops, a side-by-side washer/dryer and gray countertops
 Standale Home Studio
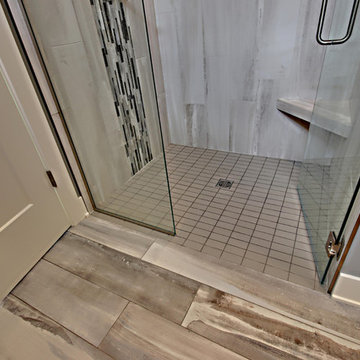
Floor is 8 x 48 porcelain tiles - Stained cement colors of greys. Shower floors are stained cement color white with 8 x 48 Baroqu Alabaster random stained glass accent vertical. Counter top is Cambria Statuario Polished with double undermounted sinks. Back splash Bliss Baroque Alabastro Random
Find the right local pro for your project
 GRAVITATE interiors + design
Example of a mid-sized 1950s l-shaped dark wood floor and brown floor eat-in kitchen design in New York with a double-bowl sink, shaker cabinets, white cabinets, granite countertops, gray backsplash, glass tile backsplash, white appliances and an island
 General Assembly
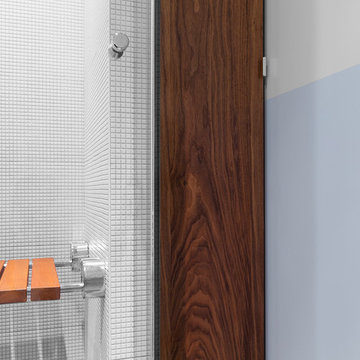
This spa like bathroom brings together small italian modern tile with colorblock walls. A flip down bench was installed in the shower.
© Devon Banks
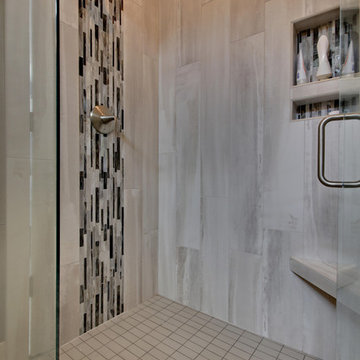 Standale Home Studio
Floor is 8 x 48 porcelain tiles - Stained cement colors of greys. Shower floors are stained cement color white with 8 x 48 Baroqu Alabaster random stained glass accent vertical. Counter top is Cambria Statuario Polished with double undermounted sinks. Back splash Bliss Baroque Alabastro Random
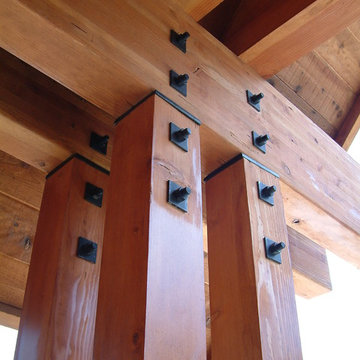
 Sean Freitas, Architect
Example of a large mountain style brown two-story wood gable roof design in Sacramento



 Atelier Armbruster
Master bathroom
Photos: Natalia Lorca Ruiz
Mid-sized trendy master white tile and ceramic tile ceramic tile and black floor doorless shower photo in New York with flat-panel cabinets, white cabinets, a wall-mount toilet, white walls, an integrated sink, solid surface countertops and a hinged shower door
Mid-sized trendy master white tile and ceramic tile ceramic tile and black floor doorless shower photo in New York with flat-panel cabinets, white cabinets, a wall-mount toilet, white walls, an integrated sink, solid surface countertops and a hinged shower door
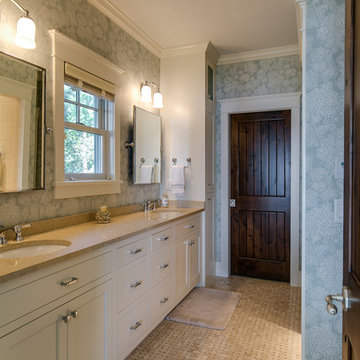
 Rustica Design Studio
Example of a mid-sized classic master white tile and subway tile marble floor and beige floor alcove shower design in Minneapolis with recessed-panel cabinets, white cabinets, a two-piece toilet, blue walls, an undermount sink, quartz countertops, a hinged shower door and beige countertops


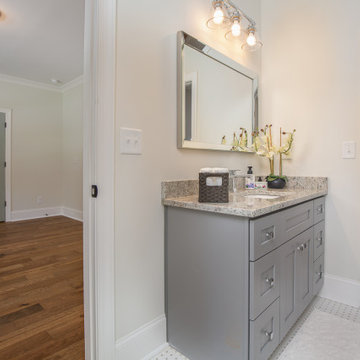
 UpperTown Homes
Example of a large cottage master gray tile and subway tile marble floor and gray floor alcove shower design in Atlanta with recessed-panel cabinets, gray cabinets, a two-piece toilet, beige walls, an undermount sink, granite countertops, a hinged shower door and multicolored countertops
 Standale Home Studio
Floor is 8 x 48 porcelain tiles - Stained cement colors of greys. Shower floors are stained cement color white with 8 x 48 Baroqu Alabaster random stained glass accent vertical. Counter top is Cambria Statuario Polished with double undermounted sinks. Back splash Bliss Baroque Alabastro Random
 The HomeStyles Group
Mark Valentino

Inspiration for a mid-sized transitional master white tile and subway tile laminate floor and beige floor drop-in bathtub remodel in Orlando with shaker cabinets, white cabinets, gray walls, an undermount sink, limestone countertops and a hinged shower door
Inspiration for a mid-sized transitional master white tile and subway tile laminate floor and beige floor drop-in bathtub remodel in Orlando with shaker cabinets, white cabinets, gray walls, an undermount sink, limestone countertops and a hinged shower door

Sponsored
Sunbury, OH

J.Holderby - Renovations
Franklin County's Leading General Contractors - 2X Best of Houzz!

 Chi Renovation & Design
Our client's kitchen was in need of a new and refreshing feel. We wanted to open up the kitchen and dining room, and offer a more inviting and cohesive set-up. We opted for a neutral color palette of dark grays, whites, and blues. A unique hexagon mosaic backsplash adds depth and interest, especially as it contrasts against the thunderstorm gray cabinets. Rustic wooden display shelves add extra surface space and warmth, while complementing the gold hardware and light fixtures.
We were able to fit in a simple yet chic dining area, which is incorporated perfectly just outside of the cooking area. This new & improved set-up is perfect for entertaining and bringing the whole party together.
Lastly, we designed a subtle, yet elegant mudroom. With cabinets & bench seating that match the dark gray cabinets of the kitchen, these two areas merge effortlessly and ensure one cohesive design throughout.
Designed by Chi Renovation & Design who serve Chicago and its surrounding suburbs, with an emphasis on the North Side and North Shore. You'll find their work from the Loop through Lincoln Park, Skokie, Wilmette, and all the way up to Lake Forest.
For more about Chi Renovation & Design, click here: https://www.chirenovation.com/
To learn more about this project, click here: https://www.chirenovation.com/portfolio/luxury-open-concept-kitchen-remodel/#kitchen-remodeling
 OC Builders Group

Mid-sized transitional master white tile and marble tile slate floor and gray floor freestanding bathtub photo in Orange County with beaded inset cabinets, white cabinets, a two-piece toilet, gray walls, an undermount sink, marble countertops, a hinged shower door and white countertops

 Home Interiors with Ease
Master bedroom finished drapes and faux woven valance.
Example of a classic home design design in Dallas
Example of a classic home design design in Dallas
 New Key Construction
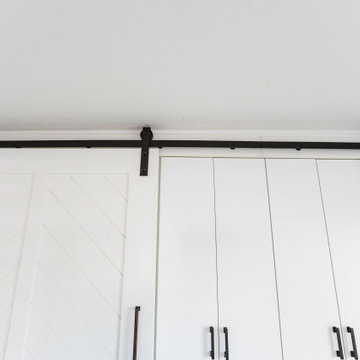
Mid-sized transitional gender-neutral beige floor reach-in closet photo in San Francisco
Sponsored
Sunbury, OH
J.Holderby - Renovations
Franklin County's Leading General Contractors - 2X Best of Houzz!


 OC Builders Group

Freestanding bathtub - mid-sized transitional master white tile and marble tile slate floor and gray floor freestanding bathtub idea in Orange County with beaded inset cabinets, white cabinets, a two-piece toilet, gray walls, an undermount sink, marble countertops, a hinged shower door and white countertops

 Coty Construction
This particular picture exemplifies the picture framing on the bench.
This customer wanted their deck to have seating around the edge. We built their deck and deck seating out of AZEK composite decking in Slate Grey. It features a double picture frame on the deck and single picture frame on the bench seating. This will be a lovely space for the customer to enjoy the outdoors in low maintenance on the comfort.
8