
Search results for "Hinges ribbon" in Home Design Ideas
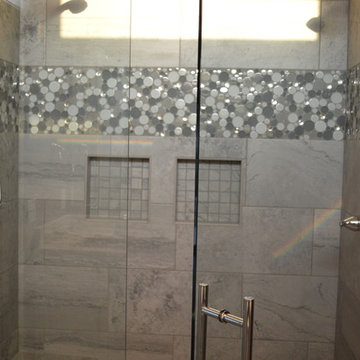
 Bob Buescher Homes
Mid-sized minimalist master beige tile and ceramic tile doorless shower photo in Other with beige walls, an undermount sink, solid surface countertops and a hinged shower door
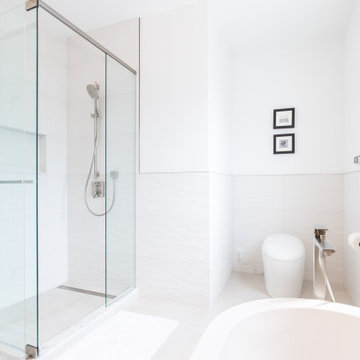
 JHA Architecture + Interior
Alcove shower - mid-sized contemporary master alcove shower idea in Vancouver with a one-piece toilet, white walls, an undermount sink, a hinged shower door and a floating vanity
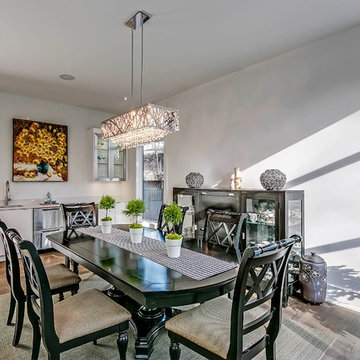
 Bachly Construction
The flooring is engineered White Oak hardwood. The servery cabinets are European frameless doors with hidden hinges, adjustable shelves, soft close and white melamine interiors. There are clear glass doors on upper cabinets and the center section houses a 24 inch bar fridge and sink with brushed nickel faucet. The counter top is Calacatta Nuvo Caesarstone with mitred edges.
Find the right local pro for your project
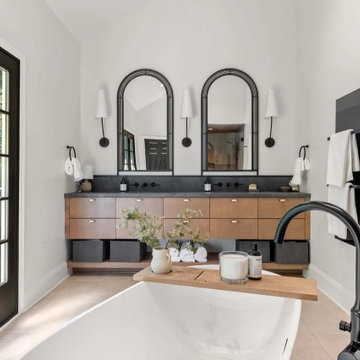
 Infinite Home
The most transformative part of the project was the addition of the primary suite. Our clients wanted this space to be more than just a bedroom—it needed to become an integral part of their daily routine, where they could truly unwind after a long day and start each morning with intention. Because they worked from home, we connected the suite to their lounge office through a private seating room, allowing them to ease into the workday feeling refreshed and retreat just as easily afterward without ever leaving their sanctuary.
Designed as a retreat, the suite features exposed wood beams that add character and warmth, while the walls are painted in White Flour by Sherwin-Williams for a soft, airy backdrop. Overhead, a Williams Sonoma Ingrid chandelier serves as a warm focal point, bringing elegance with a modern edge. A walk-in closet with glass-and-iron doors provides a boutique-like entrance, while the bedroom flows seamlessly into the spa bathroom.
The bathroom walls are painted in that same Swiss Coffee by Sherwin-Williams, creating a light and calming foundation for the warm wood tones of the floating double vanity. At the heart of the room, the freestanding Kohler tub rests on a bed of smooth river stones, creating a grounding focal point that welcomes our clients to truly unwind. The zero-entry shower, finished with Kenridge Ribbon Maple Matte porcelain tile, adds an organic warmth, while Kohler matte black fixtures provide a modern contrast.
This balance of natural warmth and modern refinement turned the suite into more than just a functional addition—it became the personal retreat our clients had envisioned, perfectly supporting their lifestyle of working, resting, and recharging at home.
 ATLANTIC TILE & GRANITE
Liliya Sidlinskaya
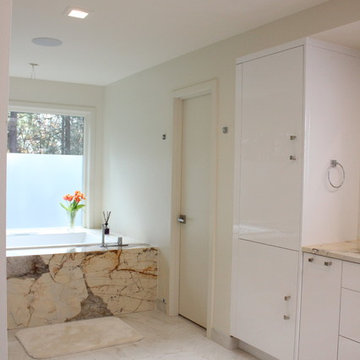
Bathroom - small modern master porcelain tile and white floor bathroom idea in Seattle with flat-panel cabinets, white cabinets, a one-piece toilet, white walls, an undermount sink, a hinged shower door and beige countertops
Bathroom - small modern master porcelain tile and white floor bathroom idea in Seattle with flat-panel cabinets, white cabinets, a one-piece toilet, white walls, an undermount sink, a hinged shower door and beige countertops
 J&J Carpet One Floor & Home

The vanity was complete with the Ribbon & Reed Hardware in Pewter Antique from Top Knobs Hardware.
Inspiration for a large coastal 3/4 beige tile and porcelain tile porcelain tile and beige floor corner shower remodel in Other with beaded inset cabinets, white cabinets, blue walls, an undermount sink and a hinged shower door
Inspiration for a large coastal 3/4 beige tile and porcelain tile porcelain tile and beige floor corner shower remodel in Other with beaded inset cabinets, white cabinets, blue walls, an undermount sink and a hinged shower door
 Esslinger Design Company
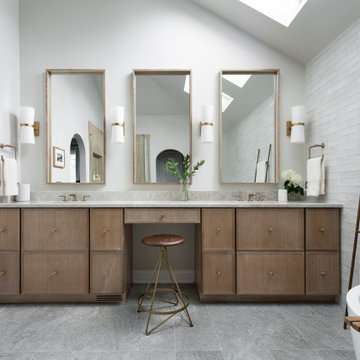
Large trendy master beige tile and porcelain tile porcelain tile, beige floor, double-sink and vaulted ceiling bathroom photo in Chicago with shaker cabinets, light wood cabinets, a one-piece toilet, beige walls, an undermount sink, quartzite countertops, a hinged shower door, beige countertops and a built-in vanity

Sponsored
Sunbury, OH

J.Holderby - Renovations
Franklin County's Leading General Contractors - 2X Best of Houzz!
 Tara Lew Interiors
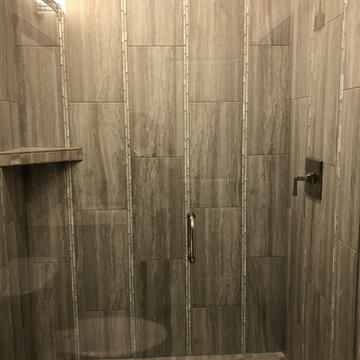
Large format porcelane tiles mixed with vertical ribbons of marble and glass mosaic.
Mid-sized transitional 3/4 white tile and porcelain tile porcelain tile and gray floor alcove shower photo in Other with raised-panel cabinets, white cabinets, beige walls, an undermount sink, quartz countertops and a hinged shower door
Mid-sized transitional 3/4 white tile and porcelain tile porcelain tile and gray floor alcove shower photo in Other with raised-panel cabinets, white cabinets, beige walls, an undermount sink, quartz countertops and a hinged shower door
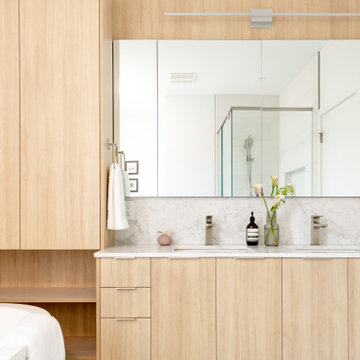 JHA Architecture + Interior
Example of a mid-sized trendy master double-sink bathroom design in Vancouver with flat-panel cabinets, light wood cabinets, a one-piece toilet, white walls, an undermount sink, marble countertops, white countertops, a floating vanity and a hinged shower door

 Geoff Chick & Associates
Large beach style 3/4 ceramic tile, multicolored floor, single-sink and vaulted ceiling wet room photo in Other with recessed-panel cabinets, blue cabinets, a one-piece toilet, white walls, a drop-in sink, a hinged shower door, white countertops and a built-in vanity
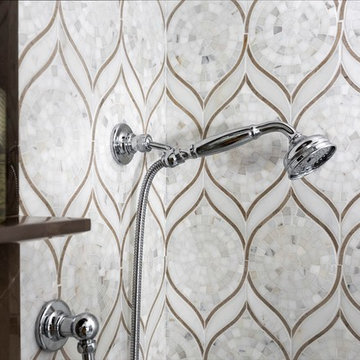
 Santa Barbara Designs of the Interior
We love the application of this amazing mosaic tilework in our shower. The graceful lines lead the eye upward, and the dark ribbon of tile on the center of the wall is a dramatic contrast.
 ATLANTIC TILE & GRANITE
John G. Wilbanks
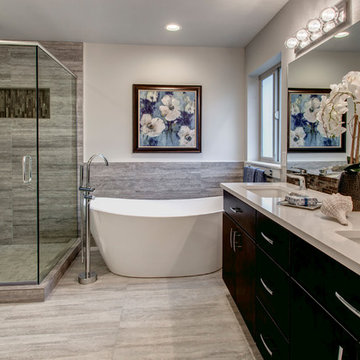
Mid-sized elegant master gray tile and porcelain tile ceramic tile and beige floor bathroom photo in Seattle with shaker cabinets, black cabinets, a one-piece toilet, beige walls, an undermount sink, quartz countertops, a hinged shower door and white countertops
Mid-sized elegant master gray tile and porcelain tile ceramic tile and beige floor bathroom photo in Seattle with shaker cabinets, black cabinets, a one-piece toilet, beige walls, an undermount sink, quartz countertops, a hinged shower door and white countertops
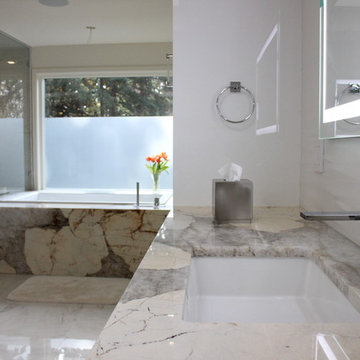 ATLANTIC TILE & GRANITE
Liliya Sidlinskaya
Small minimalist master porcelain tile and white floor bathroom photo in Seattle with flat-panel cabinets, white cabinets, a one-piece toilet, white walls, an undermount sink, a hinged shower door and beige countertops
Small minimalist master porcelain tile and white floor bathroom photo in Seattle with flat-panel cabinets, white cabinets, a one-piece toilet, white walls, an undermount sink, a hinged shower door and beige countertops

Sponsored
Sunbury, OH
J.Holderby - Renovations
Franklin County's Leading General Contractors - 2X Best of Houzz!
 VGA DESIGNS
Ian Coleman
http://www.iancolemanstudio.com
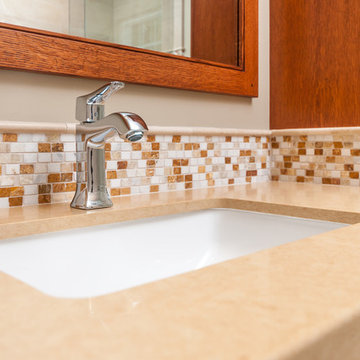
Bathroom - mid-sized craftsman 3/4 beige tile and porcelain tile porcelain tile and beige floor bathroom idea in San Francisco with an undermount sink, light wood cabinets, quartzite countertops, a one-piece toilet, beige walls, recessed-panel cabinets and a hinged shower door
Bathroom - mid-sized craftsman 3/4 beige tile and porcelain tile porcelain tile and beige floor bathroom idea in San Francisco with an undermount sink, light wood cabinets, quartzite countertops, a one-piece toilet, beige walls, recessed-panel cabinets and a hinged shower door
 Esslinger Design Company
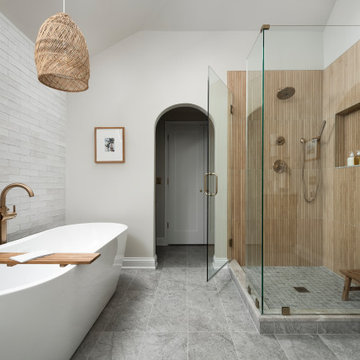
Example of a large trendy master beige tile and porcelain tile porcelain tile, beige floor, double-sink and vaulted ceiling bathroom design in Chicago with shaker cabinets, light wood cabinets, a one-piece toilet, beige walls, an undermount sink, quartzite countertops, a hinged shower door, beige countertops and a built-in vanity
 HouseHome
 Colorado Coastal | Basement Remodel | Centennial, CO.
This beautifully remodeled basement features a guest room and bathroom, a calming yoga room, a spacious living and entertaining area, and a stylish wet bar kitchenette. Designed with a relaxed coastal aesthetic, the space blends shades of blue, crisp white, natural wood, and brushed nickel to create a fresh, inviting atmosphere. The billiards and pool table area makes it perfect for games and hosting, while thoughtful details like the Bob Marley artwork and family sign add a touch of personality and warmth without overpowering the clean, coastal design.
 Alair Homes Kelowna
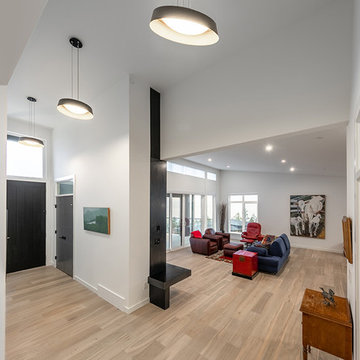
This contemporary custom home features an open concept main living area, modern kitchen, and hardwood floors.
Living room - mid-sized modern open concept light wood floor living room idea in Vancouver with white walls, a ribbon fireplace, a tile fireplace and a wall-mounted tv
Living room - mid-sized modern open concept light wood floor living room idea in Vancouver with white walls, a ribbon fireplace, a tile fireplace and a wall-mounted tv
Sponsored
Sunbury, OH
J.Holderby - Renovations
Franklin County's Leading General Contractors - 2X Best of Houzz!
 HouseHome
 Colorado Coastal | Basement Remodel | Centennial, CO.
This beautifully remodeled basement features a guest room and bathroom, a calming yoga room, a spacious living and entertaining area, and a stylish wet bar kitchenette. Designed with a relaxed coastal aesthetic, the space blends shades of blue, crisp white, natural wood, and brushed nickel to create a fresh, inviting atmosphere. The billiards and pool table area makes it perfect for games and hosting, while thoughtful details like the Bob Marley artwork and family sign add a touch of personality and warmth without overpowering the clean, coastal design.
 Infinite Home
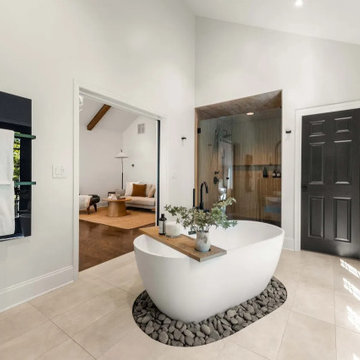
The most transformative part of the project was the addition of the primary suite. Our clients wanted this space to be more than just a bedroom—it needed to become an integral part of their daily routine, where they could truly unwind after a long day and start each morning with intention. Because they worked from home, we connected the suite to their lounge office through a private seating room, allowing them to ease into the workday feeling refreshed and retreat just as easily afterward without ever leaving their sanctuary.
Designed as a retreat, the suite features exposed wood beams that add character and warmth, while the walls are painted in White Flour by Sherwin-Williams for a soft, airy backdrop. Overhead, a Williams Sonoma Ingrid chandelier serves as a warm focal point, bringing elegance with a modern edge. A walk-in closet with glass-and-iron doors provides a boutique-like entrance, while the bedroom flows seamlessly into the spa bathroom.
The bathroom walls are painted in that same Swiss Coffee by Sherwin-Williams, creating a light and calming foundation for the warm wood tones of the floating double vanity. At the heart of the room, the freestanding Kohler tub rests on a bed of smooth river stones, creating a grounding focal point that welcomes our clients to truly unwind. The zero-entry shower, finished with Kenridge Ribbon Maple Matte porcelain tile, adds an organic warmth, while Kohler matte black fixtures provide a modern contrast.
This balance of natural warmth and modern refinement turned the suite into more than just a functional addition—it became the personal retreat our clients had envisioned, perfectly supporting their lifestyle of working, resting, and recharging at home.
 Dona Rosene Interiors
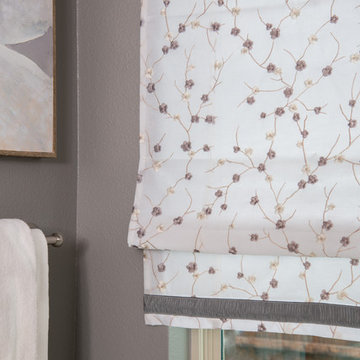
MASTER BEDROOM SOAKING TUB- An elegant, embroidered sheer fabric was used for light control and privacy and outlined at the top and bottom with a shirred charcoal gray ribbon.
Interior Design and Staging by Dona Rosene Interiors. Photos by Michael Hunter.
10