
Search results for "Hinges ribbon" in Home Design Ideas


 Texas Select Builders, LLC
Inspiration for a mid-sized transitional master white tile and marble tile pebble tile floor and brown floor drop-in bathtub remodel in Houston with beige walls, granite countertops, a hinged shower door and beige countertops

 Carty Custom Builders, LLC
1st floor bathroom
Inspiration for a large modern master white tile and porcelain tile laminate floor and brown floor alcove shower remodel in Austin with shaker cabinets, white cabinets, beige walls, an undermount sink, quartzite countertops, a hinged shower door and beige countertops
Inspiration for a large modern master white tile and porcelain tile laminate floor and brown floor alcove shower remodel in Austin with shaker cabinets, white cabinets, beige walls, an undermount sink, quartzite countertops, a hinged shower door and beige countertops
Find the right local pro for your project



 Siding & Windows Group Ltd
Arlington Heights Window Replacement & Siding Install by Siding & Windows Group. We replaced siding and installed James Hardie Select Cedarmill Plank Lap Siding in ColorPlus Technology Color Iron Gray and James Hardie Trim Smooth Boards and Hardie Corners in ColorPlus Technology Color Arctic White on Entire Farm House and remodeled the Columns with Azek. Carpentry work on two of the front elevation entrances, south elevation Balcony Floor, two rear elevation 2nd Floor Balconies, and rear elevation 2nd Floor Enclosed Balcony. Also installed Alside Seamless Aluminum Gutters & Downspouts with all accessories, Vinyl Vents, and replaced trim around Garage Doors with HardieTrim in Arctic White.

 Bellwether Windows, Siding & Doors
This 1970s ranch home in South East Denver was roasting in the summer and freezing in the winter. It was also time to replace the wood composite siding throughout the home. Since Colorado Siding Repair was planning to remove and replace all the siding, we proposed that we install OSB underlayment and insulation under the new siding to improve it’s heating and cooling throughout the year.
After we addressed the insulation of their home, we installed James Hardie ColorPlus® fiber cement siding in Grey Slate with Arctic White trim. James Hardie offers ColorPlus® Board & Batten. We installed Board & Batten in the front of the home and Cedarmill HardiPlank® in the back of the home. Fiber cement siding also helps improve the insulative value of any home because of the quality of the product and how durable it is against Colorado’s harsh climate.
We also installed James Hardie beaded porch panel for the ceiling above the front porch to complete this home exterior make over. We think that this 1970s ranch home looks like a dream now with the full exterior remodel. What do you think?
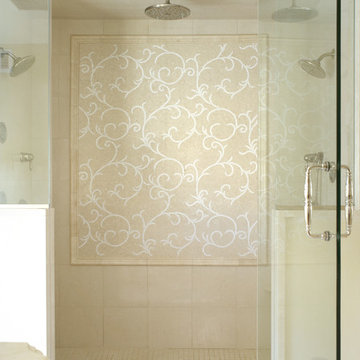
 Ribbon & Reed Cabinetry
Photo by Peter Rymwid
Wet room - large traditional master beige tile and porcelain tile porcelain tile and white floor wet room idea in New York with beige walls and a hinged shower door
Wet room - large traditional master beige tile and porcelain tile porcelain tile and white floor wet room idea in New York with beige walls and a hinged shower door


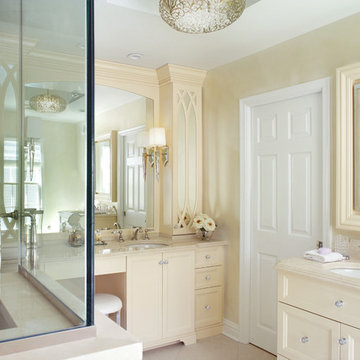 Ribbon & Reed Cabinetry
Photo by Peter Rymwid
Alcove shower - mid-sized traditional master ceramic tile and beige floor alcove shower idea in New York with shaker cabinets, beige cabinets, yellow walls, limestone countertops and a hinged shower door
Alcove shower - mid-sized traditional master ceramic tile and beige floor alcove shower idea in New York with shaker cabinets, beige cabinets, yellow walls, limestone countertops and a hinged shower door

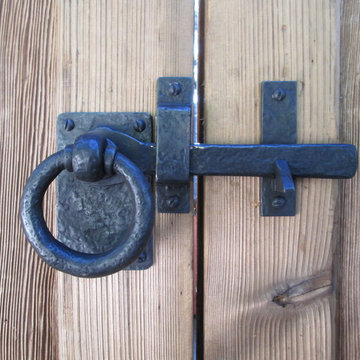
 360 Yardware
Because the double doors were the showpiece of the courtyard entry, the homeowners chose a different latch and lock for their side yard gate. They chose the Nero Contemporary Lever Latch and Square Modern Style Deadbolt in black.
This photo shows the interior of the gate, latching against a fence panel.
Photos by 360 Yardware
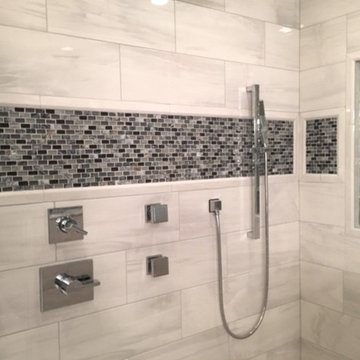
 Impeccable Designs
Mid-sized transitional master gray tile, white tile and porcelain tile alcove shower photo in New York with a hinged shower door
 Blenker Construction
Alcove bathtub - large contemporary master white tile and stone tile laminate floor and beige floor alcove bathtub idea with flat-panel cabinets, brown cabinets, a one-piece toilet, beige walls, an integrated sink, laminate countertops, a hinged shower door, white countertops, a ribbon fireplace and a tile fireplace

 XLT Home Pro
Free standing tub with earth tone body to accent with vanity for the soothing marble walls creating an endless feeling of comfort in this one of a kind setting.

 Woodwerd
Woodwerd
Inspiration for a large contemporary open concept family room remodel in Austin with gray walls
Inspiration for a large contemporary open concept family room remodel in Austin with gray walls

Sponsored
Sunbury, OH

J.Holderby - Renovations
Franklin County's Leading General Contractors - 2X Best of Houzz!
 Bachly Construction

Example of a large classic master brown tile and stone slab porcelain tile and beige floor drop-in bathtub design in Toronto with beaded inset cabinets, medium tone wood cabinets, a vessel sink, marble countertops, a hinged shower door and brown walls
 BLUE RIBBON BUILDERS INC
Darby Ask

Inspiration for a large rustic master travertine floor and gray floor freestanding bathtub remodel with distressed cabinets, beige walls, a pedestal sink, granite countertops, a hinged shower door and black countertops
Inspiration for a large rustic master travertine floor and gray floor freestanding bathtub remodel with distressed cabinets, beige walls, a pedestal sink, granite countertops, a hinged shower door and black countertops
 Fratantoni Interior Designers
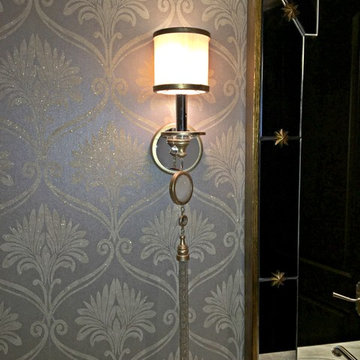
Guest bathroom wallpaper, wall sconces, and bathroom mirrors.
Freestanding bathtub - huge modern formal, open concept and master multicolored tile and marble tile dark wood floor and brown floor freestanding bathtub idea in Kansas City with multicolored walls, a ribbon fireplace, a stone fireplace, a wall-mounted tv, furniture-like cabinets, brown cabinets, a one-piece toilet, a vessel sink, marble countertops, a hinged shower door and multicolored countertops
Freestanding bathtub - huge modern formal, open concept and master multicolored tile and marble tile dark wood floor and brown floor freestanding bathtub idea in Kansas City with multicolored walls, a ribbon fireplace, a stone fireplace, a wall-mounted tv, furniture-like cabinets, brown cabinets, a one-piece toilet, a vessel sink, marble countertops, a hinged shower door and multicolored countertops

 Ehrlich Yanai Rhee Chaney Architects
The ground floor volumes wrapped in an elongated hand-fired brick, emphasizing the horizontality of the architecture that lays solidly on the land.
(Photography by: Matthew Millman)

Sponsored
Sunbury, OH
J.Holderby - Renovations
Franklin County's Leading General Contractors - 2X Best of Houzz!

 Jordan Iverson Signature Homes
KuDa Photography
Large minimalist wooden u-shaped staircase photo with metal risers
Large minimalist wooden u-shaped staircase photo with metal risers
 Anthology Interiors
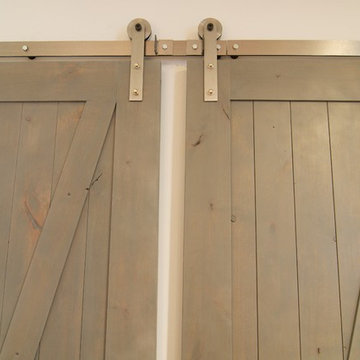
For the Designer's own retreat, the master bathroom and closet areas were gutted and reworked to create an elegant double-sink vanity space, a spacious and relaxing steam shower and a walk-in closet. Rustic barn doors create extra space.

6