
Search results for "Hinges ribbon" in Home Design Ideas
 User
UserDon Pearse Photographers

Example of a mid-sized beach style master beige tile and mosaic tile beige floor and ceramic tile freestanding bathtub design with beige cabinets, beige walls, an undermount sink, a hinged shower door, a two-piece toilet, granite countertops and multicolored countertops
Example of a mid-sized beach style master beige tile and mosaic tile beige floor and ceramic tile freestanding bathtub design with beige cabinets, beige walls, an undermount sink, a hinged shower door, a two-piece toilet, granite countertops and multicolored countertops
 Sheryl Jensen

Inspiration for a transitional master white tile white floor freestanding bathtub remodel in Los Angeles with louvered cabinets, white cabinets, white walls, an undermount sink, a hinged shower door and gray countertops
 Shannon White Design
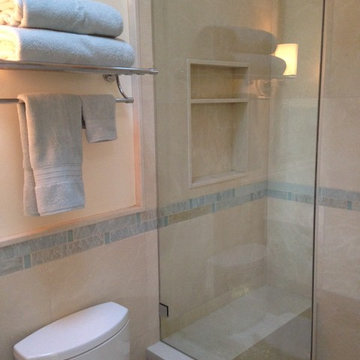
This small bath was inspired by soft sands and beach glass.
photography: Shannon White Design
Architect: SDG Architecture http://sdgarchitecture.com"> ( http://sdgarchitecture.com)
Contractor: Portola Valley Builders http://www.portolavalleybuilders.com/
Find the right local pro for your project
 AG&M Raleigh (Architectural Granite & Marble)
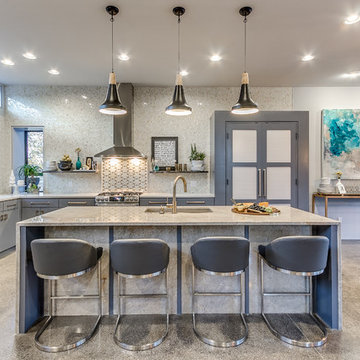
Inspiration for a large transitional eat-in kitchen remodel in Raleigh with an undermount sink, flat-panel cabinets, gray cabinets, stone slab backsplash, an island, granite countertops and stainless steel appliances
 Silva Custom Construction, Inc.
Christian Murphy

Mid-sized beach style built-in desk medium tone wood floor craft room photo in San Francisco with blue walls
Mid-sized beach style built-in desk medium tone wood floor craft room photo in San Francisco with blue walls

 Hull Forest Products - Wide Plank Floors
Wide plank Curly Birch flooring custom sawn in the USA by Hull Forest Products, 1-800-928-9602. www.hullforest.com.
Photo by David Lamb Photography
Mid-sized transitional u-shaped medium tone wood floor dedicated laundry room photo in Los Angeles with a farmhouse sink, glass-front cabinets, white cabinets, soapstone countertops, white walls and a side-by-side washer/dryer
Mid-sized transitional u-shaped medium tone wood floor dedicated laundry room photo in Los Angeles with a farmhouse sink, glass-front cabinets, white cabinets, soapstone countertops, white walls and a side-by-side washer/dryer



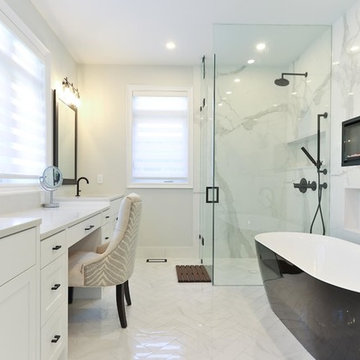
 AGAM CONSTRUCTION
Transitional master gray tile and white tile white floor freestanding bathtub photo in Los Angeles with shaker cabinets, white cabinets, white walls, a hinged shower door and white countertops
 Carty Custom Builders, LLC
1st floor bathroom

Example of a large minimalist master white tile and porcelain tile laminate floor and brown floor alcove shower design in Austin with shaker cabinets, white cabinets, beige walls, an undermount sink, quartzite countertops, a hinged shower door and beige countertops
Example of a large minimalist master white tile and porcelain tile laminate floor and brown floor alcove shower design in Austin with shaker cabinets, white cabinets, beige walls, an undermount sink, quartzite countertops, a hinged shower door and beige countertops
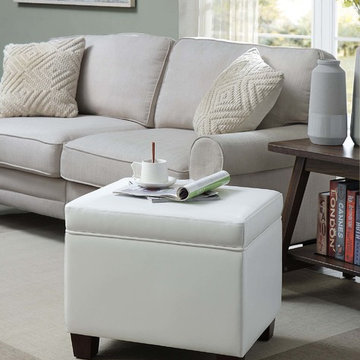
 Convenience Concepts
The Designs4Comfort Madison Storage Ottoman from Convenience Concepts is the perfect combination of style and functionality. Boasting a simple sleek transitional style, this ottoman will refresh any home décor. With its faux leather finish and contemporary tapered block feet this ottoman offers plenty of versality and will be the perfect addition to your home. Kick up your feet and relax with the Madison Storage Ottoman, as its frame is crafted from solid wood and will provide the appropriate support needed. The dense fire-retardant foam will provide plenty of cushion to rest easy while putting your mind at ease. The hinged lid allows for easy access to the concealed storage space. Keep a blanket or books hidden from sight with this storage ottoman. Add this single ottoman to your living room today and enjoy in no time with its 3-step assembly. Available in multiple finishes, this faux leather ottoman will fit any design palette. Find a multitude of ottomans from Convenience Concepts, each sold separately.
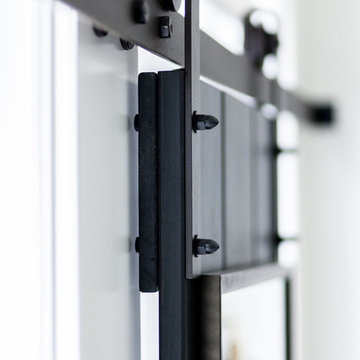
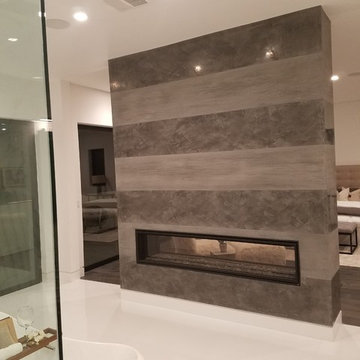
 LA Expert Builders
Inspiration for a large modern master beige tile, white tile and marble tile white floor freestanding bathtub remodel in Los Angeles with white walls and a hinged shower door

 J&J Carpet One Floor & Home
Designer Dawn Johns specified Norcraft Cabinetry’s Cottage Maple door style in White for the bathroom vanity and wall cabinet above the toilet for additional storage. The beadboard door style is a staple design piece for any coastal design and brings some subtle texture to the space. A Recycled Glass Surface from Curava in the color Savaii was selected for the vanity countertop and was a unique way to include natural elements that resemble the look of sea glass into this coastal space. The vanity was complete with the Ribbon & Reed Hardware in Pewter Antique from Top Knobs Hardware.
Mikonos 12x24 tile in Coral from Tesoro was used for the bathroom floor as well as the shower walls in a vertical layout. The shower was complete with a recessed niche and a frameless glass hinge door. Coastal décor was used to complete the space such as a rustic framed mirror and nautical inspired light fixture.

Sponsored
Sunbury, OH

J.Holderby - Renovations
Franklin County's Leading General Contractors - 2X Best of Houzz!
 Walker Woodworking
WW Photography
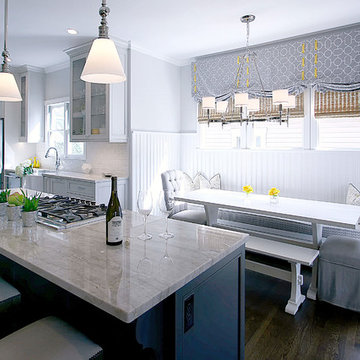
Eat-in kitchen - large transitional dark wood floor eat-in kitchen idea in Charlotte with a farmhouse sink, flat-panel cabinets, white cabinets, marble countertops, white backsplash, subway tile backsplash, stainless steel appliances and an island
Eat-in kitchen - large transitional dark wood floor eat-in kitchen idea in Charlotte with a farmhouse sink, flat-panel cabinets, white cabinets, marble countertops, white backsplash, subway tile backsplash, stainless steel appliances and an island

 DISC Interiors
Inspiration for a modern kitchen remodel in Los Angeles with flat-panel cabinets and light wood cabinets
 Vogue furniture
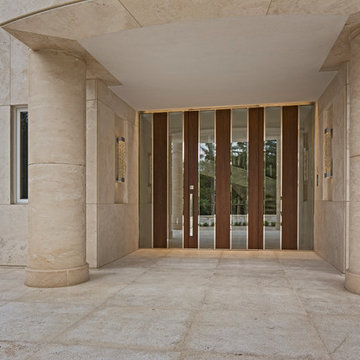
This front entry was originally designed to accept a pair of centered doors with side lights. We chose to approach the entire opening as a single composition creating vertical slabs of walnut separated by ribbons of clear glass, emulating a view through a forest of trees. In order to achieve the illusion of floor to ceiling uninterrupted elements, a complex polished stainless steel framework was engineered and machined to provide the perimeter structure. The polished stainless steel framework incorporates a concealed in floor, self closing hinge for the large center pivot door. This installation incorporated a variety of materials combining engineered walnut panels, insulated glass, machined polished stainless steel and stone surround coordination. Approaching the entrance you are greeted with a multifaceted composition enticing you to enter and experience the rest of this Young & Young architectural masterpiece located in Bloomfield Hills, Michigan completed in September of 2016.
 Solid Apollo LED
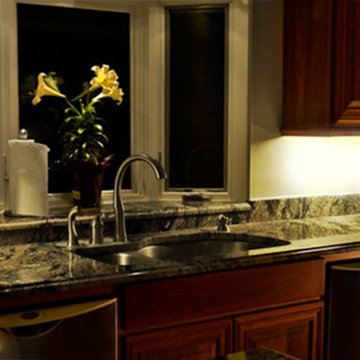
Solid Apollo LED. The owner of this kitchen found that after the remodel, the lighting on the countertops was much darker than anticipated from the dark colored granite counter tops. The owner choose to use Premium LED Light Bars in Daylight White for a finished appearance which easily plugged together. The Premium LED Light Bars are a low profile modular design with built in hinges for quick installation. For controlling the lights, the owner choose to use the light bar motion detector, to turn on the lights by the wave of a hand, and the owner also used an inline dimmer switch to fine tune the brightness from the light bars.

Sponsored
Sunbury, OH
J.Holderby - Renovations
Franklin County's Leading General Contractors - 2X Best of Houzz!
 Cowan's Cabinet Co, LLC
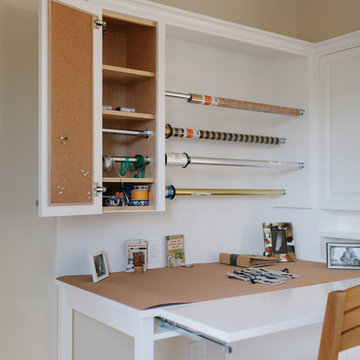
Cabinet Company // Cowan's Cabinet Co.
Photographer // Woodfield Creative
Inspiration for a mid-sized transitional built-in desk carpeted craft room remodel in Sacramento with beige walls and no fireplace
Inspiration for a mid-sized transitional built-in desk carpeted craft room remodel in Sacramento with beige walls and no fireplace
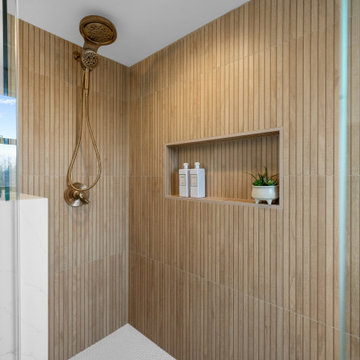
 4Ever Remodeling
Floor-to-ceiling Kenridge Ribbon Maple Brown 24x48 fluted matte porcelain tile, built-in niche, penny ceramic mosaic shower floor, and Delta Champagne Bronze rain and handheld shower system in a full gut Chicago primary bathroom remodel.


4