
Search results for "Hinting" in Home Design Ideas
 Lights com

The Roebling 5-Light Linear Chandelier frame hints of industrial minimalism while an array of exposed bulbs take center stage through clear panes of glass. Perfect over long dining tables, the strength and simplicity of its rectangular oiled bronze frame and clear glass make this chandelier adaptable to contemporary, eclectic and industrial spaces. Place this versatile linear chandelier wherever you want a bold statement piece with clean architectural lines and enjoy the view.
 Jenni Pearson
Jenni Pearson
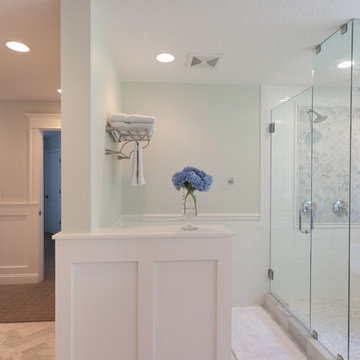
Mid-sized transitional master white tile and subway tile marble floor bathroom photo in Portland with an undermount sink, furniture-like cabinets, gray cabinets, marble countertops, a one-piece toilet and white walls
Mid-sized transitional master white tile and subway tile marble floor bathroom photo in Portland with an undermount sink, furniture-like cabinets, gray cabinets, marble countertops, a one-piece toilet and white walls
 Annette Jaffe Interiors

Our Long Island studio designed this stunning home with bright neutrals and classic pops to create a warm, welcoming home with modern amenities. In the kitchen, we chose a blue and white theme and added leather high chairs to give it a classy appeal. Sleek pendants add a hint of elegance.
In the dining room, comfortable chairs with chequered upholstery create a statement. We added a touch of drama by painting the ceiling a deep aubergine. AJI also added a sitting space with a comfortable couch and chairs to bridge the kitchen and the main living space. The family room was designed to create maximum space for get-togethers with a comfy sectional and stylish swivel chairs. The unique wall decor creates interesting pops of color. In the master suite upstairs, we added walk-in closets and a twelve-foot-long window seat. The exquisite en-suite bathroom features a stunning freestanding tub for relaxing after a long day.
Find the right local pro for your project
 'g' Green Design Center
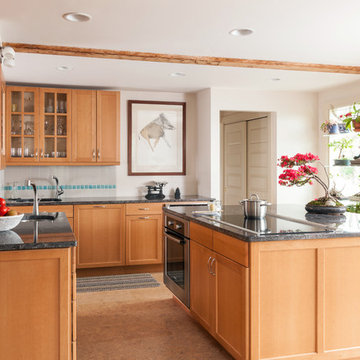
Our clients wanted to remodel their kitchen so that the prep, cooking, clean up and dining areas would blend well and not have too much of a kitchen feel. They asked for a sophisticated look with some classic details and a few contemporary flairs. The result was a reorganized layout (and remodel of the adjacent powder room) that maintained all the beautiful sunlight from their deck windows, but create two separate but complimentary areas for cooking and dining. The refrigerator and pantry are housed in a furniture-like unit creating a hutch-like cabinet that belies its interior with classic styling. Two sinks allow both cooks in the family to work simultaneously. Some glass-fronted cabinets keep the sink wall light and attractive. The recycled glass-tiled detail on the ceramic backsplash brings a hint of color and a reference to the nearby waters. Dan Cutrona Photography
 Bayberry Cottage

When our client asked us to modernize his childhood home, and make this old four square into a happy, open-concept summer getaway, we jumped at the chance! Here, the bold exterior door hints at the fun you'll see inside, and the dancing dog and travel themed entry table don't disappoint!
 JRP Design & Remodel

Modern design choices like the Thermador microwave drawer coupled with rich woods on the island cabinetry and Jeld-Wen windows hint at old-world Spanish charm. A touch of glam with Top Knobs crystal door knobs creates a cohesive look that marries nostalgia and necessity. Ceasarstone Calacatta Nuvo countertops balance lightness and richness with their subtle veining; hexagon floor tile and Mission Tile West Revival tile in Count Basie Blue add a charming sophistication and elegance.
 Soul Interiors Design, LLC

Our Pasadena studio gave this bathroom a re-fresh so that our clients could relax and rejuvenate in its serene design language. The white and taupe color palette with hints of pale green creates a calming ambience, and the large tub is ideal for unwinding in and has a tub deck for scented candles and toiletries. A wall-mounted custom vanity offers ample storage and is complemented with a custom mirror. The contemporary flooring looks beautiful and serves a functional purpose, too, as it is slip-resistant.
 Marie Hebson's interiorsBYDESIGN Inc.
Natasha Dixon
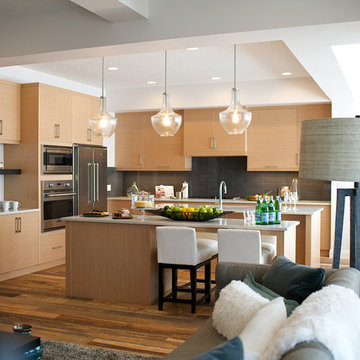
Inspiration for a large contemporary l-shaped light wood floor eat-in kitchen remodel in Edmonton with an undermount sink, flat-panel cabinets, light wood cabinets, quartzite countertops, brown backsplash, ceramic backsplash, stainless steel appliances and two islands
Inspiration for a large contemporary l-shaped light wood floor eat-in kitchen remodel in Edmonton with an undermount sink, flat-panel cabinets, light wood cabinets, quartzite countertops, brown backsplash, ceramic backsplash, stainless steel appliances and two islands
 Quadrant Homes

Creative kids room with green accents and wall mural.
Vista Estate Imaging
Inspiration for a transitional boy carpeted kids' room remodel in Seattle with multicolored walls
Inspiration for a transitional boy carpeted kids' room remodel in Seattle with multicolored walls
 Danze & Davis Architects, Inc.
Madeline Harper Photography

Inspiration for a large transitional white three-story mixed siding house exterior remodel in Austin with a hip roof and a metal roof
Inspiration for a large transitional white three-story mixed siding house exterior remodel in Austin with a hip roof and a metal roof
 Bella B Home Designs
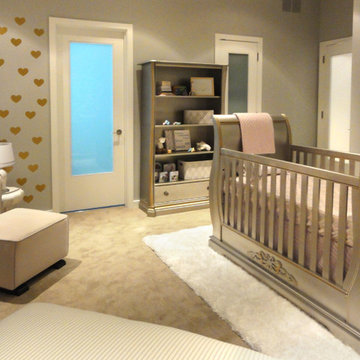
Girl Nursery with hints of gold, silver, pink! Added in with some wall art and a mural!
Mid-sized minimalist girl carpeted nursery photo in Philadelphia with gray walls
Mid-sized minimalist girl carpeted nursery photo in Philadelphia with gray walls
 Angela Todd Studios | Portland, OR
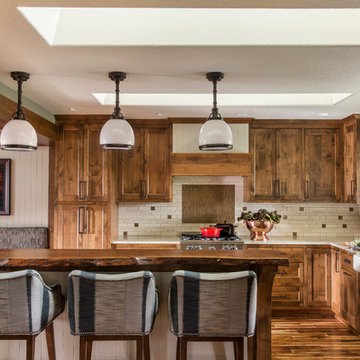
We started with that framed photograph behind the dining table. It was on beige painted walls in the same location and one could say we built the space around it. The kitchen was awkward with an “L” Peninsula, and a wall sat just behind the bar stools. Using both painted and stained woodwork and cabinetry, we were able to achieve a hint of rustic farmhouse without being too heavy. Custom backsplash, live edge wood island countertop, swivel bar stools (Vanguard, Robert Allen Fabrics), custom dining table, walnut floors, Bernhardt bench, and visual comfort lighting.
For more about Angela Todd Studios, click here: https://www.angelatoddstudios.com/
To learn more about this project, click here: https://www.angelatoddstudios.com/portfolio/whimsical-farmhouse/
 Etheredge Design Associates, Inc.
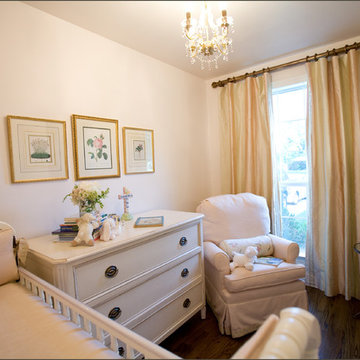
Converting a home office into a nursery for a growing family presented some interesting challenges because of the spatial limitations. Originally, the space housed an enclosed side porch in this small 1940's post war cottage style home. During the planning stage, the decision was made that the design elements of the nursery would be consistent with those previously used in the refurbished home…a soft, sophisticated mix of traditional furnishings accented with contemporary styled pieces and elements set within a monochromatic color scheme. Knowing that the expected child was a girl enabled the exploration of a full range of feminine options. To maximize style, unify the space, and preserve the impression of childlike innocence a decision was reached to use minimalist colors. Winter Morning coats the walls with just a hint of pink as seen in the sky at sunrise. Texture is introduced in a blush linen; its hue was chosen to increase spatial perception within this compact nursery. The same linen covers the crib bumper pads and upholsters the small scale glider. Blush is repeated in the chenille braid on the bumper pads, the pleat closures for the tailored striped silk crib skirt and, again, on the trim of the stripped silk drapery panels which are hung to the ceiling adding visual height and providing yards of gentle softness to the area. Antique botanicals from the owner's childhood provide femininity and a connection to the past. Mounted from the ceiling is a small glazed chandelier with clear crystal and rose quartz pendants perfectly suited for the little charmer who will occupy this room. The space may be small in size, but it is large in style, functionality, and filled with love.



 Atlanta Design & Build
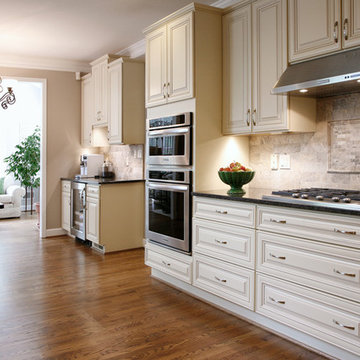
Stainless appliances blend with the cohesive tones of Pewter grey marble tile inlay, cabinet hardware and Steel grey countertop. The varied textures create an ambiance of casual sophistication. Contrast of cabinets with chocolate glaze hinting to depth of wood floors.
Barbara Brown Photography
 'g' Green Design Center

Our clients wanted to remodel their kitchen so that the prep, cooking, clean up and dining areas would blend well and not have too much of a kitchen feel. They asked for a sophisticated look with some classic details and a few contemporary flairs. The result was a reorganized layout (and remodel of the adjacent powder room) that maintained all the beautiful sunlight from their deck windows, but create two separate but complimentary areas for cooking and dining. The refrigerator and pantry are housed in a furniture-like unit creating a hutch-like cabinet that belies its interior with classic styling. Two sinks allow both cooks in the family to work simultaneously. Some glass-fronted cabinets keep the sink wall light and attractive. The recycled glass-tiled detail on the ceramic backsplash brings a hint of color and a reference to the nearby waters. Dan Cutrona Photography
 JSE Interior Design
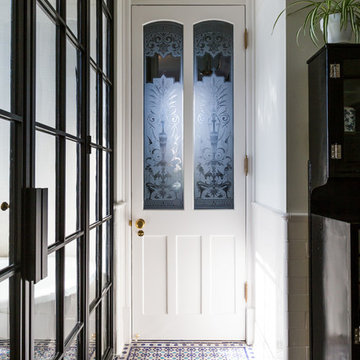
Situated along the East River, this one bedroom, two bathroom apartment serves as an oasis for the Upper East Side home owner with carefully curated detail and breathtaking views. Her love of open, feng shui-inspired design set the stage for this complete apartment renovation.
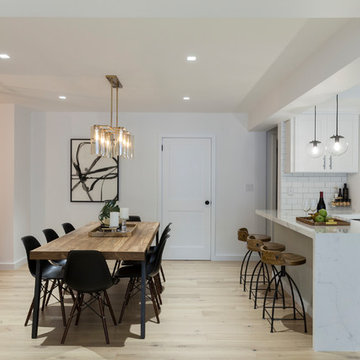
Upon entering the space, guests are greeted by an open, airy, and light-filled Foyer that was doubled in size for this transformation. The black metal wall glazing at the end of the foyer provides framed views of the teak wood dining table, black shell Eames dining chairs with walnut Eiffel legs, and a glamorous brass chandelier. It also gives guests a first hint at the industrial accents to anticipate throughout.
Natural finished wide plank wood flooring leads guests into a contemporary open floor plan. Previously a cramped Dining Room and dated Kitchen, the space was opened up by removing dividing walls — transforming it into the perfect space for dinner parties and socializing. Featuring crisp white cabinetry with glass inserts and stainless steel appliances, the Kitchen is finished off with polished chrome hardware and fixtures to add a bit of sparkle throughout. Marble slab countertops with a waterfall edge and industrial globe pendants provide a stunning framed backdrop for the hand-carved mango wood counter stools.
Just beyond the Kitchen; the Living Room warmly welcomes guests with a luxurious Milan shadow grey velvet sectional atop a plush ivory Moroccan area rug. This pairing is surrounded by luxurious accents like custom marble window sills, a cognac leather lounge chair, and an emerald green velvet ottoman, both detailed with sophisticated brass accents. Other moments of glamour are infused throughout, including a mirrored tray and accessories that sit on top of an industrial teak and black metal framed coffee table. The apartment’s luxury components are juxtaposed with unique custom framed art, curated and placed to speak to the personality of the home owner.
The powder room is another nod to the client’s love of the modern, industrial aesthetic with black grouted subway tile, a black metal trimmed mirror, sconces and stunning Aztec-inspired black and white painted cement tile. No luxury design is complete without creation of spa-like places of respite. The master bathroom walls are clad in white quartz with a textured chevron marble feature wall. The Carrara marble hexagon floors provide a luxurious platform beneath the home owner’s feet as she unwinds with a glass of wine in the spa bathtub made for deep soaking.

134