
Search results for "Hinting" in Home Design Ideas

 White Sands Coastal Development
A few months after moving into this aging 2200 s.f. 3 bedroom 2 1/2 bath Spanish bungalow, a creative couple decided to renovate to better fit their lifestyle.
In phase one, we demo-ed the entire downstairs to create a sunny, open-concept living area with a bar, kitchen, and dining. We also added built-in storage and a powder room, to make the home more functional.
When we finished this space, not only did the rooms flow into each other, but the new interior stucco flowed throughout the house. The stucco curved around corners and the edges of ceilings, forming a seamless fireplace mantle and hood, arched passageways, and hollow storage nooks. Phase two included replacing rotting wooden doors and windows with aluminum windows and new French doors. We installed a bubble-gum pink front door with simple cut-outs that, combined with the sensual stucco, imbued a hint of coastal art deco, a la Miami. We re-stuccoed the home’s exterior and resurfaced the polished concrete roof deck.
Now the former Spanish bungalow is as bright, eclectic, playful, and immediate as Venice Beach itself. Its vibe is part-vintage twee, part California contemporary, with a hint of Mediterranean in the exterior entry tire. But even with these varied influences, the space feels cohesive, clean, and airy. It’s a unique home that radiates the values (health, wellbeing, originality, and good times) of its inhabitants.


Find the right local pro for your project
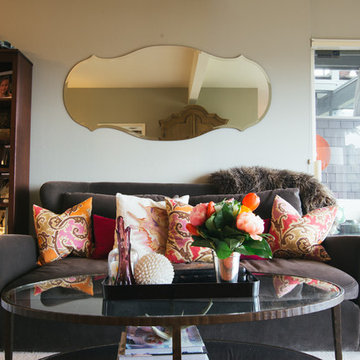
 Nanette Wong
Photo: Nanette Wong © 2014 Houzz
Example of a transitional living room design in San Francisco
Example of a transitional living room design in San Francisco

 Kristin Peake Interiors, LLC
Bob Narod Photography
Small elegant open concept medium tone wood floor family room photo in DC Metro with beige walls and no tv
Small elegant open concept medium tone wood floor family room photo in DC Metro with beige walls and no tv

 Charlie & Co. Design, Ltd
Spacecrafting Photography
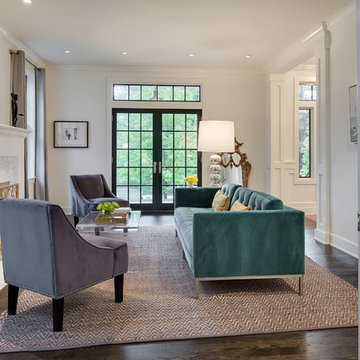
Inspiration for a transitional living room remodel in Minneapolis
Inspiration for a transitional living room remodel in Minneapolis
 Kristin Peake Interiors, LLC
Bob Narod Photography

Example of a small classic medium tone wood floor kitchen/dining room combo design in DC Metro with beige walls and no fireplace
Example of a small classic medium tone wood floor kitchen/dining room combo design in DC Metro with beige walls and no fireplace
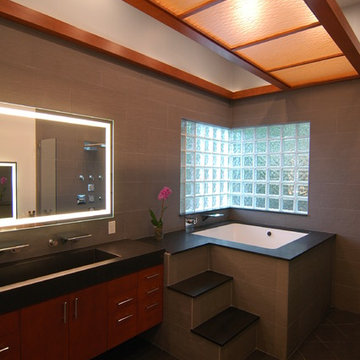
 Schachne Architects & Builders
Inspiration for a zen black tile and stone tile doorless shower remodel in Miami with a trough sink, flat-panel cabinets, medium tone wood cabinets and an undermount tub

 Collins DuPont Design Group
Designed by Amy Coslet & Sherri DuPont
Photography by Lori Hamilton
Inspiration for a huge mediterranean master marble floor and double-sink freestanding bathtub remodel in Miami with white cabinets, an undermount sink, marble countertops, white countertops, recessed-panel cabinets, gray walls and a built-in vanity
Inspiration for a huge mediterranean master marble floor and double-sink freestanding bathtub remodel in Miami with white cabinets, an undermount sink, marble countertops, white countertops, recessed-panel cabinets, gray walls and a built-in vanity

 Ruth Gyuse Architecture Design
Raimund Koch Photographer
Inspiration for a contemporary u-shaped eat-in kitchen remodel in New York with glass-front cabinets, light wood cabinets, glass tile backsplash and stainless steel appliances
Inspiration for a contemporary u-shaped eat-in kitchen remodel in New York with glass-front cabinets, light wood cabinets, glass tile backsplash and stainless steel appliances
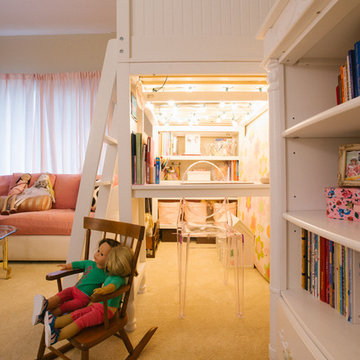 Nanette Wong
Photo: Nanette Wong © 2014 Houzz
Inspiration for a transitional kids' room remodel in San Francisco
Inspiration for a transitional kids' room remodel in San Francisco

 JMR Designs, Inc.
When a millennial couple relocated to South Florida, they brought their California Coastal style with them and we created a warm and inviting retreat for entertaining, working from home, cooking, exercising and just enjoying life! On a backdrop of clean white walls and window treatments we added carefully curated design elements to create this unique home.
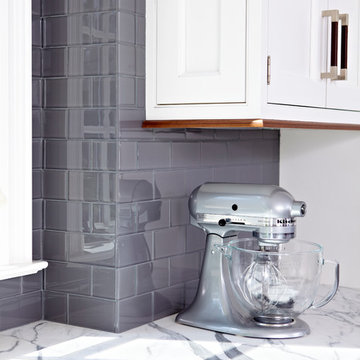
 DEANE Inc | Distinctive Design & Cabinetry
Gray tiled backdrop compliments the custom white marble top counter perfectly with its gray accents. Beautiful custom molding around the windows.
Example of a classic kitchen design in New York
Example of a classic kitchen design in New York
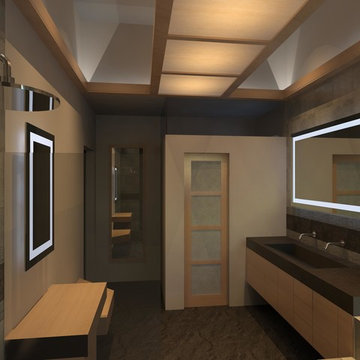 Schachne Architects & Builders
Preliminary rendering to show owner what final design will look like.
Inspiration for a bathroom remodel in Miami
Inspiration for a bathroom remodel in Miami
 Collins DuPont Design Group
Designed by Amy Coslet & Sherri DuPont
Photography by Lori Hamilton
Tuscan master carpeted, gray floor and wallpaper bedroom photo in Miami with beige walls and no fireplace
Tuscan master carpeted, gray floor and wallpaper bedroom photo in Miami with beige walls and no fireplace
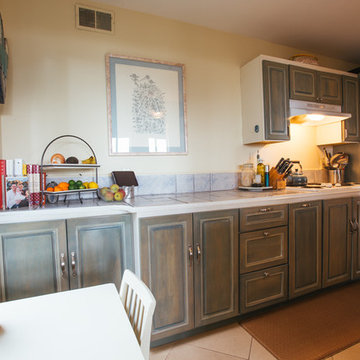 Nanette Wong
Photo: Nanette Wong © 2014 Houzz
Inspiration for a transitional kitchen remodel in San Francisco
Inspiration for a transitional kitchen remodel in San Francisco
5