
Search results for "Hinting" in Home Design Ideas


 LeichtUSA
Attractive living as an architectural experiment: a 136-year-old water tower, a listed building with a spectacular 360-degree panorama view over the City of London. The task, to transform it into a superior residence, initially seemed an absolute impossibility. But when the owners came across architect Mike Collier, they had found a partner who was to make the impossible possible. The tower, which had been empty for decades, underwent radical renovation work and was extended by a four-storey cube containing kitchen, dining and living room - connected by glazed tunnels and a lift shaft. The kitchen, realised by Enclosure Interiors in Tunbridge Wells, Kent, with furniture from LEICHT is the very heart of living in this new building.
Shiny white matt-lacquered kitchen fronts (AVANCE-LR), tone-on-tone with the worktops, reflect the light in the room and thus create expanse and openness. The surface of the handle-less kitchen fronts has a horizontal relief embossing; depending on the light incidence, this results in a vitally structured surface. The free-standing preparation isle with its vertical side panels with a seamlessly integrated sink represents the transition between kitchen and living room. The fronts of the floor units facing the dining table were extended to the floor to do away with the plinth typical of most kitchens. Ceiling-high tall units on the wall provide plenty of storage space; the electrical appliances are integrated here invisible to the eye. Floor units on a high plinth which thus appear to be floating form the actual cooking centre within the kitchen, attached to the wall. A range of handle-less wall units concludes the glazed niche at the top.
LEICHT international: “Architecture and kitchen” in the centre of London. www.LeichtUSA.com

Find the right local pro for your project

 AMR Interior Design & Drafting Ltd.
Ryan Patrick Kelly
Living room - mid-sized transitional open concept light wood floor and beige floor living room idea in Edmonton with white walls, a standard fireplace and a wall-mounted tv
Living room - mid-sized transitional open concept light wood floor and beige floor living room idea in Edmonton with white walls, a standard fireplace and a wall-mounted tv



 Mackenzie Wheeler Architects & Designers
Photo by Marianne Majerus
Example of an urban courtyard gravel patio vertical garden design in London with no cover
Example of an urban courtyard gravel patio vertical garden design in London with no cover



 Curated Home By Chrissy & Co
This beautiful vignette was designed By Chrissy & Co principle designer Chrissy Cottrell. Photo by Tracey Ayton-Edwards.
Inspiration for a mid-sized transitional home design remodel in Vancouver
Inspiration for a mid-sized transitional home design remodel in Vancouver

 Milray Park
A Milray Park project by Studio 1 Interiors
Inspiration for a small scandinavian enclosed living room remodel in Sydney with gray walls
Inspiration for a small scandinavian enclosed living room remodel in Sydney with gray walls

 Rebecca Hay Designs
Stephani Buchman Photography
Example of a gender-neutral carpeted and beige floor nursery design in Toronto with blue walls
Example of a gender-neutral carpeted and beige floor nursery design in Toronto with blue walls
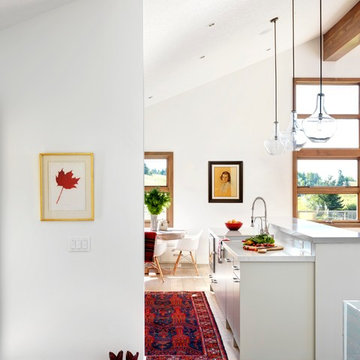
 elena del bucchia DESIGN
Modern Rustic home inspired by Scandinavian design & heritage of the clients
Photo: Martin Tessler
Eat-in kitchen - cottage light wood floor eat-in kitchen idea in Calgary with an undermount sink, flat-panel cabinets, quartzite countertops, paneled appliances, an island and white cabinets
Eat-in kitchen - cottage light wood floor eat-in kitchen idea in Calgary with an undermount sink, flat-panel cabinets, quartzite countertops, paneled appliances, an island and white cabinets
 Margot Hartford Photography
Photo: Margot Hartford © 2015 Houzz
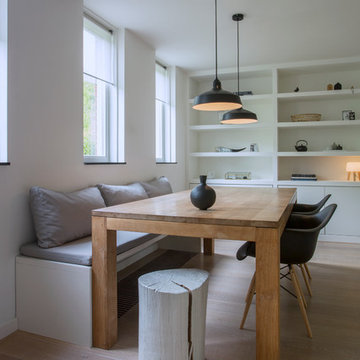
Example of a trendy dining room design in Amsterdam
Example of a trendy dining room design in Amsterdam
 Patricia Alvarez
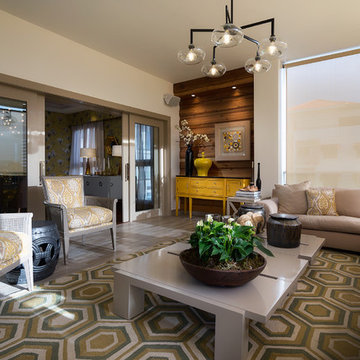
Inspiration for a transitional formal and enclosed gray floor living room remodel in Other with brown walls
 Patricia Alvarez

Example of a transitional dark wood floor and brown floor dining room design in Other with yellow walls
 Patricia Alvarez
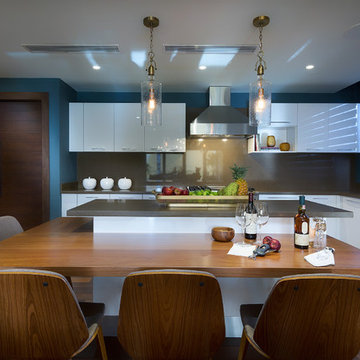
Example of a trendy l-shaped dark wood floor and brown floor kitchen design in Other with an undermount sink, flat-panel cabinets, white cabinets, wood countertops, gray backsplash, glass sheet backsplash, an island and brown countertops
 Patricia Alvarez

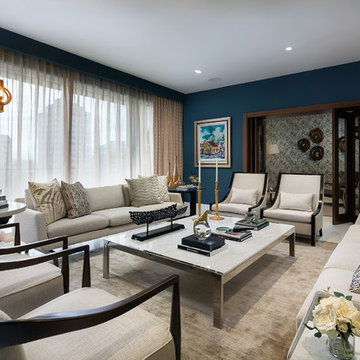
Transitional white floor living room photo in Other with multicolored walls and a wall-mounted tv
 My House Design|Build|Team
My House Design/Build Team | www.myhousedesignbuild.com | 604-694-6873 | Liz Dehn Photography
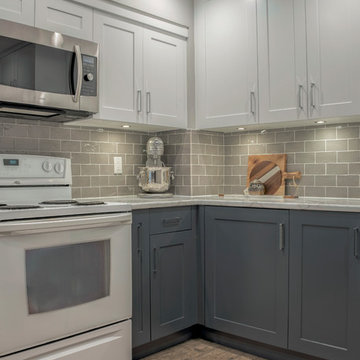
Example of a small transitional u-shaped medium tone wood floor and brown floor open concept kitchen design in Vancouver with a drop-in sink, shaker cabinets, white cabinets, laminate countertops, gray backsplash, subway tile backsplash, white appliances, a peninsula and gray countertops
Example of a small transitional u-shaped medium tone wood floor and brown floor open concept kitchen design in Vancouver with a drop-in sink, shaker cabinets, white cabinets, laminate countertops, gray backsplash, subway tile backsplash, white appliances, a peninsula and gray countertops

 Smallworks Studios & Laneway Housing
Small transitional kitchen photo in Vancouver with green backsplash and an island
9