
Search results for "Historical function" in Home Design Ideas

 cityhomeCOLLECTIVE
Kerri Fukui
Eat-in kitchen - large transitional galley medium tone wood floor eat-in kitchen idea in Salt Lake City with a farmhouse sink, glass-front cabinets, beige cabinets, solid surface countertops, white backsplash, ceramic backsplash, stainless steel appliances and an island
Eat-in kitchen - large transitional galley medium tone wood floor eat-in kitchen idea in Salt Lake City with a farmhouse sink, glass-front cabinets, beige cabinets, solid surface countertops, white backsplash, ceramic backsplash, stainless steel appliances and an island
 Che Bella Interiors Design + Remodeling
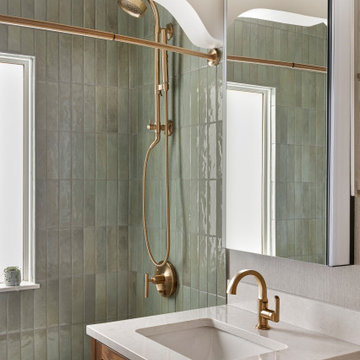
A small, charming bathroom remodel featuring a wood window in the shower, while maintaining the room’s vintage charm.
Within the new design, the original arched detail, replicated in other places in the home, is preserved. Champagne brushed bronze fixtures contrast beautifully against wall tiles in varying shades of green laid vertically offering a handmade feel.
Woven wallpaper softens the room’s hard surfaces, and a sculptural alabaster stone ceiling light provides a touch of elegance, transforming the space with function while paying homage to the home’s historic origins.
Photo by Spacecrafting Photography


Find the right local pro for your project


 Corinne Acampora Interiors & Art
Example of a transitional carpeted, blue floor and wainscoting living room design in Boston with white walls and a standard fireplace

 Craftsman Design and Renovation
The original kitchen was disjointed and lacked connection to the home and its history. The remodel opened the room to other areas of the home by incorporating an unused breakfast nook and enclosed porch to create a spacious new kitchen. It features stunning soapstone counters and range splash, era appropriate subway tiles, and hand crafted floating shelves. Ceasarstone on the island creates a durable, hardworking surface for prep work. A black Blue Star range anchors the space while custom inset fir cabinets wrap the walls and provide ample storage. Great care was given in restoring and recreating historic details for this charming Foursquare kitchen.
 Lamont Bros. Design & Construction
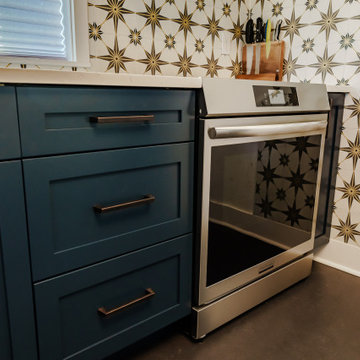
This historic kitchen wasn't up to modern code, and lacked functionality for our clients. Keeping the original footprint, our team transformed the space into a functional and stylish space.

Sponsored
Columbus, OH

Hope Restoration & General Contracting
Columbus Design-Build, Kitchen & Bath Remodeling, Historic Renovations


 The Brooklyn Studio
Photography by Dana Meilijson
Kitchen - traditional l-shaped brown floor and dark wood floor kitchen idea in New York with white backsplash, an island, an undermount sink, recessed-panel cabinets, white cabinets, subway tile backsplash and stainless steel appliances
Kitchen - traditional l-shaped brown floor and dark wood floor kitchen idea in New York with white backsplash, an island, an undermount sink, recessed-panel cabinets, white cabinets, subway tile backsplash and stainless steel appliances

 Lamont Bros. Design & Construction
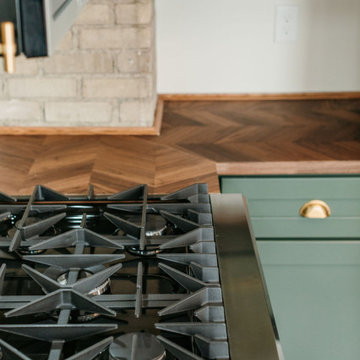
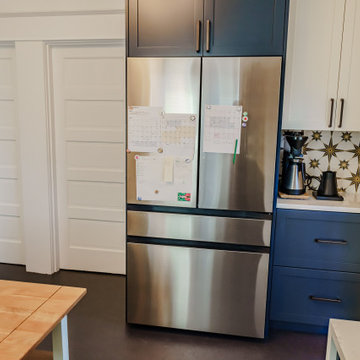
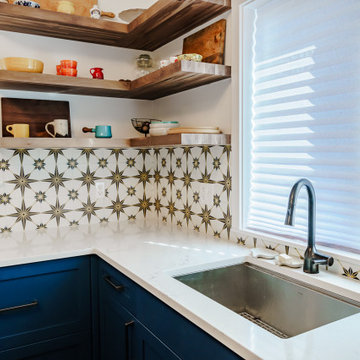
This historic kitchen wasn't up to modern code, and lacked functionality for our clients. Keeping the original footprint, our team transformed the space into a functional and stylish space.
 Lamont Bros. Design & Construction
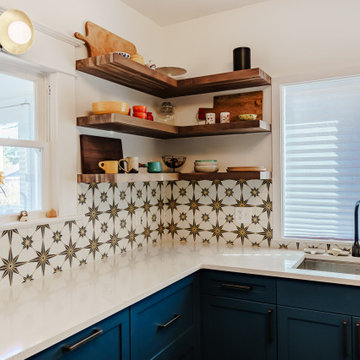
This historic kitchen wasn't up to modern code, and lacked functionality for our clients. Keeping the original footprint, our team transformed the space into a functional and stylish space.
 Lamont Bros. Design & Construction
This historic kitchen wasn't up to modern code, and lacked functionality for our clients. Keeping the original footprint, our team transformed the space into a functional and stylish space.
Sponsored
Columbus, OH
Hope Restoration & General Contracting
Columbus Design-Build, Kitchen & Bath Remodeling, Historic Renovations
 Lamont Bros. Design & Construction
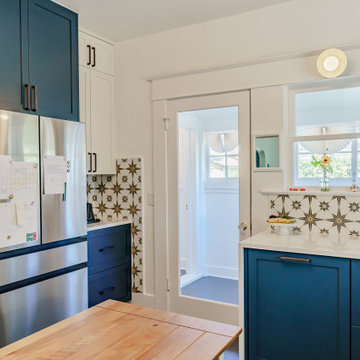
This historic kitchen wasn't up to modern code, and lacked functionality for our clients. Keeping the original footprint, our team transformed the space into a functional and stylish space.
 Lamont Bros. Design & Construction
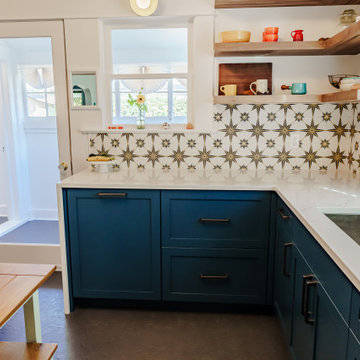
This historic kitchen wasn't up to modern code, and lacked functionality for our clients. Keeping the original footprint, our team transformed the space into a functional and stylish space.
 Lamont Bros. Design & Construction
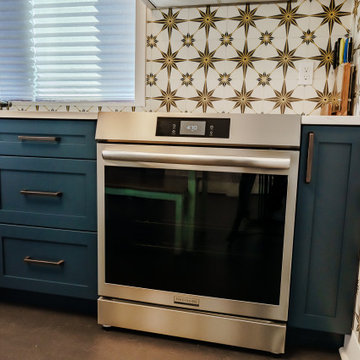
This historic kitchen wasn't up to modern code, and lacked functionality for our clients. Keeping the original footprint, our team transformed the space into a functional and stylish space.
 Lamont Bros. Design & Construction
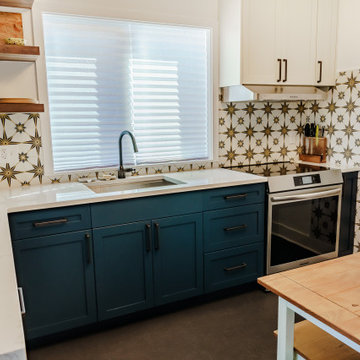
This historic kitchen wasn't up to modern code, and lacked functionality for our clients. Keeping the original footprint, our team transformed the space into a functional and stylish space.

Sponsored
Columbus, OH

Snider & Metcalf Interior Design, LTD
Leading Interior Designers in Columbus, Ohio & Ponte Vedra, Florida

 Trinity Design/Build
Renovated parlor with functional gas fireplace.
Family room - family room idea in Raleigh
Family room - family room idea in Raleigh
19