
Search results for "Historical function" in Home Design Ideas

 User
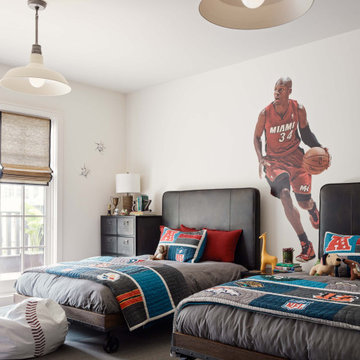
Our goal for this project was to seamlessly integrate the interior with the historic exterior and iconic nature of this Chicago high-rise while making it functional, contemporary, and beautiful. Natural materials in transitional detailing make the space feel warm and fresh while lending a connection to some of the historically preserved spaces lovingly restored.
Steven Hall
 William Duff Architects, Inc.
Vallejo Street
San Francisco, CA
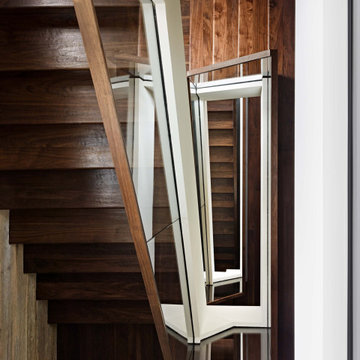
While restoring the historic front façade, the remodel of this Pacific Heights residence modernizes its layout and takes advantage of expansive views of the Bay and Golden Gate Bridge. The project blends the historic character of the original façade with improved functionality and modern, yet warm, materials.
Photographer: ©Joe Fletcher
 William Duff Architects, Inc.
Vallejo Street
San Francisco, CA
While restoring the historic front façade, the remodel of this Pacific Heights residence modernizes its layout and takes advantage of expansive views of the Bay and Golden Gate Bridge. The project blends the historic character of the original façade with improved functionality and modern, yet warm, materials.
Photographer: ©Joe Fletcher
Find the right local pro for your project
 All Star Homes Constitution
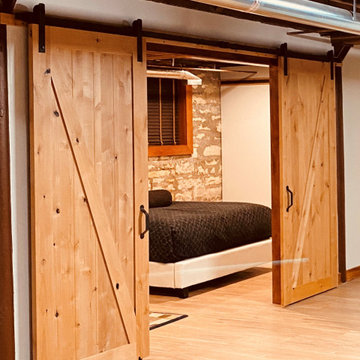
An historic building in Fort Sheridan had the perfect back drop for a beautiful rustic basement remodel. We added an office, a bedroom, new flooring throughout, and a small but very functional bathroom. The barn doors added to the rustic look!
 Robinwood Kitchens
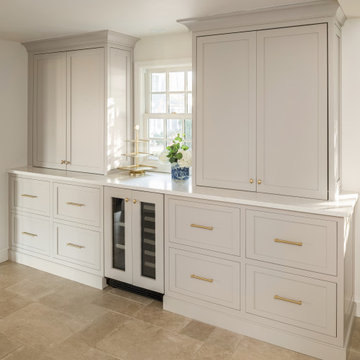
The homeowner's goal was to design a kitchen that seamlessly blended modern functionality with the historical charm of the home. The kitchen features a harmonious blend of rustic charm and modern sophistication. The space boasts warm wood tones, brass accents, and a professional-grade, creating a perfect blend of function and style.

 Carter & Company
The Historic Home lies at the heart of Michael Carter’s passion for interior design. Well versed in the academics of period architecture and antiques, Carter continues to be called on to bring fresh and inspiring ideas to historic properties that are undergoing restoration or redecoration. It is never the goal to have these homes feel like museums. Instead, Carter & Company strives to blend the function of contemporary life with design ideas that are appropriate – they respect the past in a way that is stylish, timeless and elegant.

 Anne Decker Architects, LLC
DC HISTORIC HOME RENOVATION
Located in the historic Cleveland Park neighborhood in Washington, DC, this 1905 Dutch Colonial Revival underwent a whole house renovation to update it for modern life. The new mudroom and kitchen addition opens up the floor plan to create light-filled spaces that feel informal and functional. A neutral interior envelope was created to celebrate a large collection of art and furnishings.
Photo Credit: Gordon Beall Photography

Sponsored
Columbus, OH

Hope Restoration & General Contracting
Columbus Design-Build, Kitchen & Bath Remodeling, Historic Renovations
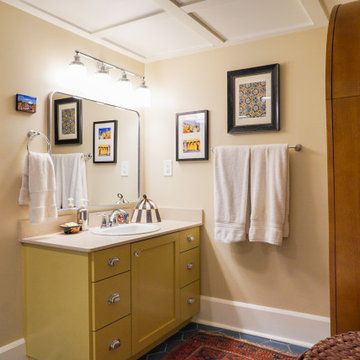
 Renovation Design Group
This historic bungalow had almost everything that the homeowners wanted in regard to space, but after years of use, it was time for an update. The project scope included refreshing the exterior, renovating all three bathrooms, reconfiguring the laundry room, replacing a small rear addition with more functional spaces, and adding a pergola in the backyard. Throughout the project, the team thoughtfully designed a plan for the remodel that preserved and restored many of the home’s original features. Including, preserving the original doors, matching new casework to the existing, reinstalling an existing tub, and selecting new finishes that look as if they are original. The result is a thoughtfully updated bungalow that gives the homeowners the more functional spaces they needed while also preserving the original charm of the home that they love.
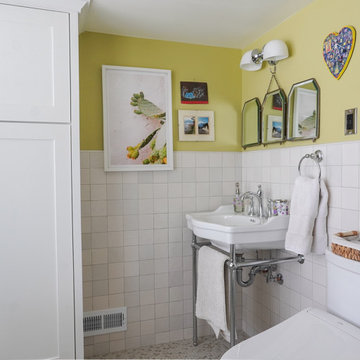 Renovation Design Group
This historic bungalow had almost everything that the homeowners wanted in regard to space, but after years of use, it was time for an update. The project scope included refreshing the exterior, renovating all three bathrooms, reconfiguring the laundry room, replacing a small rear addition with more functional spaces, and adding a pergola in the backyard. Throughout the project, the team thoughtfully designed a plan for the remodel that preserved and restored many of the home’s original features. Including, preserving the original doors, matching new casework to the existing, reinstalling an existing tub, and selecting new finishes that look as if they are original. The result is a thoughtfully updated bungalow that gives the homeowners the more functional spaces they needed while also preserving the original charm of the home that they love.
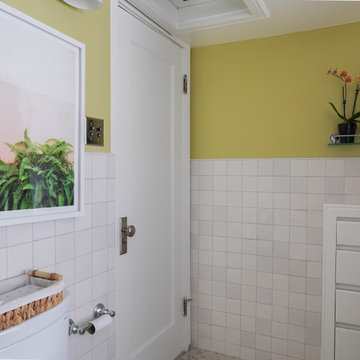 Renovation Design Group
This historic bungalow had almost everything that the homeowners wanted in regard to space, but after years of use, it was time for an update. The project scope included refreshing the exterior, renovating all three bathrooms, reconfiguring the laundry room, replacing a small rear addition with more functional spaces, and adding a pergola in the backyard. Throughout the project, the team thoughtfully designed a plan for the remodel that preserved and restored many of the home’s original features. Including, preserving the original doors, matching new casework to the existing, reinstalling an existing tub, and selecting new finishes that look as if they are original. The result is a thoughtfully updated bungalow that gives the homeowners the more functional spaces they needed while also preserving the original charm of the home that they love.
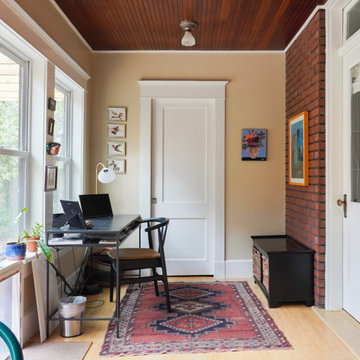 Renovation Design Group
This historic bungalow had almost everything that the homeowners wanted in regard to space, but after years of use, it was time for an update. The project scope included refreshing the exterior, renovating all three bathrooms, reconfiguring the laundry room, replacing a small rear addition with more functional spaces, and adding a pergola in the backyard. Throughout the project, the team thoughtfully designed a plan for the remodel that preserved and restored many of the home’s original features. Including, preserving the original doors, matching new casework to the existing, reinstalling an existing tub, and selecting new finishes that look as if they are original. The result is a thoughtfully updated bungalow that gives the homeowners the more functional spaces they needed while also preserving the original charm of the home that they love.
 Carter & Company
The Historic Home lies at the heart of Michael Carter’s passion for interior design. Well versed in the academics of period architecture and antiques, Carter continues to be called on to bring fresh and inspiring ideas to historic properties that are undergoing restoration or redecoration. It is never the goal to have these homes feel like museums. Instead, Carter & Company strives to blend the function of contemporary life with design ideas that are appropriate – they respect the past in a way that is stylish, timeless and elegant.





 Barley|Pfeiffer Architecture
The Wethersfield home is a “Contributing Structure” within one of Central Austin’s most historic neighborhoods.
Thanks to the design vision and engineering of the Barley|Pfeiffer Architecture team, the fine execution and contributions of Tommy Hudson with Hudson Custom Builder, and the commitment of the Owner, the outcome is a very comfortable, healthy and nicely day lit, 1600 square foot home that is expected to have energy consumption bills 50% less than those before, despite being almost 190 square feet larger.
A new kitchen was designed for better function and efficiencies. A screened-in porch makes for great outdoor living within a semi-private setting - and without the bugs! New interior fixtures, fittings and finishes were chosen to honor the home’s original 1930’s character while providing tasteful aesthetic upgrades.
Photo: Oren Mitzner, AIA NCARB
 Renovation Design Group
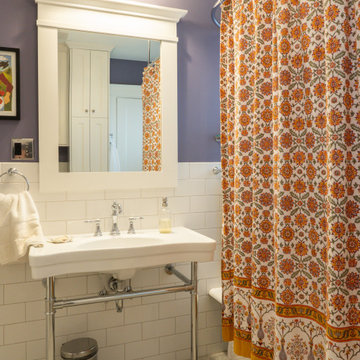
This historic bungalow had almost everything that the homeowners wanted in regard to space, but after years of use, it was time for an update. The project scope included refreshing the exterior, renovating all three bathrooms, reconfiguring the laundry room, replacing a small rear addition with more functional spaces, and adding a pergola in the backyard. Throughout the project, the team thoughtfully designed a plan for the remodel that preserved and restored many of the home’s original features. Including, preserving the original doors, matching new casework to the existing, reinstalling an existing tub, and selecting new finishes that look as if they are original. The result is a thoughtfully updated bungalow that gives the homeowners the more functional spaces they needed while also preserving the original charm of the home that they love.
 Rebekah Nicole Interiors
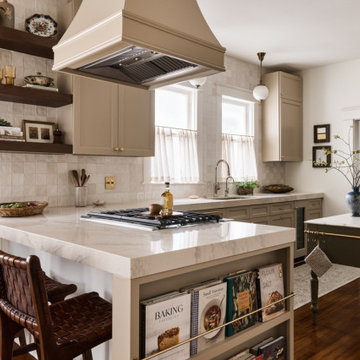
This 100-year-old kitchen was thoughtfully reimagined to balance modern functionality with historic charm. Warm mushroom cabinetry, handcrafted tile, polished nickel fixtures, dark walnut shelving, and collected antiques create a timeless, layered aesthetic that feels both fresh and deeply rooted in the home's history. Every detail was carefully considered to preserve character while improving the way the space functions for everyday living.
 Renovation Design Group
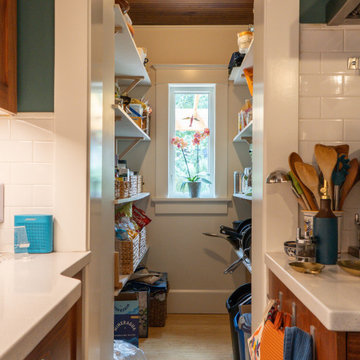
This historic bungalow had almost everything that the homeowners wanted in regard to space, but after years of use, it was time for an update. The project scope included refreshing the exterior, renovating all three bathrooms, reconfiguring the laundry room, replacing a small rear addition with more functional spaces, and adding a pergola in the backyard. Throughout the project, the team thoughtfully designed a plan for the remodel that preserved and restored many of the home’s original features. Including, preserving the original doors, matching new casework to the existing, reinstalling an existing tub, and selecting new finishes that look as if they are original. The result is a thoughtfully updated bungalow that gives the homeowners the more functional spaces they needed while also preserving the original charm of the home that they love.

Sponsored
Columbus, OH
Hope Restoration & General Contracting
Columbus Design-Build, Kitchen & Bath Remodeling, Historic Renovations
 Renovation Design Group
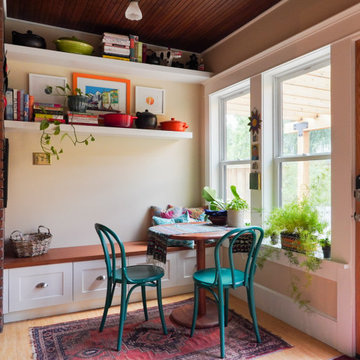
This historic bungalow had almost everything that the homeowners wanted in regard to space, but after years of use, it was time for an update. The project scope included refreshing the exterior, renovating all three bathrooms, reconfiguring the laundry room, replacing a small rear addition with more functional spaces, and adding a pergola in the backyard. Throughout the project, the team thoughtfully designed a plan for the remodel that preserved and restored many of the home’s original features. Including, preserving the original doors, matching new casework to the existing, reinstalling an existing tub, and selecting new finishes that look as if they are original. The result is a thoughtfully updated bungalow that gives the homeowners the more functional spaces they needed while also preserving the original charm of the home that they love.
 Renovation Design Group
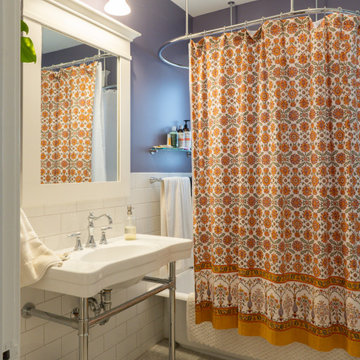
This historic bungalow had almost everything that the homeowners wanted in regard to space, but after years of use, it was time for an update. The project scope included refreshing the exterior, renovating all three bathrooms, reconfiguring the laundry room, replacing a small rear addition with more functional spaces, and adding a pergola in the backyard. Throughout the project, the team thoughtfully designed a plan for the remodel that preserved and restored many of the home’s original features. Including, preserving the original doors, matching new casework to the existing, reinstalling an existing tub, and selecting new finishes that look as if they are original. The result is a thoughtfully updated bungalow that gives the homeowners the more functional spaces they needed while also preserving the original charm of the home that they love.
 Rebekah Nicole Interiors
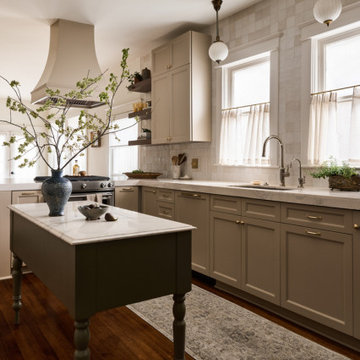
This 100-year-old kitchen was thoughtfully reimagined to balance modern functionality with historic charm. Warm mushroom cabinetry, handcrafted tile, polished nickel fixtures, dark walnut shelving, and collected antiques create a timeless, layered aesthetic that feels both fresh and deeply rooted in the home's history. Every detail was carefully considered to preserve character while improving the way the space functions for everyday living.
34