
Search results for "Historical function" in Home Design Ideas
 HouseHome
 took a small, dark, corner kitchen space, and turned it into a fun, bright, open, and functional kitchen that matches the age and stature of this beautiful historic home.
 HouseHome
 took a small, dark, corner kitchen space, and turned it into a fun, bright, open, and functional kitchen that matches the age and stature of this beautiful historic home.
 HouseHome
 took a small, dark, corner kitchen space, and turned it into a fun, bright, open, and functional kitchen that matches the age and stature of this beautiful historic home.
Find the right local pro for your project
 HouseHome
 took a small, dark, corner kitchen space, and turned it into a fun, bright, open, and functional kitchen that matches the age and stature of this beautiful historic home.

 Wisconsin Building Supply
The homeowner was looking for a bright, sunny, functional and modern kitchen.
We moved the window to the back of the house so they could see the kids in the backyard and put soffits above the cabinets to soften the feel of the room. A timeless addition to a historic gem.
Designer: Liz Granum Kitchen & Bath Design Specialist
 Wisconsin Building Supply
The homeowner was looking for a bright, sunny, functional and modern kitchen.
We moved the window to the back of the house so they could see the kids in the backyard and put soffits above the cabinets to soften the feel of the room. A timeless addition to a historic gem.
Designer: Liz Granum Kitchen & Bath Design Specialist


Sponsored
Columbus, OH

Hope Restoration & General Contracting
Columbus Design-Build, Kitchen & Bath Remodeling, Historic Renovations

 Dianne Davant and Associates
Master Bedroom with Red Bed Frame and custom drapery and bedding.
Bedroom - traditional master light wood floor bedroom idea in Charlotte
Bedroom - traditional master light wood floor bedroom idea in Charlotte
 Kristina Anne Designs
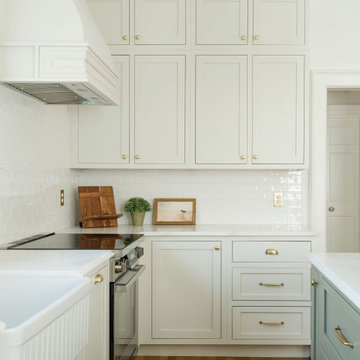
Historic farmhouse kitchen renovation in Cape Charles, Virginia. Designed to honor the home’s character while supporting modern living, this timeless kitchen features inset cabinetry, honed white marble countertops, natural brass hardware, a textured white tile backsplash, and paneled appliances for a seamless integrated look. A soft green island with custom millwork detailing serves as the focal point, while preserved original hardwood floors and custom window treatments complete the space. Natural materials and classic design elements create a warm, functional kitchen that feels both historic and enduring.

 MANDARINA STUDIO interior design
Summary of Scope: gut renovation/reconfiguration of kitchen, coffee bar, mudroom, powder room, 2 kids baths, guest bath, master bath and dressing room, kids study and playroom, study/office, laundry room, restoration of windows, adding wallpapers and window treatments
Background/description: The house was built in 1908, my clients are only the 3rd owners of the house. The prior owner lived there from 1940s until she died at age of 98! The old home had loads of character and charm but was in pretty bad condition and desperately needed updates. The clients purchased the home a few years ago and did some work before they moved in (roof, HVAC, electrical) but decided to live in the house for a 6 months or so before embarking on the next renovation phase. I had worked with the clients previously on the wife's office space and a few projects in a previous home including the nursery design for their first child so they reached out when they were ready to start thinking about the interior renovations. The goal was to respect and enhance the historic architecture of the home but make the spaces more functional for this couple with two small kids. Clients were open to color and some more bold/unexpected design choices. The design style is updated traditional with some eclectic elements. An early design decision was to incorporate a dark colored french range which would be the focal point of the kitchen and to do dark high gloss lacquered cabinets in the adjacent coffee bar, and we ultimately went with dark green.
 Tom Bassett-Dilley Architect, Ltd.
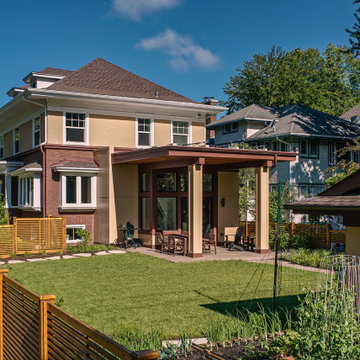
This historic home in Oak Park was in need of updating, with deferred maintenance inside and out requiring extensive work. This created an opportunity to rethink the house for a modern family in the 21st century, with an updated plan, a strong connection to the yard from the kitchen and new mudroom, covered patio, and flexible rooms for work-at-home, gym, or guest functions. The insulation and mechanical systems were upgraded to Phius levels, and a solar PV array added to meet annual net zero energy performance. With minimal upfront energy expenditure, the home’s operational carbon was reduced by 100%, and the house is a delightful place for the young family to grow into.
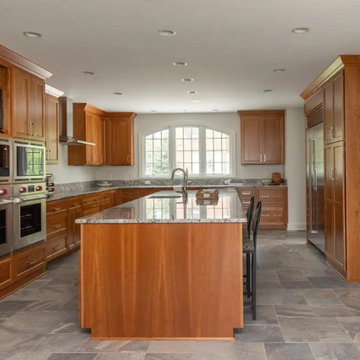
 Sweeney Design Remodel
The kitchen was redesigned to give the homeowners the spacious, functional eat-in kitchen they wanted while respecting the architectural character of their historic 1914 home. As part of the larger renovation and expansion, Sweeney Design Remodel carefully planned the kitchen to accommodate modern cooking, storage, and gathering needs while ensuring the new space felt appropriate within the Charles H. Bunting House.
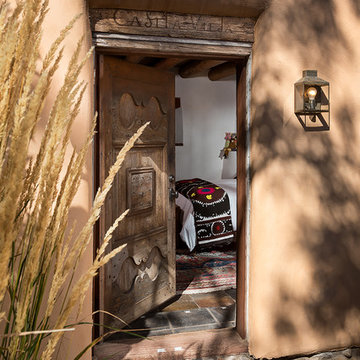
 GAYLA BECHTOL ARCHITECT
This light-filled kitchen celebrates Santa Fe Style Architecture, where hand-hewn vigas, adobe-inspired plaster walls, and earthy brick floors honor the traditions of Adobe Architecture. The custom turquoise cabinetry and island reflect the vibrancy of regional design, while the thoughtful layout embodies Custom Residential Design Santa Fe that is both functional and timeless. Anchored in the principles of Historic Preservation Santa Fe, the space maintains authenticity while embracing modern convenience, crafted with the expertise of a skilled Santa Fe Architect.

Sponsored
Columbus, OH
Hope Restoration & General Contracting
Columbus Design-Build, Kitchen & Bath Remodeling, Historic Renovations
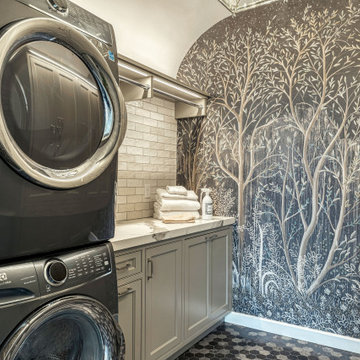
 Wiles Design Group
This beautifully renovated St. Louis home blends historic charm with modern elegance, creating a luxurious, welcoming space. Thoughtful design preserves its original architecture while adding contemporary sophistication.
This beautiful and functional laundry room boasts ample storage, convenient drying racks, and a stunning wall mural that adds a touch of elegance and visual interest to the space.
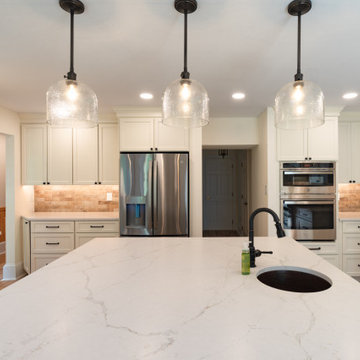
 LBK Design Build
The kitchen and mudroom renovation of this 1880 New Hope, PA home balanced preservation with modern function. The project added contemporary features without losing the original charm, using warm materials and subtle contrasts for a unified look that honors its history. The design improved space flow, increased natural light, and incorporated custom touches to enhance usability within the historic structure.
 HouseHome
 took a small, dark, corner kitchen space, and turned it into a fun, bright, open, and functional kitchen that matches the age and stature of this beautiful historic home.
 HouseHome
 took a small, dark, corner kitchen space, and turned it into a fun, bright, open, and functional kitchen that matches the age and stature of this beautiful historic home.

Sponsored
Columbus, OH

Wannemacher Interiors
Customized Award-Winning Interior Design Solutions in Franklin Cnty OH

 LBK Design Build
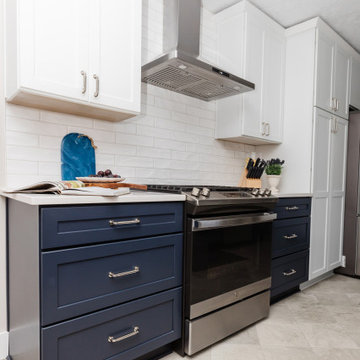
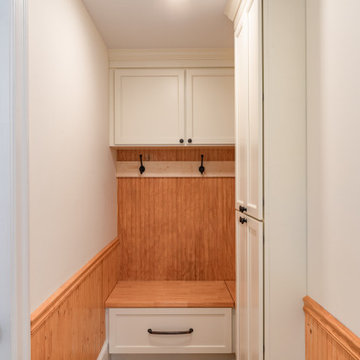
The kitchen and mudroom renovation of this 1880 New Hope, PA home balanced preservation with modern function. The project added contemporary features without losing the original charm, using warm materials and subtle contrasts for a unified look that honors its history. The design improved space flow, increased natural light, and incorporated custom touches to enhance usability within the historic structure.

 Architectural Resource LLC
Our Clients, the proud owners of a landmark 1860’s era Italianate home, desired to greatly improve their daily ingress and egress experience. With a growing young family, the lack of a proper entry area and attached garage was something they wanted to address. They also needed a guest suite to accommodate frequent out-of-town guests and visitors. But in the homeowner’s own words, “He didn’t want to be known as the guy who ‘screwed up’ this beautiful old home”. Our design challenge was to provide the needed space of a significant addition, but do so in a manner that would respect the historic home. Our design solution lay in providing a “hyphen”: a multi-functional daily entry breezeway connector linking the main house with a new garage and in-law suite above.
70