
Search results for "Historical function" in Home Design Ideas

 Design and Create Builders
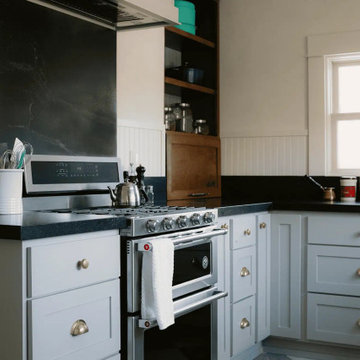
This historic kitchen remodel pairs sage green cabinetry with dark black soapstone countertops and polished brass hardware. White beadboard walls add classic texture, while a stainless steel range and a built-in dark wood shelving unit balance vintage character with efficient modern function for everyday cooking.
 Greenleaf Construction | Home
Thoughtful Renovation with Historic Character
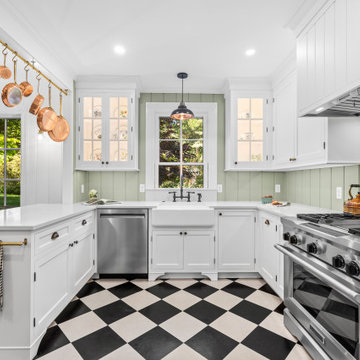
This renovation was all about creating space for connection—adding room to host friends and family while maintaining the warmth and charm of the original home. Greenleaf worked closely with the homeowners to design a space that feels like it’s always been there, blending modern function with timeless craftsmanship.
Outside, we added a brick walkway to the backyard shed, including a custom landing area, and carefully repointed and cleaned the original brick floor of the screened porch, preserving its texture and character.
This project blended historic preservation with modern craftsmanship, and we were thrilled to help create these spaces that feel meaningful, enduring, and deeply personal.
Find the right local pro for your project

 Sweeney Design Remodel
Adding function and beauty, we transformed the tired old bathtub space into a spa-like shower, designed with Chevron mosaic tile, Delta fixtures, and a Schluter system. New Cambria countertops, Caliber custom cabinetry and Surface Matrix tile with a glass crackle mosaic border complete the look of this luxurious, timeless historic bathroom remodel.

 Attleboro Kitchen and Bath
A custom vanity with a Viatera Clarino quartz top is elegant yet very functional.
Inspiration for a small timeless brown tile and subway tile porcelain tile and brown floor claw-foot bathtub remodel in Providence with flat-panel cabinets, white cabinets, a two-piece toilet, beige walls, an undermount sink, quartz countertops and white countertops
Inspiration for a small timeless brown tile and subway tile porcelain tile and brown floor claw-foot bathtub remodel in Providence with flat-panel cabinets, white cabinets, a two-piece toilet, beige walls, an undermount sink, quartz countertops and white countertops

Sponsored
Plain City, OH

The Creative Kitchen Company
Columbus Area Kitchen Remodeling and Refacing Professional
 CECILIA ROSE DESIGNS
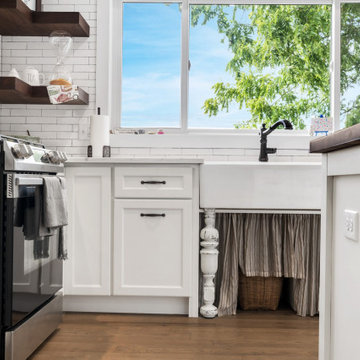
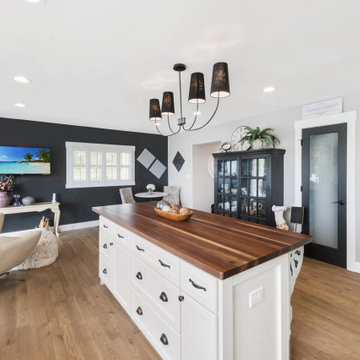
These wonderful homeowner need room to maneuver around a wheel chair. This kitchen does this and more. Designed around the way they like to function in the kitchen with room enjoy their family and grandkids.
 CECILIA ROSE DESIGNS
These wonderful homeowner need room to maneuver around a wheel chair. This kitchen does this and more. Designed around the way they like to function in the kitchen with room enjoy their family and grandkids.
 Brad Cox, Architect, Inc.
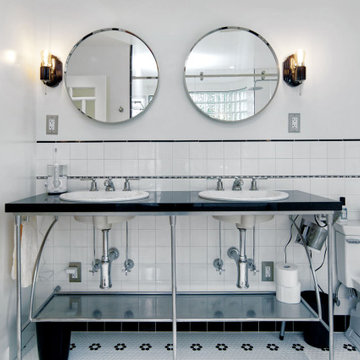
This double console sink combines a sleek black countertop with an open stainless‑steel frame, creating a clean, modern‑industrial focal point. Exposed plumbing and simple lines give it a functional yet refined character, while the lower shelf adds practical, unobtrusive storage. Its timeless pairing with classic white tile completes the understated, architectural look.
 Bellweather Design-Build
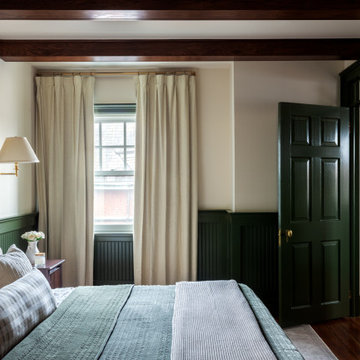
This West Philadelphia primary suite remodel revitalizes a Queen Anne Victorian home, restoring historic charm while introducing thoughtful modern updates. The redesign features a custom walk-in wardrobe with walnut cabinetry, detailed wainscoting, and semi-custom bathroom cabinetry, blending traditional elegance with functionality. A mosaic penny tile floor and linear shower drain add timeless appeal, while a washer drawer enhances convenience in the compact layout.

 Lori Pedersen Home
We renovated this amazing historical home to give it a fresh, bright look, and modern conveniences. We were careful to maintain a cozy feeling that suited the style of the home and the furnishings the homeowners had collected over the years.
Here, we removed a wrap around bulkhead and florida ceilling lighting, and added tall cabinets, crown moulding, pot lights, and pendants. The side bank of lower cabinets has interior drawers to add functional storage.

Sponsored
Columbus, OH

Wannemacher Interiors
Customized Award-Winning Interior Design Solutions in Franklin Cnty OH
 CECILIA ROSE DESIGNS
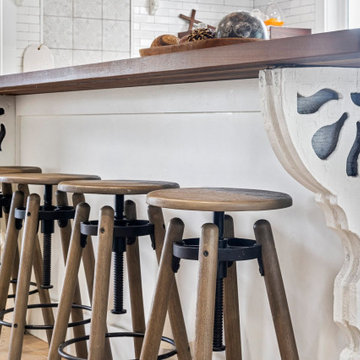
These wonderful homeowner need room to maneuver around a wheel chair. This kitchen does this and more. Designed around the way they like to function in the kitchen with room enjoy their family and grandkids.

Sponsored
Columbus, OH

Hope Restoration & General Contracting
Columbus Design-Build, Kitchen & Bath Remodeling, Historic Renovations
 Thrush & Son, LLC
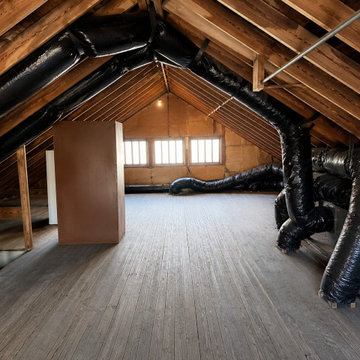
This spacious unfinished historic attic features exposed wood rafters, wide plank wooden flooring, and natural light filtering through small windows. Large black flexible HVAC ductwork runs along the open roof structure, highlighting the functional mechanical systems integrated within this expansive structural framework.
 GMT Home Designs Inc.
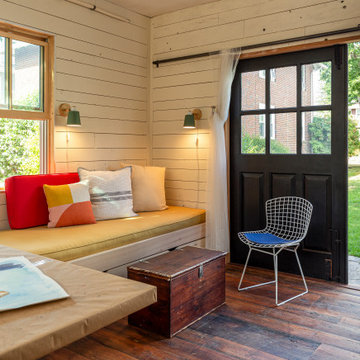
This beautiful historic carriage house was used as a library on the left side and an empty, tired, unfinished garage on the right. We designed a beautiful, eclectic, art studio with an old world charm. The clients used reclaimed elements that completed this fun and functional space.

 Six Walls Inc
Once an empty vast foyer, this busy family of five needed a space that suited their needs. As the primary entrance to the home for both the family and guests, the update needed to serve a variety of functions. Easy and organized drop zones for kids. Hidden coat storage. Bench seat for taking shoes on and off; but also a lovely and inviting space when entertaining.
74