
Search results for "Historical" in Home Design Ideas
 2nd Cycle
Symmetry. New and Existing.
Large elegant gray two-story exterior home photo in Baltimore with a shingle roof
Large elegant gray two-story exterior home photo in Baltimore with a shingle roof

 User
UserThis 10,920 square foot house built in 1993 in the Arts and Crafts style is surrounded by 178 acres and sited high on a hilltop at the end of a long driveway with scenic mountain views. The house is totally secluded and quiet featuring all the essentials of a quality life style. Built to the highest standards with generous spaces, light and sunny rooms, cozy in winter with a log burning fireplace and with wide cool porches for summer living. There are three floors. The large master suite on the second floor with a private balcony looks south to a layers of distant hills. The private guest wing is on the ground floor. The third floor has studio and playroom space as well as an extra bedroom and bath. There are 5 bedrooms in all with a 5 bedroom guest house.
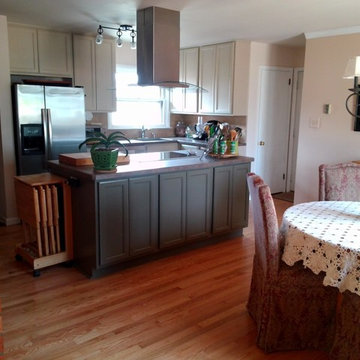
 Restoration Services of Lehigh Valley, LLC
Total kitchen remodel. New appliances, oven installed in brick wall, new island, new lighting, new hardwood floor
Eat-in kitchen - mid-sized traditional u-shaped medium tone wood floor eat-in kitchen idea in Philadelphia with an undermount sink, recessed-panel cabinets, beige cabinets, laminate countertops, beige backsplash, porcelain backsplash, stainless steel appliances and an island
Eat-in kitchen - mid-sized traditional u-shaped medium tone wood floor eat-in kitchen idea in Philadelphia with an undermount sink, recessed-panel cabinets, beige cabinets, laminate countertops, beige backsplash, porcelain backsplash, stainless steel appliances and an island
Find the right local pro for your project
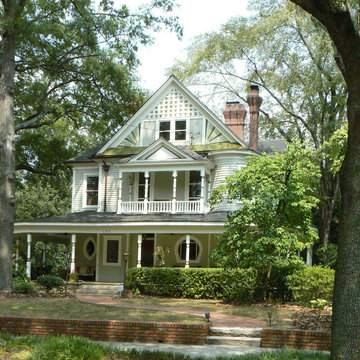
 Kent Ahrenhold, Architect
Mid-sized ornate gray three-story wood exterior home photo in Atlanta with a shingle roof
 User
UserThis 10,920 square foot house built in 1993 in the Arts and Crafts style is surrounded by 178 acres and sited high on a hilltop at the end of a long driveway with scenic mountain views. The house is totally secluded and quiet featuring all the essentials of a quality life style. Built to the highest standards with generous spaces, light and sunny rooms, cozy in winter with a log burning fireplace and with wide cool porches for summer living. There are three floors. The large master suite on the second floor with a private balcony looks south to a layers of distant hills. The private guest wing is on the ground floor. The third floor has studio and playroom space as well as an extra bedroom and bath. There are 5 bedrooms in all with a 5 bedroom guest house.
 Restoration Services of Lehigh Valley, LLC
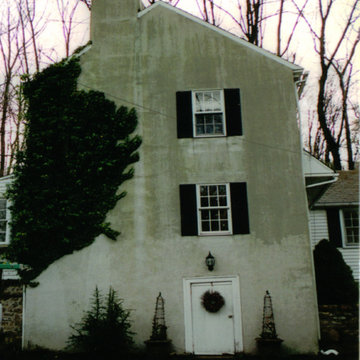
Total exterior stone restoration. Removed stucco, sandblasted to clean stone, total repoint, capped window sills, repaired stone in different areas, total repoint and cleaning of retaining wall and added blue stone coping
 Restoration Services of Lehigh Valley, LLC
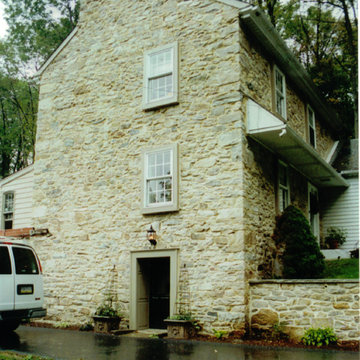
Total exterior stone restoration. Removed stucco, sandblasted to clean stone, total repoint, capped window sills, repaired stone in different areas, total repoint and cleaning of retaining wall and added blue stone coping

Sponsored
Columbus, OH

Snider & Metcalf Interior Design, LTD
Leading Interior Designers in Columbus, Ohio & Ponte Vedra, Florida
 MLM Custom Homes & Renovations
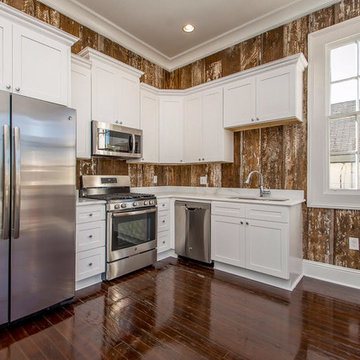
Open concept kitchen - mid-sized transitional l-shaped medium tone wood floor and brown floor open concept kitchen idea in New Orleans with an undermount sink, recessed-panel cabinets, white cabinets, quartzite countertops, brown backsplash, stainless steel appliances, no island and white countertops
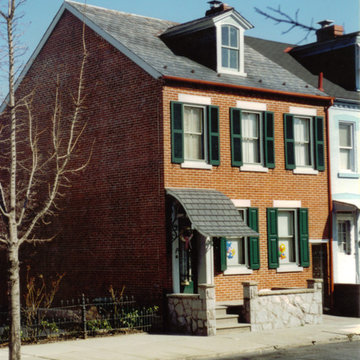 Restoration Services of Lehigh Valley, LLC
After removal of the siding the brick was cleaned and patch pointed. The porch roof was reduced, pointing was done on the stone porch, painting to the exterior and new shutters were added.
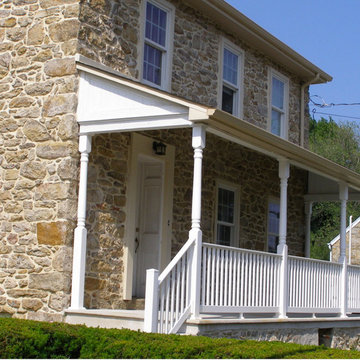 Restoration Services of Lehigh Valley, LLC
After picture of front of house with porch restoration
Example of a large cottage beige two-story stone gable roof design in Philadelphia
Example of a large cottage beige two-story stone gable roof design in Philadelphia
 User
UserThis 10,920 square foot house built in 1993 in the Arts and Crafts style is surrounded by 178 acres and sited high on a hilltop at the end of a long driveway with scenic mountain views. The house is totally secluded and quiet featuring all the essentials of a quality life style. Built to the highest standards with generous spaces, light and sunny rooms, cozy in winter with a log burning fireplace and with wide cool porches for summer living. There are three floors. The large master suite on the second floor with a private balcony looks south to a layers of distant hills. The private guest wing is on the ground floor. The third floor has studio and playroom space as well as an extra bedroom and bath. There are 5 bedrooms in all with a 5 bedroom guest house.
 User
UserThis 10,920 square foot house built in 1993 in the Arts and Crafts style is surrounded by 178 acres and sited high on a hilltop at the end of a long driveway with scenic mountain views. The house is totally secluded and quiet featuring all the essentials of a quality life style. Built to the highest standards with generous spaces, light and sunny rooms, cozy in winter with a log burning fireplace and with wide cool porches for summer living. There are three floors. The large master suite on the second floor with a private balcony looks south to a layers of distant hills. The private guest wing is on the ground floor. The third floor has studio and playroom space as well as an extra bedroom and bath. There are 5 bedrooms in all with a 5 bedroom guest house.
 Prime Granite & Cabinets
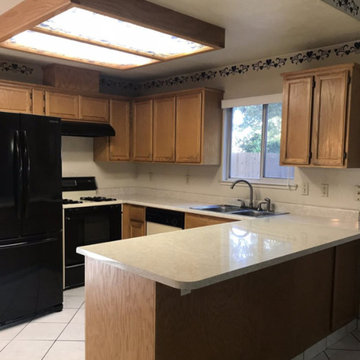
Enclosed kitchen - mid-sized traditional u-shaped ceramic tile and gray floor enclosed kitchen idea in Other with a double-bowl sink, recessed-panel cabinets, medium tone wood cabinets, quartz countertops, black appliances, a peninsula and white countertops

Sponsored
Columbus, OH

Wannemacher Interiors
Customized Award-Winning Interior Design Solutions in Franklin Cnty OH
 Restoration Services of Lehigh Valley, LLC
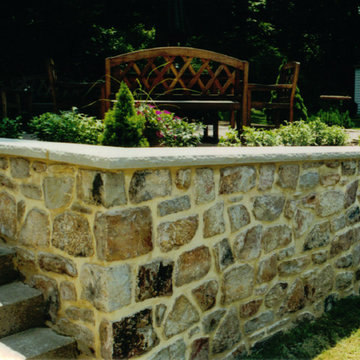
Total exterior stone restoration. Removed stucco, sandblasted to clean stone, total repoint, capped window sills, repaired stone in different areas, total repoint and cleaning of retaining wall and added blue stone coping
 Restoration Services of Lehigh Valley, LLC
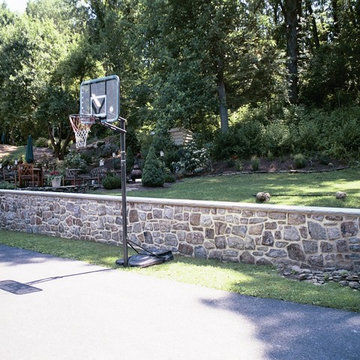
Total exterior stone restoration. Removed stucco, sandblasted to clean stone, total repoint, capped window sills, repaired stone in different areas, total repoint and cleaning of retaining wall and added blue stone coping
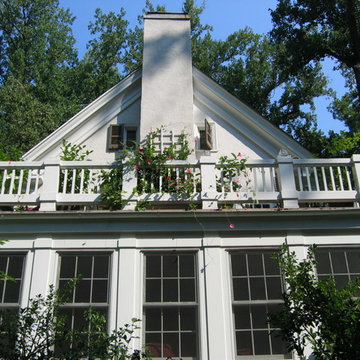
 2nd Cycle
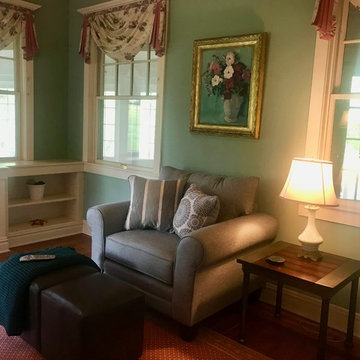
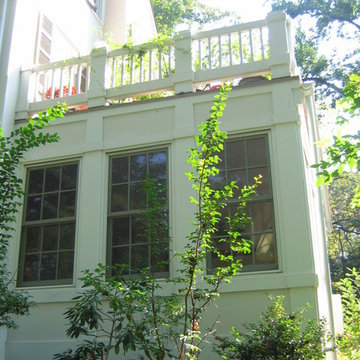
Creating a traditional looking sunroom that maximized window area while staying true to the main house.
Inspiration for a large timeless gray two-story exterior home remodel in Baltimore with a shingle roof
Inspiration for a large timeless gray two-story exterior home remodel in Baltimore with a shingle roof
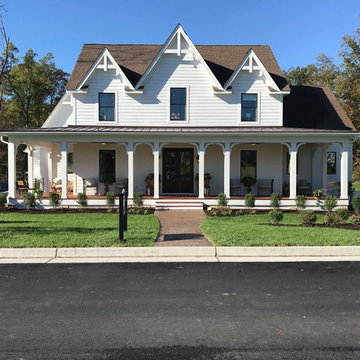
 Pella DesignWorks
Inspiration for a mid-sized timeless white two-story wood exterior home remodel in Other with a shingle roof

Sponsored
Columbus, OH

Hope Restoration & General Contracting
Columbus Design-Build, Kitchen & Bath Remodeling, Historic Renovations
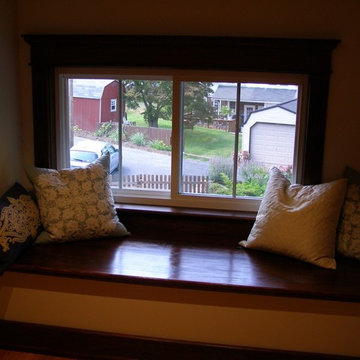 Restoration Services of Lehigh Valley, LLC
Finished bedroom suite with custom-made window seat.
Example of an arts and crafts master medium tone wood floor bedroom design in Philadelphia with white walls
Example of an arts and crafts master medium tone wood floor bedroom design in Philadelphia with white walls
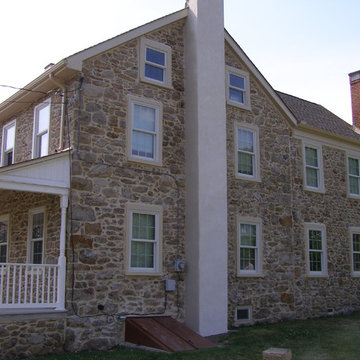 Restoration Services of Lehigh Valley, LLC
Siding was removed and stone was cleaned and repointed. The old stucco was removed from the chimney and re-stuccoed. Windows and sills were repaired and painted.
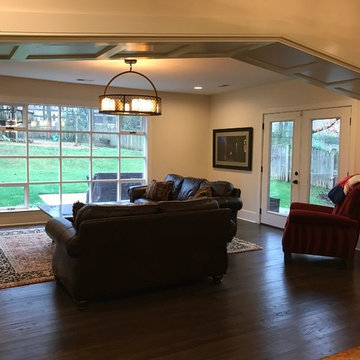
 ACM LLC
The new Family Room addition. The picture window is the original unit from 1935. It was was relocated to maintain the orignal house design
Living room - large traditional formal and enclosed dark wood floor and brown floor living room idea in Nashville with beige walls, no fireplace and no tv
Living room - large traditional formal and enclosed dark wood floor and brown floor living room idea in Nashville with beige walls, no fireplace and no tv
30