
Search results for "History" in Home Design Ideas

 Jessica Cain
Photo: Jessica Cain © 2017 Houzz
Inspiration for a 1960s open concept family room remodel in Kansas City with white walls and no tv
Inspiration for a 1960s open concept family room remodel in Kansas City with white walls and no tv
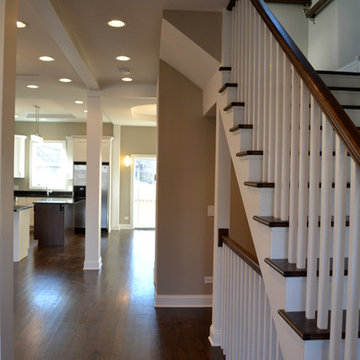
 N C R
This project is from our early years as general contractors in the Chicagoland area. These photos aren't professionally shot, but it should help you to understand our history of design and construction excellence.
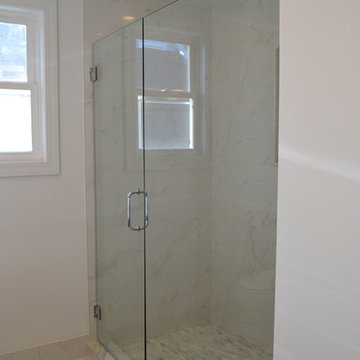 N C R
This project is from our early years as general contractors in the Chicagoland area. These photos aren't professionally shot, but it should help you to understand our history of design and construction excellence.
Find the right local pro for your project
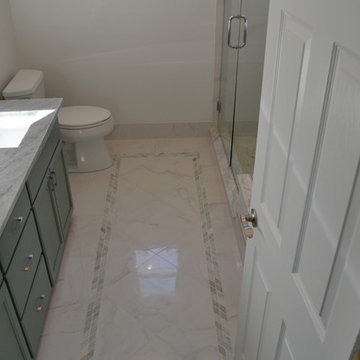 N C R
This project is from our early years as general contractors in the Chicagoland area. These photos aren't professionally shot, but it should help you to understand our history of design and construction excellence.
 N C R
This project is from our early years as general contractors in the Chicagoland area. These photos aren't professionally shot, but it should help you to understand our history of design and construction excellence.
 N C R
This project is from our early years as general contractors in the Chicagoland area. These photos aren't professionally shot, but it should help you to understand our history of design and construction excellence.
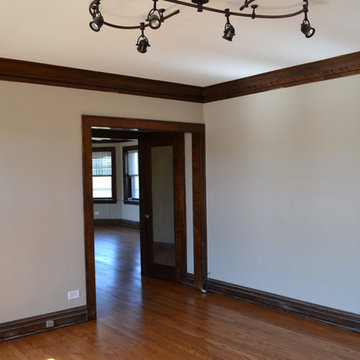 N C R
This project is from our early years as general contractors in the Chicagoland area. These photos aren't professionally shot, but it should help you to understand our history of design and construction excellence.
 N C R
This project is from our early years as general contractors in the Chicagoland area. These photos aren't professionally shot, but it should help you to understand our history of design and construction excellence.
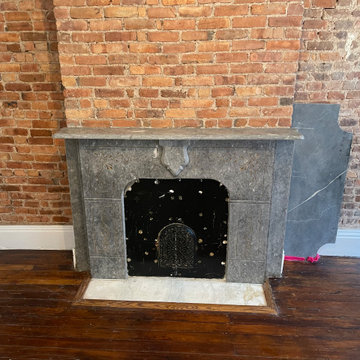
 NYC Marble Care
Our client is restoring a 1880's rowhome. She contacted us to see if the original fireplace mantel could be saved. It was in bad condition and like a jigsaw to put back together. We took the time to fit the pieces, prep the wall, epoxy everything together and repair matching all color and natural variations of the stone. He loved that we could participated in preserving the history of this building and in turn becoming part of its history.
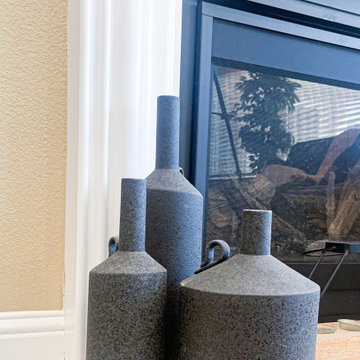
 Airhost Interior Design
A nod to history, welcoming a timeless effect.
Transitional home design photo in San Francisco
Transitional home design photo in San Francisco

 User
The bookshelves in the library presented a wonderful opportunity for storytelling. Alongside the books, are objects that the family have collected over time and that paint a picture of their interests, travels and family history. I designed this room to be meaningful to them - which is why there is a green army man in a vignette...it's part of their son's collection! Shop the library here http://www.decorist.com/showhouse/room/17/library/
Photo by Aubrie Pick

 Verve Design LLC
KMB Photography
Example of a mid-sized classic formal and enclosed light wood floor living room design in Bridgeport with beige walls
Example of a mid-sized classic formal and enclosed light wood floor living room design in Bridgeport with beige walls

 Star Furniture
Meet Joyceanne Bowman
Joyceanne has been practicing interior design for 38 years. She studied Art History and History of Furniture Design at the prestigious Art Institute of Chicago.
Joyceanne believes in completing every detail necessary to make a beautiful home. All elements of a home are integral to the finished product, just like every brush stroke in a masterpiece.
"I enjoy all styles of design. Give me a project and I will execute it!"-Joyceanne
Contact Joyceanne and let her know that you found her on Houzz.com.
Webpage: https://www.starfurniture.com/joyceanne-bowman
Address: Star Furniture, 12350 I-10 West, San Antonio, TX
Phone: 210-558-7800
Email: jbowman@starfurniture.com

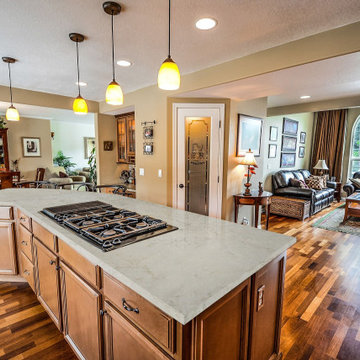
 Zucchi Stones
Unveil the true meaning of luxury with the Reinaissance quartzite countertop. Each detail is a masterpiece sculpted by nature over centuries, bringing history and sophistication to your space. Immerse yourself in timeless beauty. ✨

 TMS Architects
Inspiration for a timeless u-shaped eat-in kitchen remodel in Boston with an undermount sink and granite countertops
Inspiration for a timeless u-shaped eat-in kitchen remodel in Boston with an undermount sink and granite countertops

 N C R
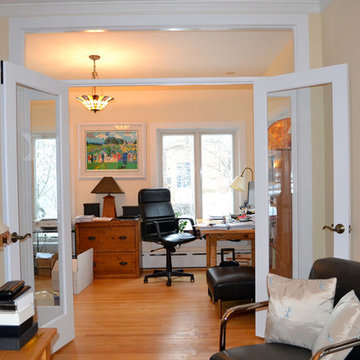
This project is from our early years as general contractors in the Chicagoland area. These photos aren't professionally shot, but it should help you to understand our history of design and construction excellence.


 N C R
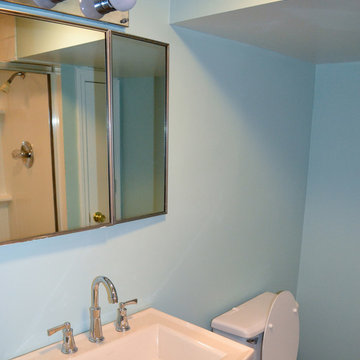
This project is from our early years as general contractors in the Chicagoland area. These photos aren't professionally shot, but it should help you to understand our history of design and construction excellence.
104