
Search results for "History" in Home Design Ideas


 Leslie Hayes Interiors
Example of a mid-sized trendy master dark wood floor bedroom design in Philadelphia with gray walls and no fireplace
Find the right local pro for your project

 Eldorado Stone
Stone: TundraBrick - Chalkdust
TundraBrick is a classically-shaped profile with all the surface character you could want. Slightly squared edges are chiseled and worn as if they’d braved the elements for decades. TundraBrick is roughly 2.5″ high and 7.875″ long.
Get a Sample of TundraBriclk: https://shop.eldoradostone.com/products/tundrabrick-sample
 Ducy Design
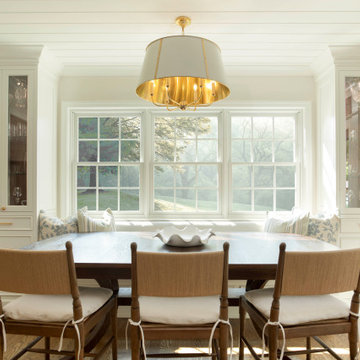
This kitchen renovation in Shaker Heights, Ohio brings timeless character and layered warmth to the hardworking heart of the home. A mix of custom inset crisp white cabinetry and rich walnut accents strikes a modern balance, while antique brass hardware and fixtures add a touch of patina and charm. The thoughtful combination of quartz and soapstone countertops offers both beauty and function, grounding the space with natural texture and contrast. Just off the kitchen, a custom built-in banquette creates a cozy nook for everyday meals and slow mornings—designed for real life, and meant to be lived in.

 Stock Dutch Design
Stock, Dutch, Design, curtains, fruit bowl, plants, wood, marble, vases, plants, flowers
Inspiration for a transitional kitchen remodel in Amsterdam
Inspiration for a transitional kitchen remodel in Amsterdam


 Stock Dutch Design
Stock, Dutch, Design, classic door, curtains
Home office - transitional home office idea in Amsterdam
Home office - transitional home office idea in Amsterdam
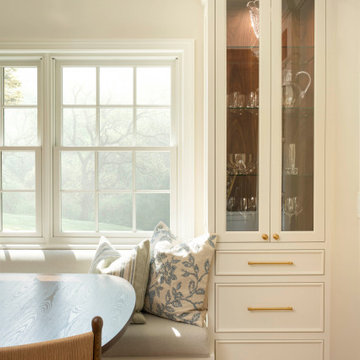 Ducy Design
This kitchen renovation in Shaker Heights, Ohio brings timeless character and layered warmth to the hardworking heart of the home. A mix of custom inset crisp white cabinetry and rich walnut accents strikes a modern balance, while antique brass hardware and fixtures add a touch of patina and charm. The thoughtful combination of quartz and soapstone countertops offers both beauty and function, grounding the space with natural texture and contrast. Just off the kitchen, a custom built-in banquette creates a cozy nook for everyday meals and slow mornings—designed for real life, and meant to be lived in.
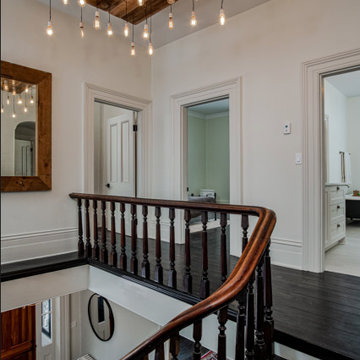
 Stone and Pine Inc.
The upstairs hallway was previously adorned in wallpaper. It was so large that any chandelier was dwarfed in the space. The new ceiling was drywalled and this custom Edison bulb chandelier that measured 5' x 7' was installed.


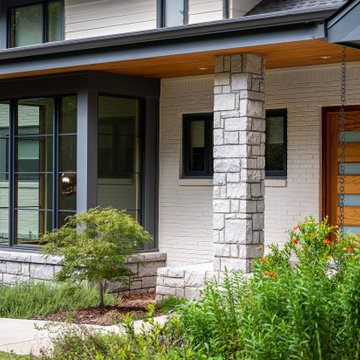
 Jones Pierce Architects
The east-facing upper garden plateau created in the front yard offers a semi-private feel from the street creating layered indoor-outdoor visual extensions from the inside of the house.

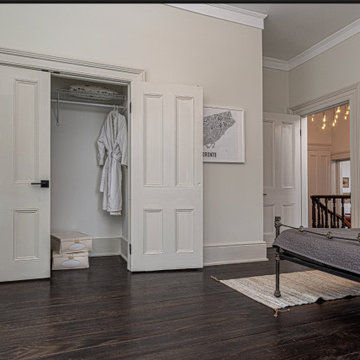 Stone and Pine Inc.
One of the 5 bedrooms in this house. This bedroom once accessible to a small underwhelming 3 pc bath, was revised to have a large double closet instead. Lending space for a second floor laundry in the adjacent main bathroom. All the of the doors in the house were sanded down and repurposed so there was a great consistency and authenticity throughout. This ceiling was so water damaged it was re-drywalled with new crown added.


31