
Search results for "History" in Home Design Ideas


 Cummings Architecture + Interiors
When Cummings Architects first met with the owners of this understated country farmhouse, the building’s layout and design was an incoherent jumble. The original bones of the building were almost unrecognizable. All of the original windows, doors, flooring, and trims – even the country kitchen – had been removed. Mathew and his team began a thorough design discovery process to find the design solution that would enable them to breathe life back into the old farmhouse in a way that acknowledged the building’s venerable history while also providing for a modern living by a growing family.
The redesign included the addition of a new eat-in kitchen, bedrooms, bathrooms, wrap around porch, and stone fireplaces. To begin the transforming restoration, the team designed a generous, twenty-four square foot kitchen addition with custom, farmers-style cabinetry and timber framing. The team walked the homeowners through each detail the cabinetry layout, materials, and finishes. Salvaged materials were used and authentic craftsmanship lent a sense of place and history to the fabric of the space.
The new master suite included a cathedral ceiling showcasing beautifully worn salvaged timbers. The team continued with the farm theme, using sliding barn doors to separate the custom-designed master bath and closet. The new second-floor hallway features a bold, red floor while new transoms in each bedroom let in plenty of light. A summer stair, detailed and crafted with authentic details, was added for additional access and charm.
Finally, a welcoming farmer’s porch wraps around the side entry, connecting to the rear yard via a gracefully engineered grade. This large outdoor space provides seating for large groups of people to visit and dine next to the beautiful outdoor landscape and the new exterior stone fireplace.
Though it had temporarily lost its identity, with the help of the team at Cummings Architects, this lovely farmhouse has regained not only its former charm but also a new life through beautifully integrated modern features designed for today’s family.
Photo by Eric Roth
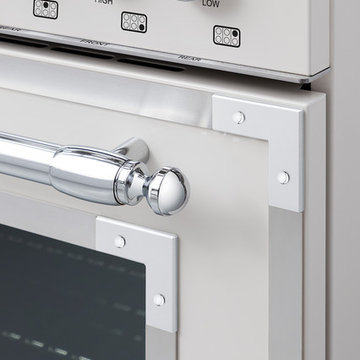
 Bertazzoni
Chrome-finish handles are a nod to Bertazzoni's history, paying tribute to the original wood-burning stove. These details, across the Heritage Series, unite the appliances under a classic aesthetic.
Find the right local pro for your project

 Oak Park Cabinetry, inc
Example of a large beach style l-shaped medium tone wood floor eat-in kitchen design in Philadelphia with a farmhouse sink, recessed-panel cabinets, white cabinets, marble countertops, white backsplash, subway tile backsplash, white appliances and an island

 Swanson Homes
This warm and rustic home, set in the spacious Lakeview neighborhood, features incredible reclaimed wood accents from the vaulted ceiling beams connecting the great room and dining room to the wood mantel and other accents throughout.



 Kimball Starr Interior Design
Vintage furniture from the 1950's and 1960's fill this Palo Alto bungalow with character and sentimental charm. Mixing furniture from the homeowner's childhood alongside mid-century modern treasures create an interior where every piece has a history.
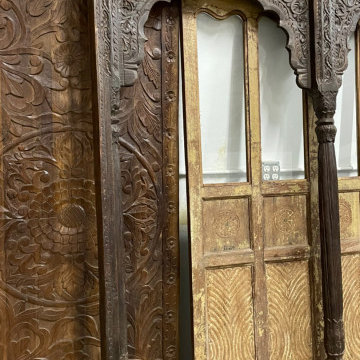
 Mogul Interior
https://www.mogulinterior.com/collections/rustic-furniture
A unique and eclectic home take cues from striking vintage furniture that are intriguing in their history. The old brass hope chest works as a wine chest and the coffee table was made from an old Indian door, the land of the Vedas and yoga. The history behind each of these pieces makes them unique and eclectic.
https://www.mogulinterior.com/collections/rustic-furniture

 The Preservation Collaborative, Inc.
Isaac Royall House. Our firm completed as-built documentation and a report on the structure's history.
Elegant exterior home photo in Boston
Elegant exterior home photo in Boston

 Melucci & Nardini Architetti Associati
Lorenzo Polvani, Stefano Nardini
Example of a classic deck design in Florence
Example of a classic deck design in Florence

 Keri Murray Architecture
Stylistically, the Boston Victorian Project was as much about matching history as it was adding style to the lot. Careful consideration was paid to scale and structure; detail choices (in the form of eyebrow dormers that complimented the existing house) combined with colorful exterior materials provide a sense of old style that tie the 12,000 SF lot together.
This "Neighborhood Gem", built around 1880, was owned by the previous family for 78 years!! The exterior still bares original details and the expectation was to design a detached three car garage that was in scale with this architectural style while evoking a sense of history.
Although this will be a newly constructed structure, the goal was to root it in the site, keep it in scale with its surroundings, and have it look and feel as though it has stood there for as long as the main house. A particular goal was to breakup the massing of the generous 820 SF structure which was successful by recessing one of the three garage bays.
 Melucci & Nardini Architetti Associati
Lorenzo Polvani, Stefano Nardini
Bedroom - traditional bedroom idea in Florence
Bedroom - traditional bedroom idea in Florence
 Melucci & Nardini Architetti Associati
Lorenzo Polvani, Stefano Nardini
Inspiration for a timeless living room remodel in Florence
Inspiration for a timeless living room remodel in Florence
 User
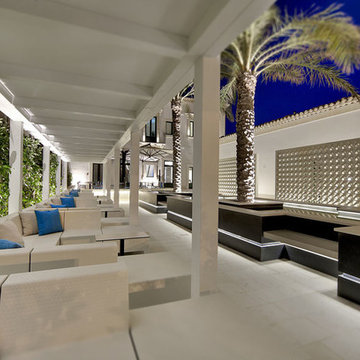
Daniele Perna Designs is the first company in the history of Hauer's expansive career to bring his Sculptural walls to Italy for this design & architecture project.
 Melucci & Nardini Architetti Associati
Lorenzo Polvani, Stefano Nardini
Elegant bathroom photo in Florence
Elegant bathroom photo in Florence
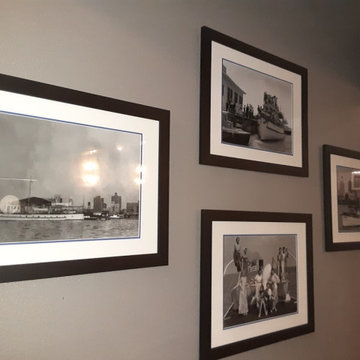
 Crestview Contractors
Custom T head Corpus Christi Bay historical pictures from the history museums Doc McGre3gor collection with custom local matting and frames.
Dining room - coastal dining room idea
Dining room - coastal dining room idea


 WLWA Jurczyk Holdings LLC
Respecting the history of the home with natural vertical shiplap, wood flooring, and onion lamps
Cottage chic staircase photo in Boston
Cottage chic staircase photo in Boston

 Jill & Larry Johns, Johns Team Real Estate, PA
Matt McCourtney
Living room - transitional living room idea in Tampa
Living room - transitional living room idea in Tampa
98