
Search results for "Hit or miss" in Home Design Ideas
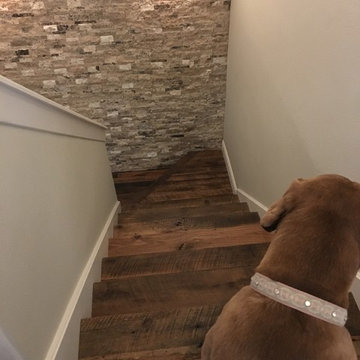
 Texas Iowa Reclaimed
Reclaimed Hit & Miss Oak flooring & custom stairs, White Painted Pine in the bedrooms and heavy Reclaimed Oak island and bar tops are right at home with this active family.
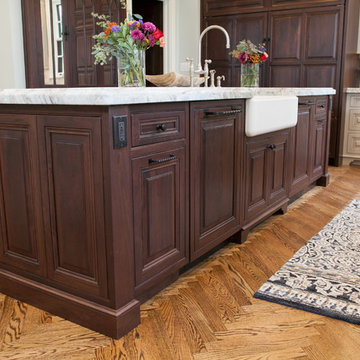
 Jarrett Design
Many recent renovations had already taken place at this phenomenal old Tudor home. The kitchen redo was saved for last. Our mission, imposed by our client, was to create a jaw-dropping, ultra-functional space for family and friends to gather in for years to come. Naturally, the new kitchen would have to reflect the style of the home seamlessly.
One challenge was to incorporate very large professional style appliances into the space while keeping the feel of a stately, yet warm home. Custom wood panels were designed for the refrigerator units to give a furniture feel. A copper hood was designed to bring in an old world element. Wood panels were applied to all other appliances – two dishwashers, a wine refrigerator, and a beverage refrigerator.
An iron I-beam that separated the original kitchen from the butler’s pantry and back entry was covered in wood with chamfers to match the other ceiling beams in the home by a local woodworker.
Due to the age of the home, the outside walls are concrete block. This necessitated chiseling troughs into the concrete for electrical wiring. Ceilings were studded randomly, so finding openings for recessed lighting was hit or miss. A large cluster of wiring and plumbing to the second floor had to be hidden behind cabinetry to the left of and above the refrigerators. HVAC wasn’t straight forward either. Toe kick heaters from the old kitchen had to be replaced with other sources. A propane tank had to be added to fuel the large dual fuel, double oven range. The homeowner wanted to add a walk-in pantry for extra storage, so space was taken from an existing exterior space. This created the need for extra insulation, supplemental heat and added lighting. Needless to say, mechanicals were a big challenge.
Natural stone was added in backsplash areas to the ceiling to mimic the rectangular stone on the exterior of the home. Wood panels fill the backsplash areas under wall cabinets. Large chandeliers light the space. Open shelves at the wet bar/prep area offer convenient storage for grab and go service items. A built-in pantry with antique mirrored mullion doors hides a microwave, several other small appliances as well as dishes and food items. This pantry was tucked into an alcove for an added architectural element. Herringbone wood floors are classic and timeless. Wrought iron hardware and shelf brackets fit right in. Large Barclay twist legs ground the island giving a nod to the Tudor style.
Mission accomplished.
Matt Villano Photography
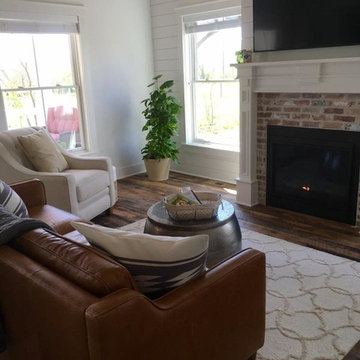 Texas Iowa Reclaimed
This new build had reclaimed products from floor to ceiling. Reclaimed Hit & Miss Oak flooring & custom stair treads, Reclaimed Rough Sawn Pine Beam & Headers, Freight Plank shelving and cabinet top, and a custom-made Pine table that's perfect for family-style dinners in this cozy, modern farmhouse.
Find the right local pro for your project
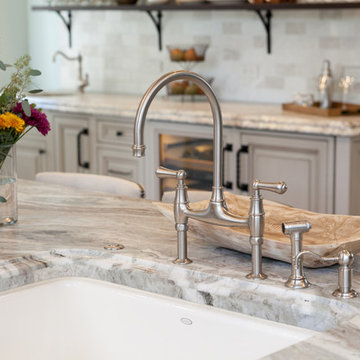 Jarrett Design
Many recent renovations had already taken place at this phenomenal old Tudor home. The kitchen redo was saved for last. Our mission, imposed by our client, was to create a jaw-dropping, ultra-functional space for family and friends to gather in for years to come. Naturally, the new kitchen would have to reflect the style of the home seamlessly.
One challenge was to incorporate very large professional style appliances into the space while keeping the feel of a stately, yet warm home. Custom wood panels were designed for the refrigerator units to give a furniture feel. A copper hood was designed to bring in an old world element. Wood panels were applied to all other appliances – two dishwashers, a wine refrigerator, and a beverage refrigerator.
An iron I-beam that separated the original kitchen from the butler’s pantry and back entry was covered in wood with chamfers to match the other ceiling beams in the home by a local woodworker.
Due to the age of the home, the outside walls are concrete block. This necessitated chiseling troughs into the concrete for electrical wiring. Ceilings were studded randomly, so finding openings for recessed lighting was hit or miss. A large cluster of wiring and plumbing to the second floor had to be hidden behind cabinetry to the left of and above the refrigerators. HVAC wasn’t straight forward either. Toe kick heaters from the old kitchen had to be replaced with other sources. A propane tank had to be added to fuel the large dual fuel, double oven range. The homeowner wanted to add a walk-in pantry for extra storage, so space was taken from an existing exterior space. This created the need for extra insulation, supplemental heat and added lighting. Needless to say, mechanicals were a big challenge.
Natural stone was added in backsplash areas to the ceiling to mimic the rectangular stone on the exterior of the home. Wood panels fill the backsplash areas under wall cabinets. Large chandeliers light the space. Open shelves at the wet bar/prep area offer convenient storage for grab and go service items. A built-in pantry with antique mirrored mullion doors hides a microwave, several other small appliances as well as dishes and food items. This pantry was tucked into an alcove for an added architectural element. Herringbone wood floors are classic and timeless. Wrought iron hardware and shelf brackets fit right in. Large Barley twist legs ground the island giving a nod to the Tudor style.
Mission accomplished.
Matt Villano Photography
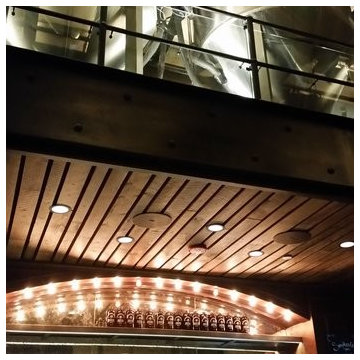 Texas Iowa Reclaimed
Located in the iconic Hotel Emma in the heart of the Pearl District, the design team of Southerleigh chose Reclaimed Hit & Miss Oak on their table tops, flooring and game room walls.

 Square One Design Workshop Ltd
Kitchen - Primordia Worktops, Hit + Miss Oak Natural & Stained. Contemporary Beach Front Living
Example of a trendy kitchen design in Sussex
Example of a trendy kitchen design in Sussex
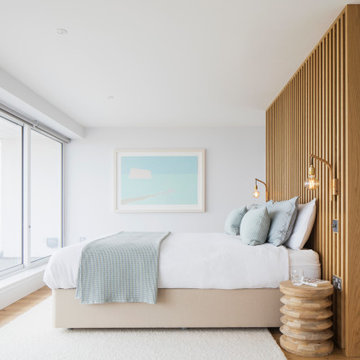 Square One Design Workshop Ltd
Master Bedroom - Hit + Miss Bedhead. Fitted Wardrobes with Oak veneer interiors & white Spray Lacquered Exterior.
Bedroom - contemporary bedroom idea in Sussex
Bedroom - contemporary bedroom idea in Sussex

Sponsored
Sunbury, OH

J.Holderby - Renovations
Franklin County's Leading General Contractors - 2X Best of Houzz!
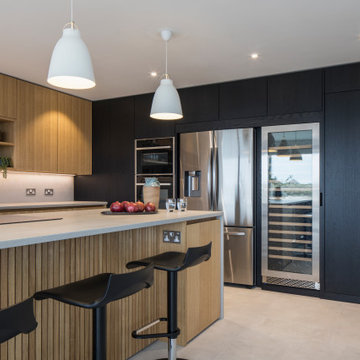 Square One Design Workshop Ltd
Kitchen - Primordia Worktops, Hit + Miss Oak Natural & Stained. Contemporary Beach Front Living
Trendy kitchen photo in Sussex
Trendy kitchen photo in Sussex
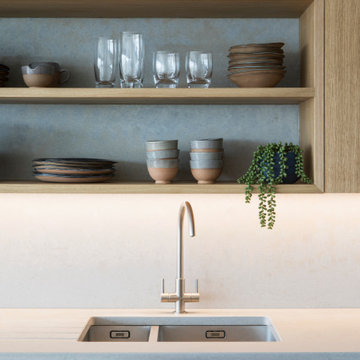 Square One Design Workshop Ltd
Kitchen - Primordia Worktops, Hit + Miss Oak Natural & Stained. Contemporary Beach Front Living
Example of a trendy kitchen design in Sussex
Example of a trendy kitchen design in Sussex
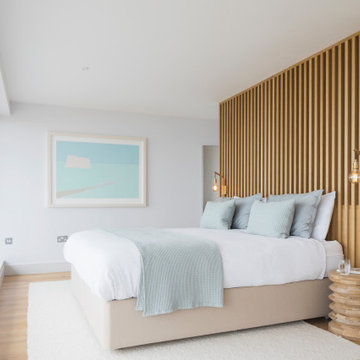 Square One Design Workshop Ltd
Master Bedroom - Hit + Miss Bedhead. Fitted Wardrobes with Oak veneer interiors & white Spray Lacquered Exterior.
Bedroom - contemporary bedroom idea in Sussex
Bedroom - contemporary bedroom idea in Sussex
 Square One Design Workshop Ltd
Kitchen - Primordia Worktops, Hit + Miss Oak Natural & Stained. Contemporary Beach Front Living
Kitchen - contemporary kitchen idea in Sussex
Kitchen - contemporary kitchen idea in Sussex
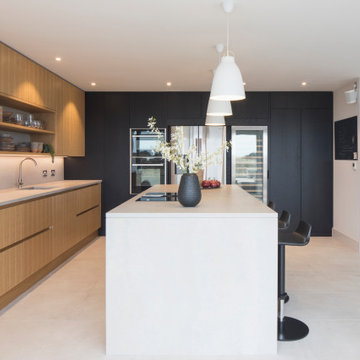 Square One Design Workshop Ltd
Kitchen - Primordia Worktops, Hit + Miss Oak Natural & Stained. Contemporary Beach Front Living
Trendy kitchen photo in Sussex
Trendy kitchen photo in Sussex
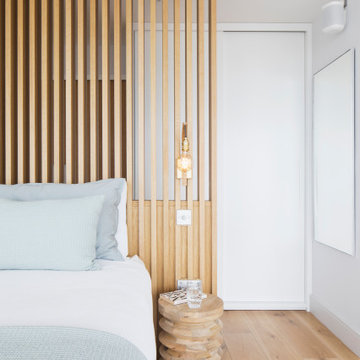 Square One Design Workshop Ltd
Master Bedroom - Hit + Miss Bedhead. Fitted Wardrobes with Oak veneer interiors & white Spray Lacquered Exterior.
Example of a trendy bedroom design in Sussex
Example of a trendy bedroom design in Sussex

Sponsored
Columbus, OH

Hope Restoration & General Contracting
Columbus Design-Build, Kitchen & Bath Remodeling, Historic Renovations
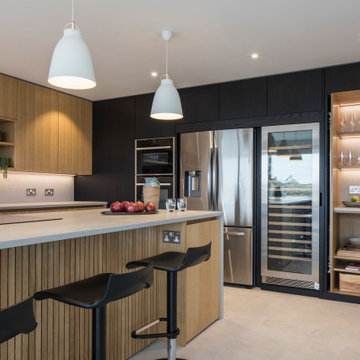 Square One Design Workshop Ltd
Kitchen - Primordia Worktops, Hit + Miss Oak Natural & Stained. Contemporary Beach Front Living
Kitchen - contemporary kitchen idea in Sussex
Kitchen - contemporary kitchen idea in Sussex
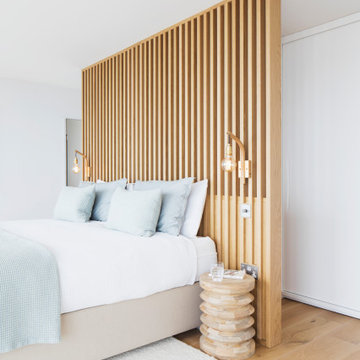 Square One Design Workshop Ltd
Master Bedroom - Hit + Miss Bedhead. Fitted Wardrobes with Oak veneer interiors & white Spray Lacquered Exterior.
Example of a trendy bedroom design in Sussex
Example of a trendy bedroom design in Sussex
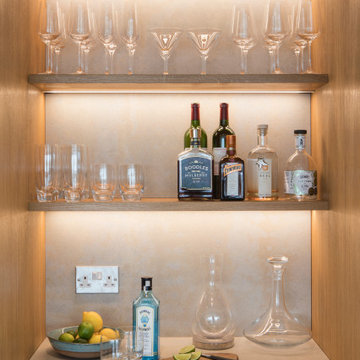 Square One Design Workshop Ltd
Kitchen - Primordia Worktops, Hit + Miss Oak Natural & Stained. Contemporary Beach Front Living
Inspiration for a contemporary kitchen remodel in Sussex
Inspiration for a contemporary kitchen remodel in Sussex
 Square One Design Workshop Ltd
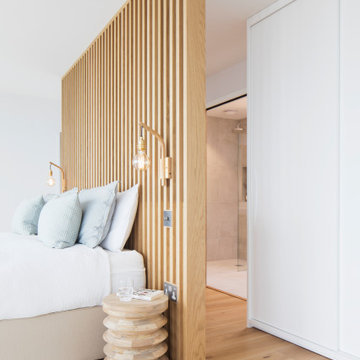
Master Bedroom - Hit + Miss Bedhead. Fitted Wardrobes with Oak veneer interiors & white Spray Lacquered Exterior.
Inspiration for a contemporary bedroom remodel in Sussex
Inspiration for a contemporary bedroom remodel in Sussex

Sponsored
Columbus, OH

Wannemacher Interiors
Customized Award-Winning Interior Design Solutions in Franklin Cnty OH
 Square One Design Workshop Ltd
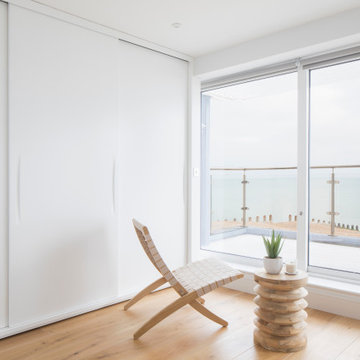
Master Bedroom - Hit + Miss Bedhead. Fitted Wardrobes with Oak veneer interiors & white Spray Lacquered Exterior.
Inspiration for a contemporary bedroom remodel in Sussex
Inspiration for a contemporary bedroom remodel in Sussex
 Square One Design Workshop Ltd
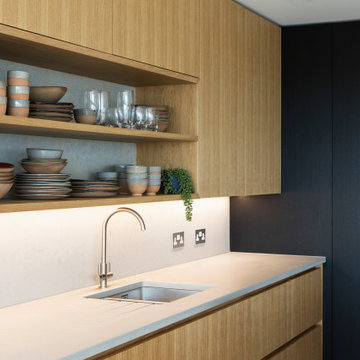
Kitchen - Primordia Worktops, Hit + Miss Oak Natural & Stained. Contemporary Beach Front Living
Trendy kitchen photo in Sussex
Trendy kitchen photo in Sussex
 Square One Design Workshop Ltd
Master Bedroom - Hit + Miss Bedhead. Fitted Wardrobes with Oak veneer interiors & white Spray Lacquered Exterior.
Bedroom - contemporary bedroom idea in Sussex
Bedroom - contemporary bedroom idea in Sussex
7