
Search results for "Hobbies" in Home Design Ideas

 Inspired Closets Central Florida
Tiffany Gingerich
Inspiration for a mid-sized eclectic attached two-car garage workshop remodel in Orlando
Inspiration for a mid-sized eclectic attached two-car garage workshop remodel in Orlando
 Inspired Closets Central Florida
Tiffany Gingerich
Mid-sized eclectic attached two-car garage workshop photo in Orlando
Mid-sized eclectic attached two-car garage workshop photo in Orlando
 Inspired Closets Central Florida
Tiffany Gingerich
Example of a mid-sized eclectic attached two-car garage workshop design in Orlando
Example of a mid-sized eclectic attached two-car garage workshop design in Orlando
Find the right local pro for your project
 Inspired Closets Central Florida
Tiffany Gingerich
Mid-sized eclectic attached two-car garage workshop photo in Orlando
Mid-sized eclectic attached two-car garage workshop photo in Orlando
 Inspired Closets Central Florida
Tiffany Gingerich

Example of a mid-sized eclectic attached two-car garage workshop design in Orlando
Example of a mid-sized eclectic attached two-car garage workshop design in Orlando
 The Closet Works, Inc.

A full view of the craft table featuring a custom sit-down workstation seating for two.
Example of a mid-sized trendy freestanding desk craft room design in Philadelphia
Example of a mid-sized trendy freestanding desk craft room design in Philadelphia
 Omar Gutiérrez, Architect
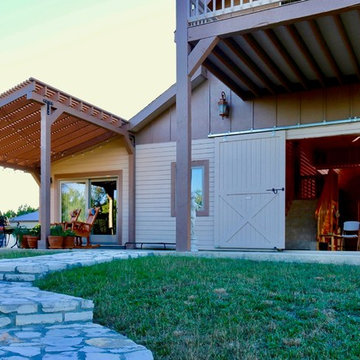
Guest/Hobby Room addition with new pergola added to existing horse barn
Photo by Omar Gutiérrez, NCARB
Small farmhouse beige one-story wood exterior home idea in Austin with a shed roof
Small farmhouse beige one-story wood exterior home idea in Austin with a shed roof
 Ecraft LLC.

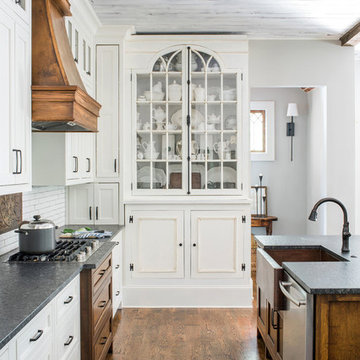
This custom home was built for empty nesting in mind. The first floor is all you need with wide open dining, kitchen and entertaining along with master suite just off the mudroom and laundry. Upstairs has plenty of room for guests and return home college students.
Photos- Rustic White Photography
 Ecraft LLC.
The home design started with wide open dining, & kitchen for entertaining.
To make the new space not so "New" We used a reclaimed antique hutch we saved from an Atlanta home that was being torn down.
Photos- Rustic White Photography

 Alan Mascord Design Associates Inc
View the house plans at:
http://houseplans.co/house-plans/2472
Photos by Bob Greenspan
 Living Stone Design + Build
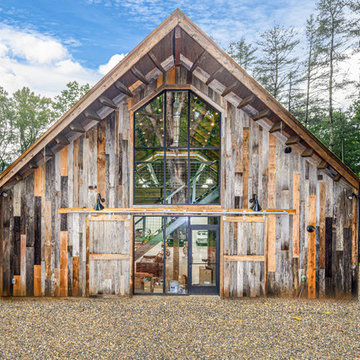
Contemporary hobby barn featuring rustic exterior with modern architectural elements, showcasing natural wood siding, large windows, and clean lines set against a mountain landscape. The structure combines traditional barn aesthetics with high-end residential finishes to create a sophisticated recreational space.

 L P
L PMikaela Ruth http://www.mikaelaruth.com
Inspiration for a country detached greenhouse remodel in Vancouver
Inspiration for a country detached greenhouse remodel in Vancouver
 Omar Gutiérrez, Architect

Built-in bar and desk in Guest/Hobby Room addition
Photo by Omar Gutiérrez, NCARB
Wet bar - small farmhouse galley ceramic tile wet bar idea in Austin with a drop-in sink, raised-panel cabinets, dark wood cabinets, granite countertops, beige backsplash and stone tile backsplash
Wet bar - small farmhouse galley ceramic tile wet bar idea in Austin with a drop-in sink, raised-panel cabinets, dark wood cabinets, granite countertops, beige backsplash and stone tile backsplash
 Omar Gutiérrez, Architect

Built-in bar and desk in Guest/Hobby Room addition
Photo by Omar Gutiérrez, NCARB
Example of a small farmhouse galley ceramic tile wet bar design in Austin with a drop-in sink, raised-panel cabinets, dark wood cabinets, granite countertops, beige backsplash and stone tile backsplash
Example of a small farmhouse galley ceramic tile wet bar design in Austin with a drop-in sink, raised-panel cabinets, dark wood cabinets, granite countertops, beige backsplash and stone tile backsplash
 Omar Gutiérrez, Architect
Built-in bar and desk in Guest/Hobby Room addition
Photo by Omar Gutiérrez, NCARB
Example of a small cottage galley ceramic tile wet bar design in Austin with a drop-in sink, raised-panel cabinets, dark wood cabinets, granite countertops, beige backsplash and stone tile backsplash
Example of a small cottage galley ceramic tile wet bar design in Austin with a drop-in sink, raised-panel cabinets, dark wood cabinets, granite countertops, beige backsplash and stone tile backsplash
 The Closet Works, Inc.
The open design gives the perfect place for students to work at home on schoolwork or hobbies and art projects. Items are stored and close at hand in the cabinets behind.

 Renewal by Andersen of NJ-NY Metro
Great craft room and den with two new double hung windows we installed.
Replacement Windows from Renewal by Andersen New Jersey
Craft room - mid-sized light wood floor and beige floor craft room idea in New York with beige walls and no fireplace
Craft room - mid-sized light wood floor and beige floor craft room idea in New York with beige walls and no fireplace
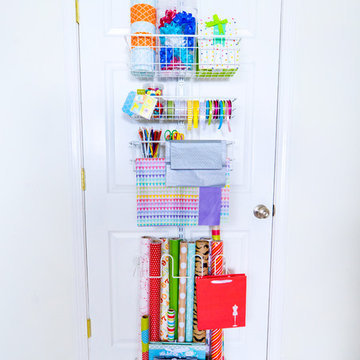
 Organized Living
At Organized Living, we believe any area of your home can be transformed into a customized storage solution for you and your family - even the back of your doors.
 Designs to Live With
Photography by Greg Hoppe.

Example of a large mountain style built-in desk porcelain tile craft room design in Los Angeles with beige walls and no fireplace
Example of a large mountain style built-in desk porcelain tile craft room design in Los Angeles with beige walls and no fireplace
 CAC Development Design-Build, LLC
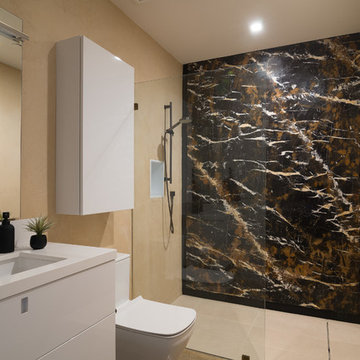
PC : Cristopher Nolasco . Hobby bathroom with stone wall, sleek draining system for shower, and stuccoed walls.
Example of a mid-sized trendy bathroom design in Los Angeles
Example of a mid-sized trendy bathroom design in Los Angeles
7