
Search results for "Hobbit house" in Home Design Ideas
 Archer & Buchanan Architecture, Ltd.

Front entry to the Hobbit House at Dragonfly Knoll with custom designed round door.
Inspiration for an eclectic gray one-story stone exterior home remodel in Portland with a tile roof and a gray roof
Inspiration for an eclectic gray one-story stone exterior home remodel in Portland with a tile roof and a gray roof
 Archer & Buchanan Architecture, Ltd.
Angle Eye Photography

This is an example of a small drought-tolerant and partial sun backyard stone retaining wall landscape in Philadelphia for spring.
This is an example of a small drought-tolerant and partial sun backyard stone retaining wall landscape in Philadelphia for spring.
 Archer & Buchanan Architecture, Ltd.
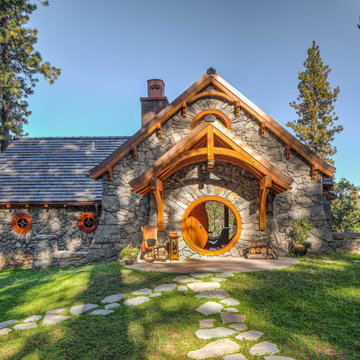
Front entry to the Hobbit House at Dragonfly Knoll with custom designed rounded door.
Inspiration for an eclectic gray one-story stone exterior home remodel in Portland with a tile roof and a gray roof
Inspiration for an eclectic gray one-story stone exterior home remodel in Portland with a tile roof and a gray roof
Find the right local pro for your project
 Archer & Buchanan Architecture, Ltd.

Master bedroom in the Hobbit House at Dragonfly Knoll with round opening sleeping niche with round window, drawers for storage beneath, pale blue stenciled wall and hardwood floors.
 Archer & Buchanan Architecture, Ltd.
Angle Eye Photography
Inspiration for a small timeless home design remodel in Philadelphia
Inspiration for a small timeless home design remodel in Philadelphia
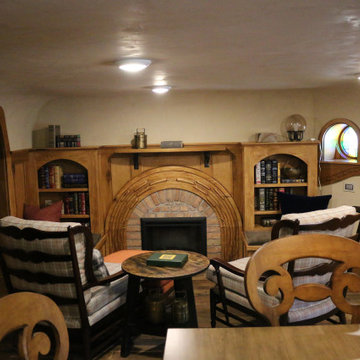

 Premium Grade Cabinetry, Inc

Interior view of the Hobbit House window.
Eclectic hallway photo in Philadelphia
Eclectic hallway photo in Philadelphia

Sponsored
Columbus, OH

HomeCraft Remodeling
Custom Craftsmanship & Build Solutions in Franklin County, Ohio

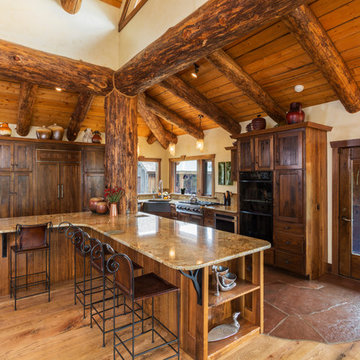
 Cactus Beauregard Custom Construction, Inc.
Kitchen - rustic l-shaped brown floor kitchen idea in Denver with a farmhouse sink, recessed-panel cabinets, dark wood cabinets, paneled appliances and an island

 Orren Pickell Building Group
A miniature door leads to the children's play area we like to call the "Hobbit" room. Photo by Mike Kaskel.
Mid-sized tuscan gender-neutral laminate floor and brown floor kids' room photo in Chicago with beige walls
Mid-sized tuscan gender-neutral laminate floor and brown floor kids' room photo in Chicago with beige walls

 Cebula Design
Leo McKillop Photography
Inspiration for a large traditional full sun courtyard gravel landscaping in Boston.
Inspiration for a large traditional full sun courtyard gravel landscaping in Boston.

 Battle Associates, Architects
Intimate Stair with Hobbit Door . This project was a Guest House for a long time Battle Associates Client. Smaller, smaller, smaller the owners kept saying about the guest cottage right on the water's edge. The result was an intimate, almost diminutive, two bedroom cottage for extended family visitors. White beadboard interiors and natural wood structure keep the house light and airy. The fold-away door to the screen porch allows the space to flow beautifully.
Photographer: Nancy Belluscio
 Archer & Buchanan Architecture, Ltd.
Side entry to the Hobbit House at Dragonfly Knoll with divided door.
Example of an eclectic gray one-story stone exterior home design in Portland with a tile roof and a gray roof
Example of an eclectic gray one-story stone exterior home design in Portland with a tile roof and a gray roof

Sponsored
Columbus, OH

Hope Restoration & General Contracting
Columbus Design-Build, Kitchen & Bath Remodeling, Historic Renovations
 Archer & Buchanan Architecture, Ltd.

Kitchen in the Hobbit House at Dragonfly Knoll with wood cabinets, metal farmhouse sink, tile mosaic backsplash behind range, and tree trunk peninsula support.
 Archer & Buchanan Architecture, Ltd.

Reading nook in the main living space of the Hobbit House at Dragonfly Knoll.
Inspiration for an eclectic open concept medium tone wood floor, brown floor and vaulted ceiling living room remodel in Portland with white walls, a standard fireplace, a tile fireplace and no tv
Inspiration for an eclectic open concept medium tone wood floor, brown floor and vaulted ceiling living room remodel in Portland with white walls, a standard fireplace, a tile fireplace and no tv
 Archer & Buchanan Architecture, Ltd.

View through vaulted timber framed living room of the Hobbit House at Dragonfly Knoll out the rear rounded door opening.
Inspiration for an eclectic open concept medium tone wood floor, brown floor and vaulted ceiling living room remodel in Portland with white walls, a standard fireplace, a tile fireplace and no tv
Inspiration for an eclectic open concept medium tone wood floor, brown floor and vaulted ceiling living room remodel in Portland with white walls, a standard fireplace, a tile fireplace and no tv
 Archer & Buchanan Architecture, Ltd.

Custom designed and handmade glass tile mosaic fireplace surround with wood mantle in the living room of the Hobbit House at Dragonfly Knoll with custom designed, handmade arched top doors to bathroom and bedroom.

Sponsored
Fredericksburg, OH

High Point Cabinets
Columbus' Experienced Custom Cabinet Builder | 4x Best of Houzz Winner
 Archer & Buchanan Architecture, Ltd.

Kitchen in the Hobbit House at Dragonfly Knoll with wood cabinets, metal farmhouse sink, tile mosaic backsplash behind range, and live edge wood peninsula supported by tree trunk.
 Archer & Buchanan Architecture, Ltd.

Rear entry to the Hobbit House at Dragonfly Knoll with custom designed rounded door opening with glass paned door and sidelights and curved mullions flanked by hanging lanterns. Beautiful stonework radiates from door opening and name stone placed above.

1