
Search results for "Hobbit house" in Home Design Ideas

 Stephen Cridland Photographer
©Stephen Cridland
Inspiration for an eclectic exterior home remodel in Portland
Inspiration for an eclectic exterior home remodel in Portland

 Archer & Buchanan Architecture, Ltd.
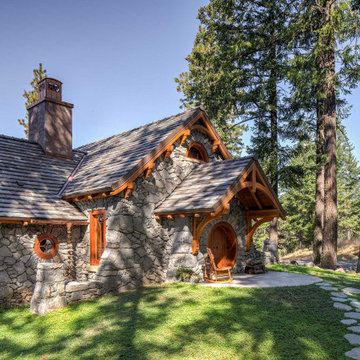
Front entry to the Hobbit House at Dragonfly Knoll with custom designed rounded door.
Eclectic gray one-story stone gable roof photo in Portland with a tile roof and a gray roof
Eclectic gray one-story stone gable roof photo in Portland with a tile roof and a gray roof
Find the right local pro for your project
 Archer & Buchanan Architecture, Ltd.
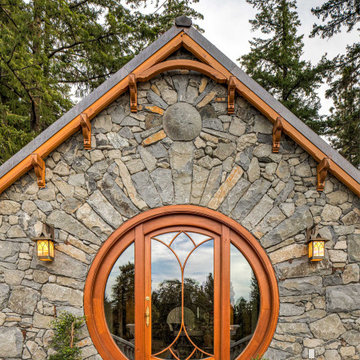
Rear entry to the Hobbit House at Dragonfly Knoll with custom designed rounded door opening with glass paned door and sidelights and curved mullions flanked by hanging lanterns. Beautiful stonework radiates from door opening and name stone placed above.
 Archer & Buchanan Architecture, Ltd.
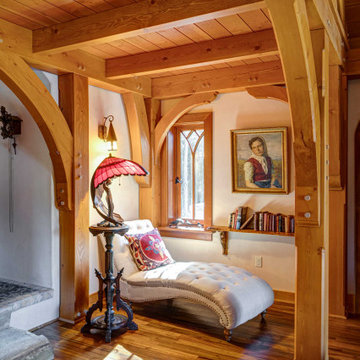
Reading nook in the main living space of the Hobbit House at Dragonfly Knoll.
Inspiration for an eclectic open concept medium tone wood floor, brown floor and vaulted ceiling living room remodel in Portland with white walls, a standard fireplace, a tile fireplace and no tv
Inspiration for an eclectic open concept medium tone wood floor, brown floor and vaulted ceiling living room remodel in Portland with white walls, a standard fireplace, a tile fireplace and no tv
 Archer & Buchanan Architecture, Ltd.
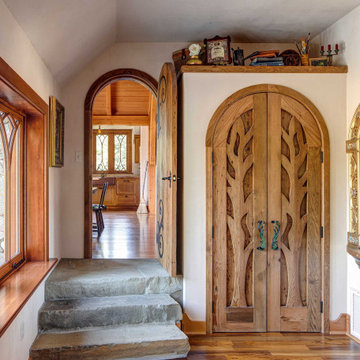
Master bedroom in the Hobbit House at Dragonfly Knoll with stone steps leading to arched door to main living space and custom designed arched doors to closet.
 Stephen Cridland Photographer
©Stephen Cridland
Design ideas for an eclectic landscaping in Portland.
Design ideas for an eclectic landscaping in Portland.

Sponsored
Delaware County, OH

Whisler Home Improvement
Franklin County's Committed Home Improvement Professionals
 Stephen Cridland Photographer
©Stephen Cridland
Design ideas for an eclectic landscaping in Portland.
Design ideas for an eclectic landscaping in Portland.

 Fire Sparrow Landscaping
Monica B.
Design ideas for a large shade backyard mulch landscaping in Seattle for spring.
Design ideas for a large shade backyard mulch landscaping in Seattle for spring.

 Grossman Design Build
Todd Kamp
Inspiration for a mid-sized eclectic gender-neutral light wood floor playroom remodel in Dallas with blue walls
Inspiration for a mid-sized eclectic gender-neutral light wood floor playroom remodel in Dallas with blue walls


 Premium Grade Cabinetry, Inc
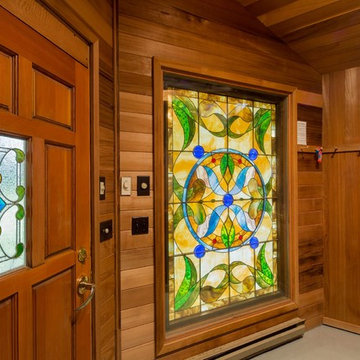
Custom entry door made from Spanish cedar.
Entryway - eclectic entryway idea in Philadelphia
Entryway - eclectic entryway idea in Philadelphia

Sponsored
Columbus, OH

Wannemacher Interiors
Customized Award-Winning Interior Design Solutions in Franklin Cnty OH

 Miriam's River House Designs, LLC
The entire pavilion was constructed from Ipe Wood. The roof has reclaimed slate as an overlay. Copper was used for all trimming. All the glass throughout the structure is hand made speciality glass. There are twelve custom made skylights.
Photo credits: Dan Drobnick
 Archer & Buchanan Architecture, Ltd.
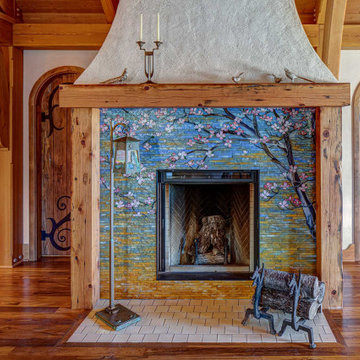
Custom designed and handmade glass tile mosaic fireplace surround with wood mantle in the living room of the Hobbit House at Dragonfly Knoll with custom designed, handmade arched top doors to bathroom and bedroom.
 Archer & Buchanan Architecture, Ltd.
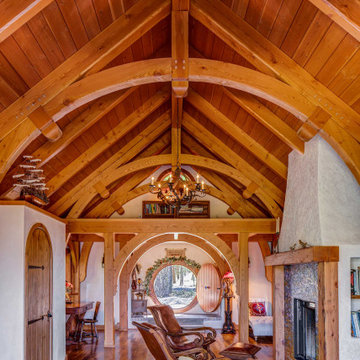
View through vaulted timber framed living room of the Hobbit House at Dragonfly Knoll out the front round door.
Inspiration for an eclectic open concept medium tone wood floor, brown floor and vaulted ceiling living room remodel in Portland with white walls, a standard fireplace, a tile fireplace and no tv
Inspiration for an eclectic open concept medium tone wood floor, brown floor and vaulted ceiling living room remodel in Portland with white walls, a standard fireplace, a tile fireplace and no tv
 Archer & Buchanan Architecture, Ltd.
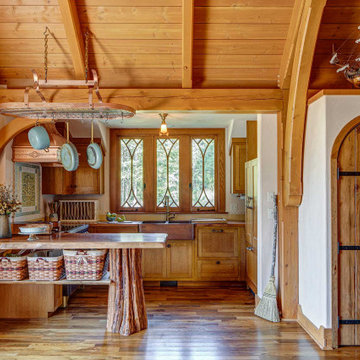
Kitchen in the Hobbit House at Dragonfly Knoll with wood cabinets, metal farmhouse sink, tile mosaic backsplash behind range, and tree trunk peninsula support.


 Archer & Buchanan Architecture, Ltd.
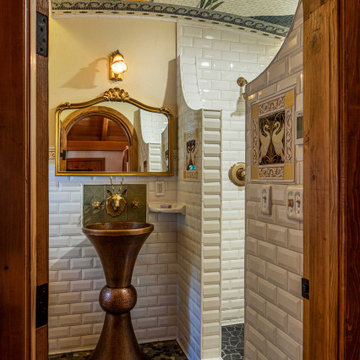
Bahtroom in the Hobbit House at Dragonfly Knoll featuring a custom handmade ceiling tile mosaic, rivers tone flooring, animal head faucet and double bell shaped metal pedestal sink.

 LandCrafters, LLC
Behind the Tea House is a traditional Japanese raked garden. After much research we used bagged poultry grit in the raked garden. It had the perfect texture for raking. Gray granite cobbles and fashionettes were used for the border. A custom designed bamboo fence encloses the rear yard.
3