
Search results for "Hochschrank bot" in Home Design Ideas

 Kris Spaulding Construction, Inc.
KSCI
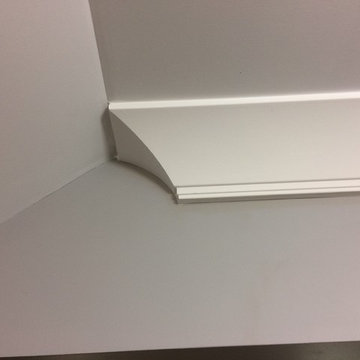

Utility room - mid-sized country galley dark wood floor utility room idea in Chicago with a single-bowl sink, white walls and a stacked washer/dryer
Utility room - mid-sized country galley dark wood floor utility room idea in Chicago with a single-bowl sink, white walls and a stacked washer/dryer
 Closet Tech
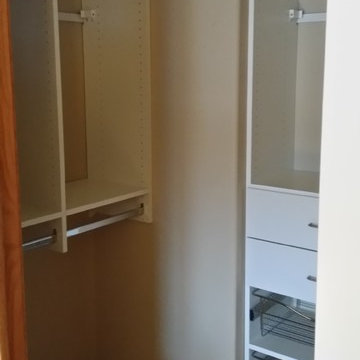
Example of a small trendy gender-neutral carpeted walk-in closet design in Milwaukee with open cabinets and white cabinets
Find the right local pro for your project
 SpaceManager Closets
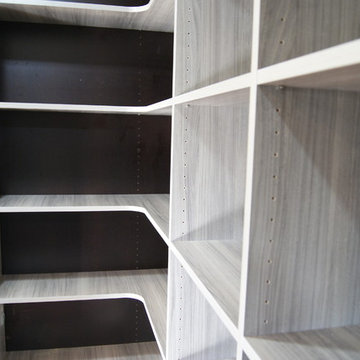
A close-up look at the corner shelves and mocha backing for the system.
Minimalist home office photo in Houston
Minimalist home office photo in Houston
 Holmes + Salter Interiors
Abby Caroline Photography
Example of a transitional home design design in Atlanta
Example of a transitional home design design in Atlanta
 MHDesign
L'Abel Armoire
Small trendy u-shaped kitchen photo in Montreal with shaker cabinets, granite countertops and glass tile backsplash
Small trendy u-shaped kitchen photo in Montreal with shaker cabinets, granite countertops and glass tile backsplash

 Counter Culture Cabinetry
Eat-in kitchen - mid-sized modern l-shaped light wood floor and beige floor eat-in kitchen idea in Vancouver with an undermount sink, flat-panel cabinets, medium tone wood cabinets, stainless steel appliances, an island and quartzite countertops

 Dreamwork Home Improvements
After- We installed double outswing 2 panel closet doors. The clients choose glass door knobs that mimic the look of the old school style knobs.
Mid-sized minimalist guest laminate floor and brown floor bedroom photo in Philadelphia with gray walls
Mid-sized minimalist guest laminate floor and brown floor bedroom photo in Philadelphia with gray walls
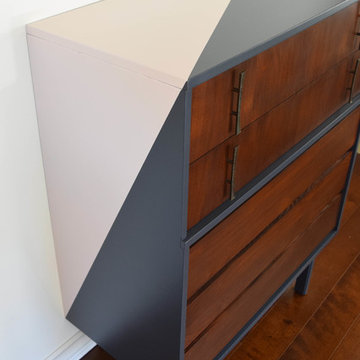
 The Wood Knot Furniture
Geometrical Mid-century modern highboy dresser refinished in satin dark gray and glossy pink. Drawers were refinished in Dark Walnut.
Mid-century modern bedroom photo in San Francisco
Mid-century modern bedroom photo in San Francisco
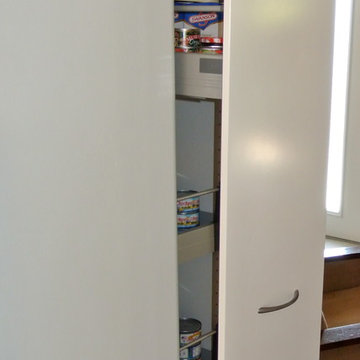
 Horizon Builders, Inc.
White Ikea Kitchen with Ikea pulls. Pull out pantry.
Example of a small classic u-shaped vinyl floor eat-in kitchen design with flat-panel cabinets, white cabinets, quartzite countertops, white backsplash, ceramic backsplash, stainless steel appliances and a double-bowl sink
Example of a small classic u-shaped vinyl floor eat-in kitchen design with flat-panel cabinets, white cabinets, quartzite countertops, white backsplash, ceramic backsplash, stainless steel appliances and a double-bowl sink
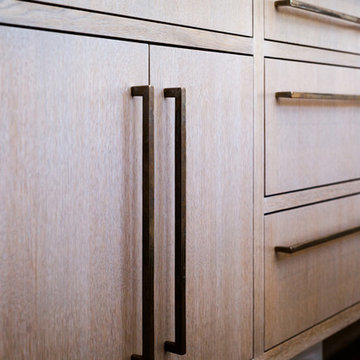
 Studio3 Design, Inc.
Kelly Vorves Photography
Open concept kitchen - large transitional l-shaped medium tone wood floor and gray floor open concept kitchen idea in San Francisco with a drop-in sink, flat-panel cabinets, light wood cabinets, granite countertops, gray backsplash, mosaic tile backsplash, paneled appliances, an island and black countertops
Open concept kitchen - large transitional l-shaped medium tone wood floor and gray floor open concept kitchen idea in San Francisco with a drop-in sink, flat-panel cabinets, light wood cabinets, granite countertops, gray backsplash, mosaic tile backsplash, paneled appliances, an island and black countertops

 CustomBuilt-ins.com / CFM Design Inc.
Inspiration for a large transitional u-shaped dark wood floor kitchen pantry remodel in Orange County with recessed-panel cabinets, white cabinets and solid surface countertops
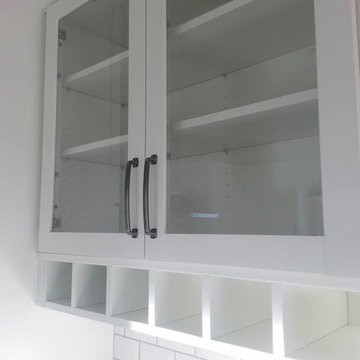
 Bruyn Homes
Favorite new kitchen!! Love this modern farmhouse. Stark white color scheme, with stainless accents to bring out industrial style.
Kitchen - country kitchen idea in Grand Rapids with a farmhouse sink, shaker cabinets, white cabinets, quartzite countertops, white backsplash, ceramic backsplash, stainless steel appliances and an island
Kitchen - country kitchen idea in Grand Rapids with a farmhouse sink, shaker cabinets, white cabinets, quartzite countertops, white backsplash, ceramic backsplash, stainless steel appliances and an island
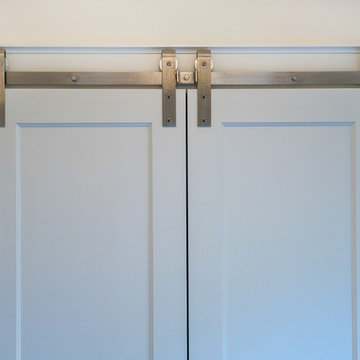
 PassivWorks, Inc. - Better Buildings
Ned Bonzi Photography
Example of a mid-sized classic built-in desk light wood floor study room design in San Francisco with white walls and no fireplace
Example of a mid-sized classic built-in desk light wood floor study room design in San Francisco with white walls and no fireplace
 Stronghold Remodeling and Landscaping
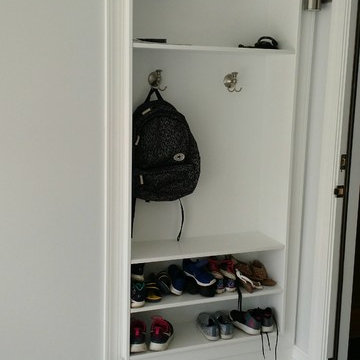
This is a dual purpose bench/storage piece that was built to fit under and outside of the window. The bins can filled with baskets, large toys, cushions, etc. Fairly inexpensive as the unit was built from paint/stain ready 3/4 plywood making it strong and sturdy.
Next to it, the space was filled with a custom inset shelf with hooks to put away the back packs or coats and shoes.


 cab-i-net Design & Remodel Specialists
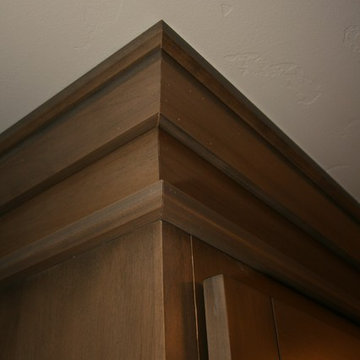
Example of an arts and crafts light wood floor kitchen design in Orange County with recessed-panel cabinets, brown cabinets, ceramic backsplash, stainless steel appliances and an undermount sink


9