
Search results for "Hochschrank bot" in Home Design Ideas
 New Vision Projects Inc

We were able to use this otherwise unuseful space as spot for some custom built storage units.
Inspiration for a contemporary master white tile and ceramic tile home design remodel in Vancouver with an undermount sink, recessed-panel cabinets, white cabinets, solid surface countertops, a two-piece toilet and white walls
Inspiration for a contemporary master white tile and ceramic tile home design remodel in Vancouver with an undermount sink, recessed-panel cabinets, white cabinets, solid surface countertops, a two-piece toilet and white walls



Find the right local pro for your project

 Jakob Morse Flooring Installation
Luxury Vinyl Planks are a great option for water areas like bathrooms, basements, and kitchens. The technology is advancing so that the product looks and feels like natural products like wood and stone.
 Ponte Vedra Closets
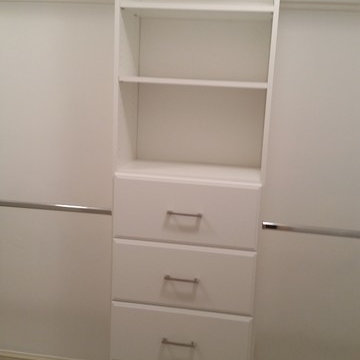
Inspiration for a mid-sized timeless gender-neutral carpeted and beige floor walk-in closet remodel in Jacksonville with open cabinets and white cabinets
 Guggenheim Architecture + Design Studio

This hallway was part of a larger remodel of an attic space which included the hall, master bedroom, bathroom and nursery. Making the most of the sloping eave space, there is room for stacking, hanging and multiple drawer depths, very versatile storage. We created this custom pull-less design so that there would be nothing jutting out into the compact hall space.
All photos: Josh Partee Photography


 Gezit Inc.

SmarProTM Interior Lacquered Door Collection combines sleek modern design and strong, durable construction. We carefully select high quality materials to produce our doors with minimal environmental impact.
 NJ Custom Closets
Carlos Class
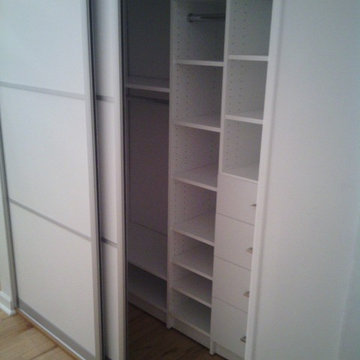
Inspiration for a small contemporary gender-neutral medium tone wood floor reach-in closet remodel in New York with white cabinets and flat-panel cabinets
Inspiration for a small contemporary gender-neutral medium tone wood floor reach-in closet remodel in New York with white cabinets and flat-panel cabinets
 Closets by Design Louisville
White Wood Color Everyday Collection

Mid-sized transitional gender-neutral medium tone wood floor and brown floor walk-in closet photo in Louisville with raised-panel cabinets and white cabinets
Mid-sized transitional gender-neutral medium tone wood floor and brown floor walk-in closet photo in Louisville with raised-panel cabinets and white cabinets
 Edge Construction
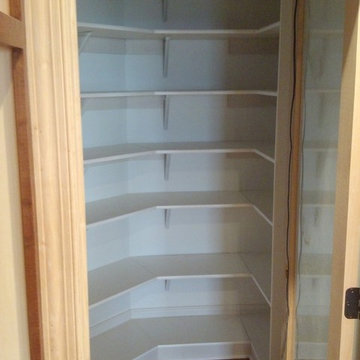
Small elegant gender-neutral medium tone wood floor home design photo in Milwaukee with white cabinets

 DISC Interiors
Inspiration for a modern kitchen remodel in Los Angeles with flat-panel cabinets and light wood cabinets
 Brenlo Ltd.
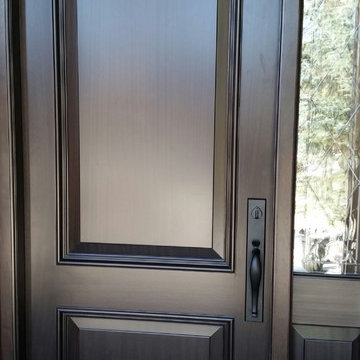
Front door - small traditional front door idea in Toronto with beige walls and a dark wood front door

 Studio Dearborn
3 deep drawers with extra wide frames house spices and other necessities near the range. Hardware by Schaub & Co.
Inspiration for a timeless kitchen remodel in New York
Inspiration for a timeless kitchen remodel in New York

 Custom Surface Solutions
Custom Surface Solutions (www.css-tile.com) - Owner Craig Thompson (512) 430-1215. This project shows new 12 x 24 tile installed vertically with offset layout pattern on wall and floor. Includes shower box with linear glass accent tile back and vertical glass accent band. Tile edges are finished with Schluter Jolly satin aluminum profile edge trim.
 ALPINE CABINETRY LLC
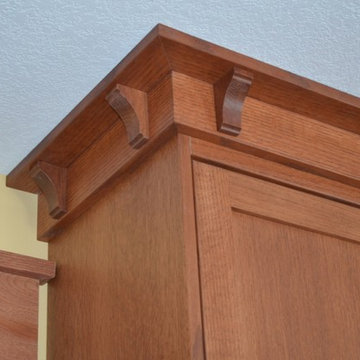
Eat-in kitchen - craftsman l-shaped eat-in kitchen idea in Minneapolis with shaker cabinets, medium tone wood cabinets and yellow walls
 Fox Tail Design
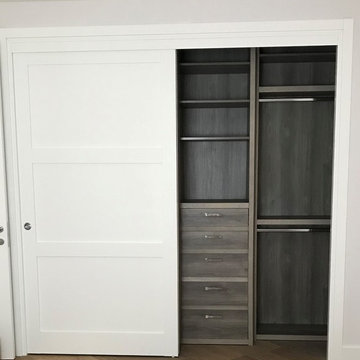
#TwoToneDesign built-in closed with two large sliding doors. There are two hanging sections, a shelving section and five drawers for accessories on the right side.
 Rivertree Custom Builders Inc.
Photo Credit: Rod Hanna
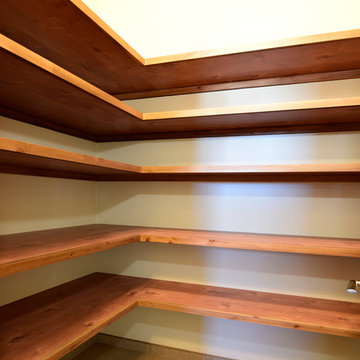
Example of a mountain style l-shaped porcelain tile kitchen pantry design in Denver with medium tone wood cabinets and wood countertops
Example of a mountain style l-shaped porcelain tile kitchen pantry design in Denver with medium tone wood cabinets and wood countertops


 Closet King LLC
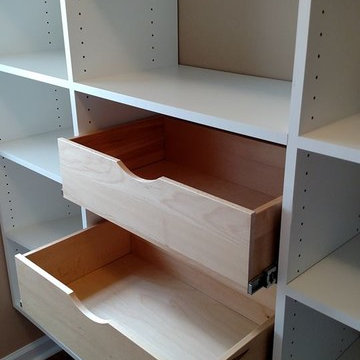
Inspiration for a large contemporary gender-neutral medium tone wood floor walk-in closet remodel with white cabinets
1