
Search results for "Hoffman" in Home Design Ideas
 TBBE Home Remodeling & Basement Remodeling Chicago
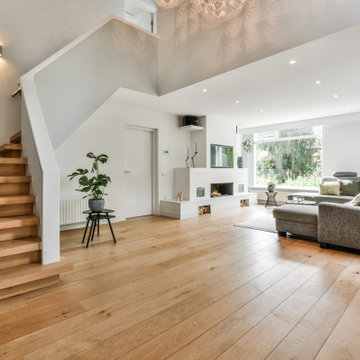
Living room - traditional living room idea in Chicago
 Trendsetter Homes
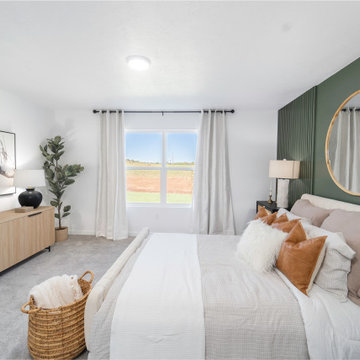
Primary suite in The Charleston floor plan by Trendsetter Homes at Hoffman Hills in Willard, Missouri. Private bath with walk-in shower and Moen® plumbing fixtures as standard. Also featuring optional carpet flooring as shown.
 Trendsetter Homes
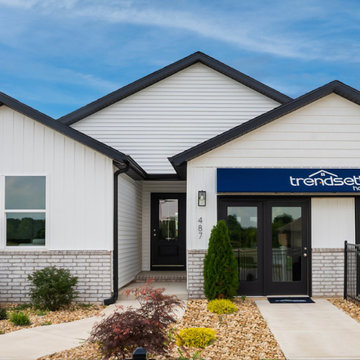
Front elevation of The Charleston floor plan by Trendsetter Homes at Hoffman Hills in Willard, Missouri. Single-story craftsman style new construction home in the Willard R-2 School District.
Find the right local pro for your project
 Trendsetter Homes
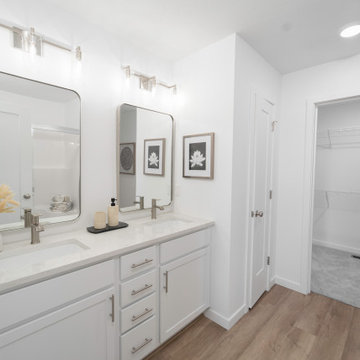
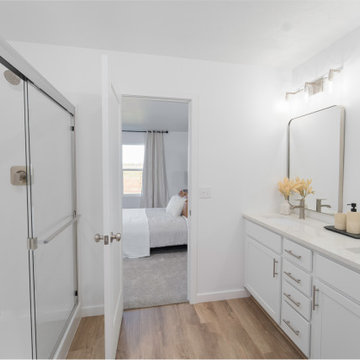
Primary bathroom in The Charleston floor plan by Trendsetter Homes at Hoffman Hills in Willard, Missouri. Featuring walk-in shower and Moen® plumbing fixtures as a standard inclusion in every Trendsetter home.
 Trendsetter Homes
Primary bathroom in The Charleston floor plan by Trendsetter Homes at Hoffman Hills in Willard, Missouri. Featuring walk-in shower and Moen® plumbing fixtures as a standard inclusion in every Trendsetter home.
 Trendsetter Homes
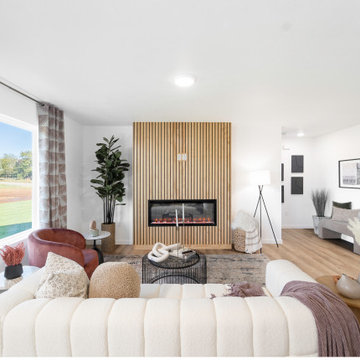
Open concept living room in The Charleston floor plan by Trendsetter Homes at Hoffman Hills in Willard, Missouri. Featuring the fireplace and option SPC flooring.
 Trendsetter Homes
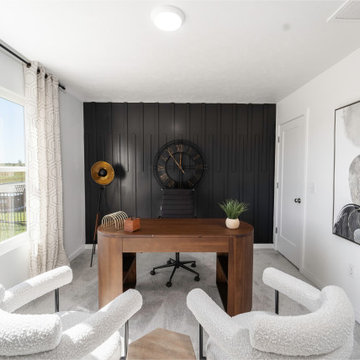
Secondary bedroom in The Charleston floor plan by Trendsetter Homes at Hoffman Hills in Willard, Missouri. All bedrooms in The Charleston feature walk-in closets — a standout feature at this price point.
 J.P. Hoffman Design Build
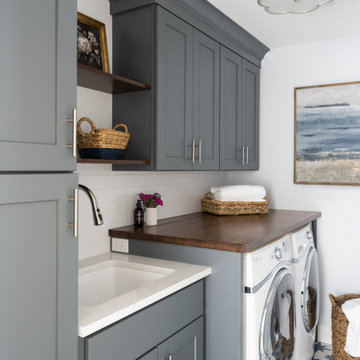
The layout of this laundry room did not change, functionality did. Inspired by the unique square 9×9 tile seen on the floor, we designed the space to reflect this tile – a modern twist on old-European elegance. Paired with loads of cabinets, a laundry room sink and custom wood top, we created a fun and beautiful space to do laundry for a family of five!
Note the the appliance hookups are hidden. To keep a seamless look, our carpentry team custom built the folding table shelf. There is a removable board at the back of the wood countertop that can be removed if the hookups need to be accessed.

 Holder Parlette Architecture + Landscapes
Inspiration for a modern exterior home remodel in San Francisco

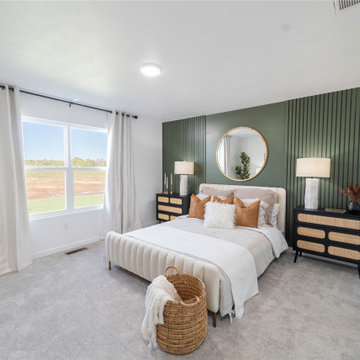 Trendsetter Homes
Primary suite in The Charleston floor plan by Trendsetter Homes at Hoffman Hills in Willard, Missouri. Private bath with walk-in shower and Moen® plumbing fixtures as standard. Also featuring optional carpet flooring as shown.
 Trendsetter Homes
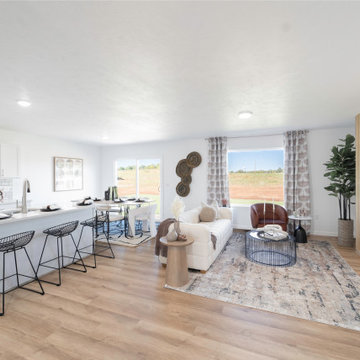
Open concept living room in The Charleston floor plan by Trendsetter Homes at Hoffman Hills in Willard, Missouri. Seamless flow from kitchen to dining to living area shown with our optional SPC flooring.

 Hoffman Grayson Architects LLP
The opening to the left of the server leads to the Kitchen.
Photo by Glen Grayson, AIA
Example of an arts and crafts medium tone wood floor dining room design in New York with beige walls
Example of an arts and crafts medium tone wood floor dining room design in New York with beige walls
 J.P. Hoffman Design Build
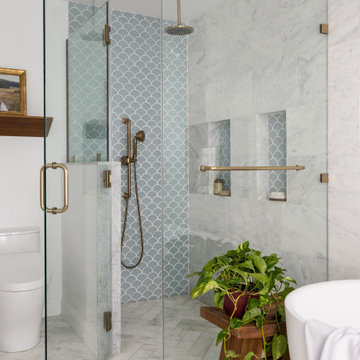
Large master marble tile marble floor, white floor and double-sink freestanding bathtub photo in Boston with blue cabinets, a bidet, gray walls, an undermount sink, quartz countertops, a hinged shower door, white countertops and a niche

 CK Hoffman Design
This is from the Cararra Bath Project
Vreiese Photography
Alcove shower - mid-sized cottage 3/4 white tile and porcelain tile ceramic tile alcove shower idea in Portland with shaker cabinets, white cabinets, a two-piece toilet, blue walls, an undermount sink and marble countertops
Alcove shower - mid-sized cottage 3/4 white tile and porcelain tile ceramic tile alcove shower idea in Portland with shaker cabinets, white cabinets, a two-piece toilet, blue walls, an undermount sink and marble countertops
4