
Search results for "Hoffman" in Home Design Ideas


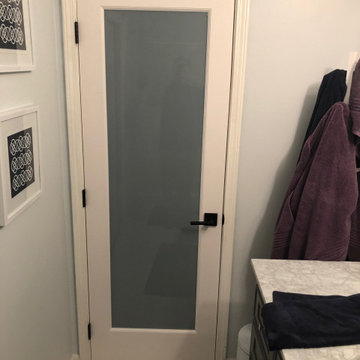
 Envy Home Services
This Hoffman Estates Tub-to-Shower Conversion started as a standard sized tub. However, the homeowner hated the fiberglass surround and wanted the tub gone. They also wanted to replace the floor, vanity, and entry door.
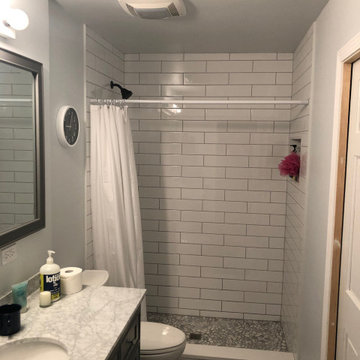 Envy Home Services
This Hoffman Estates Tub-to-Shower Conversion started as a standard sized tub. However, the homeowner hated the fiberglass surround and wanted the tub gone. They also wanted to replace the floor, vanity, and entry door.
Find the right local pro for your project

 CK Hoffman Design
Charlie Kloppenburg, Kloppenburg Photo
Eat-in kitchen - mid-sized traditional l-shaped medium tone wood floor eat-in kitchen idea in Portland with raised-panel cabinets, medium tone wood cabinets, granite countertops, multicolored backsplash, mosaic tile backsplash, a double-bowl sink and stainless steel appliances
Eat-in kitchen - mid-sized traditional l-shaped medium tone wood floor eat-in kitchen idea in Portland with raised-panel cabinets, medium tone wood cabinets, granite countertops, multicolored backsplash, mosaic tile backsplash, a double-bowl sink and stainless steel appliances

 Patrick A. Finn, Ltd
Photography by Photos by Wolfgang
Example of a transitional kitchen design in Chicago
Example of a transitional kitchen design in Chicago

 EcoNest Architecture Inc
Photo Credit: Kim Kurian
Bedroom - rustic guest bedroom idea with gray walls and no fireplace
Bedroom - rustic guest bedroom idea with gray walls and no fireplace


 Hoffman Grayson Architects LLP
The stairs were designed to wrap around into the Living Room, to form an integral bench. The opening to the right leads into the Dining Room.
During parties, the bench provides extra seating, as do the steps. This is especially nice when someone is playing the piano.
The railing balusters were designed to use square quarter sawn oak stock, and was built on premises.
Photo by Glen Grayson, AIA

 Vanillawood
Custom kitchen included a huge pantry and plenty of hidden spaces with easy access for everyday appliances.
Photo by Josh Partee.
Kitchen - modern kitchen idea in Portland
Kitchen - modern kitchen idea in Portland

 Siding & Windows Group Ltd
Hoffman Estates, IL Exterior Remodel with Integrity from Marvin Fiberglass Windows and Patio Doors on the back of the house first and second elevation, Exterior Window Shutters in front, James Hardie Siding in Mountain Sage and HardieTrim Smooth Boards in ColorPlus Technology Color Arctic White, along with HardieSoffit both Vented and Non-Vented on entire Home.
 J.P. Hoffman Design Build
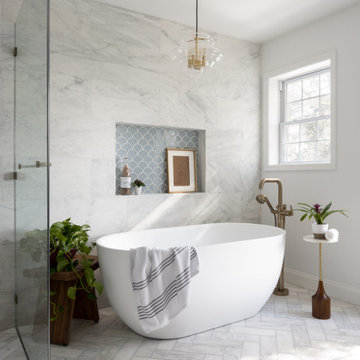
Located right off the Primary bedroom – this bathroom is located in the far corners of the house. It should be used as a retreat, to rejuvenate and recharge – exactly what our homeowners asked for. We came alongside our client – listening to the pain points and hearing the need and desire for a functional, calming retreat, a drastic change from the disjointed, previous space with exposed pipes from a previous renovation. We worked very closely through the design and materials selections phase, hand selecting the marble tile on the feature wall, sourcing luxe gold finishes and suggesting creative solutions (like the shower’s linear drain and the hidden niche on the inside of the shower’s knee wall). The Maax Tosca soaker tub is a main feature and our client's #1 request. Add the Toto Nexus bidet toilet and a custom double vanity with a countertop tower for added storage, this luxury retreat is a must for busy, working parents.

 Rosseland Remodeling
What an amazing transformation for this 1970s colonial style home in Hoffman Estates. The wall between the formal dining room and the kitchen was removed to create this wonderful open concept kitchen. The granite is named Volga Blue.

 Hoffman Landscapes
The property owner desired a privacy screening to offer privacy from their guest house located behind the wall of arborvitaes.
Photo of a contemporary landscaping in New York.
Photo of a contemporary landscaping in New York.


 Regency Home Remodeling
Drop-in bathtub - contemporary master multicolored tile and mosaic tile ceramic tile drop-in bathtub idea in Chicago with shaker cabinets, dark wood cabinets, a one-piece toilet and green walls
 Hoffman Landscapes
Love the look? Contact a Hoffman designer to discuss ideas today!
This is an example of a contemporary landscaping in New York.
This is an example of a contemporary landscaping in New York.

 Trueblood Design-Build
Pool cabana built by Trueblood . Exterior architecture by R. A. Hoffman, landscape design by Landscape Design Group. [photo: Tom Grimes]
Example of a large classic custom-shaped pool house design in Philadelphia
Example of a large classic custom-shaped pool house design in Philadelphia
 CK Hoffman Design
This is from the Simply Small Bath Project
Vreiese Photography
Example of a small eclectic kids' multicolored tile and mosaic tile vinyl floor alcove bathtub design in Portland with flat-panel cabinets, white cabinets, a two-piece toilet, gray walls, a drop-in sink and granite countertops
Example of a small eclectic kids' multicolored tile and mosaic tile vinyl floor alcove bathtub design in Portland with flat-panel cabinets, white cabinets, a two-piece toilet, gray walls, a drop-in sink and granite countertops
6