
Search results for "Hog wire panel fencing" in Home Design Ideas
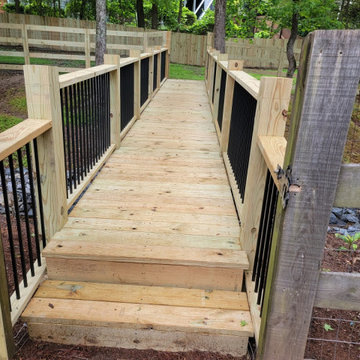
 Robinson Residential Construction, LLC
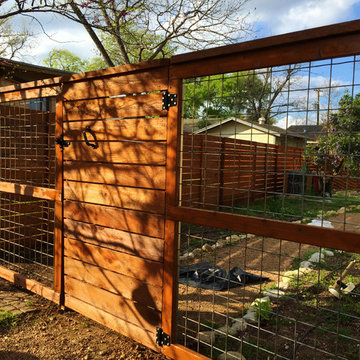
Build new walking bridge over a backyard creek. Build new fence with hog wire and new privacy fence.
Inspiration for a mid-sized cottage exterior home remodel in Atlanta
Inspiration for a mid-sized cottage exterior home remodel in Atlanta
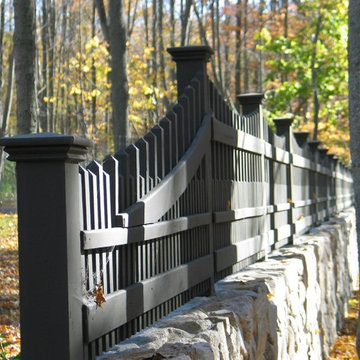
 Britain Fence LLC
Transition panel softening end of fence line
Inspiration for a farmhouse landscaping in New York.
Inspiration for a farmhouse landscaping in New York.
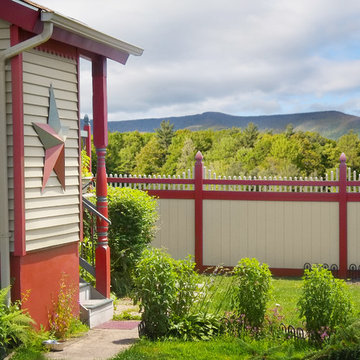
 Illusions Vinyl Fence
This is a great vinyl fence idea. Match your fence to your house. Look at the red and tan accents that are matched with the Grand Illusions Color Spectrum vinyl fence by Illusions Vinyl Fence. Grand Illusions is available in 35 colors and 6 wood grains to satisfy even the choosiest of homeowners. Color vinyl PVC fence. Such a great new backyard idea!
Find the right local pro for your project

 Split Rail Fence Co Denver CO
Photo of a mid-sized traditional full sun backyard stone garden path in Denver for fall.

 AVO Fence & Supply
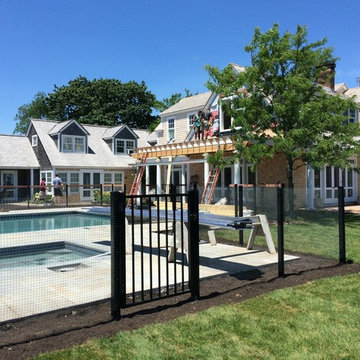
Stainless steel welded wire security fence around a pool - We can also supply plastic-coated welded wire in various mesh sizes, colors,and heights. This fence is almost invisible from a distance allowing visibility into and out of the pool area.

 TKS Design Group
Download our free ebook, Creating the Ideal Kitchen. DOWNLOAD NOW
This charming little attic bath was an infrequently used guest bath located on the 3rd floor right above the master bath that we were also remodeling. The beautiful original leaded glass windows open to a view of the park and small lake across the street. A vintage claw foot tub sat directly below the window. This is where the charm ended though as everything was sorely in need of updating. From the pieced-together wall cladding to the exposed electrical wiring and old galvanized plumbing, it was in definite need of a gut job. Plus the hardwood flooring leaked into the bathroom below which was priority one to fix. Once we gutted the space, we got to rebuilding the room. We wanted to keep the cottage-y charm, so we started with simple white herringbone marble tile on the floor and clad all the walls with soft white shiplap paneling. A new clawfoot tub/shower under the original window was added. Next, to allow for a larger vanity with more storage, we moved the toilet over and eliminated a mish mash of storage pieces. We discovered that with separate hot/cold supplies that were the only thing available for a claw foot tub with a shower kit, building codes require a pressure balance valve to prevent scalding, so we had to install a remote valve. We learn something new on every job! There is a view to the park across the street through the home’s original custom shuttered windows. Can’t you just smell the fresh air? We found a vintage dresser and had it lacquered in high gloss black and converted it into a vanity. The clawfoot tub was also painted black. Brass lighting, plumbing and hardware details add warmth to the room, which feels right at home in the attic of this traditional home. We love how the combination of traditional and charming come together in this sweet attic guest bath. Truly a room with a view!
Designed by: Susan Klimala, CKD, CBD
Photography by: Michael Kaskel
For more information on kitchen and bath design ideas go to: www.kitchenstudio-ge.com



15