
Search results for "Hold accommodations" in Home Design Ideas

 Devine Design
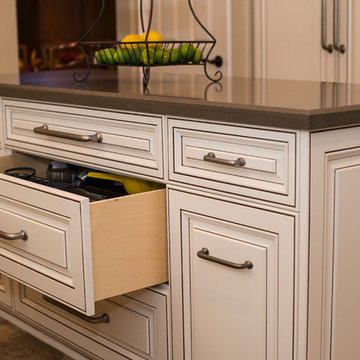
These are a Devine Design staple when designing a kitchen island. Because they hold so much, and make everything easily accessible.
Inspiration for a transitional kitchen remodel in Orange County
Inspiration for a transitional kitchen remodel in Orange County
 French Creek Designs Kitchen & Bath Design Center
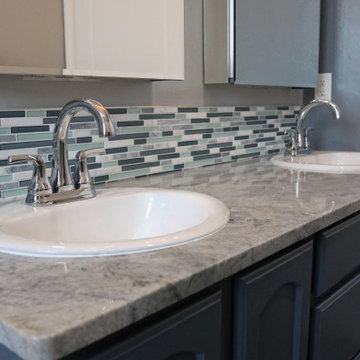
Acrylic freestanding tub added in this light, bright, and refreshing bathroom remodel. From drab colors to light and bright was the transformation of this bathroom remodel. First and trending, garden tub is removed and replaced with a white acrylic freestanding tub. In addition, to a beautifully wrapped subway tile wall eloquently displayed with a glass mixed mosaic tile. Along with adding a Schluter metal shelf just above the tub to hold those necessities with a matching schluter metal trim along the top of the mosaic.

Next, shower modified and enlarged to accommodate a marble bench, threshold, and beautiful shelves to hold those necessities. Included just above the bench is a niche neatly hidden to accommodate additional storage. Coupled with a waterfall tile running down the center of the back wall is stunning. Shower floor and interior of niche completed in a honed lava grey tile.
Furthermore, cabinets refreshed and refurbished with a blue grey paint topped with elegant marble countertops. Together with the glass mixed mosaic and subway tile was used throughout the bathroom adding the finishing touches and creating a sense of luxury. Finally, warm wood-look grey tile flowing throughout the floor is inviting. The before and after photos of this bathroom remodel is stunning. When refreshing, light, and bright are in order. This bathroom renovation is perfectly displayed.
Find the right local pro for your project
 Quartertide Holding Co Inc.
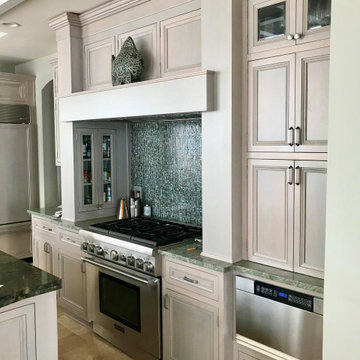
ABOUT THE PROJECT: These, like many of our clients, are multiple luxury home owners. As they traveled, inspiration turned into multiple renovation phases kept cohesive with our firm's design and construction. First the kitchen was opened up for their comfort and to maximize the incredible sea & marsh vistas, then the master bed made into a bed/bath suite, then the living room modernized.
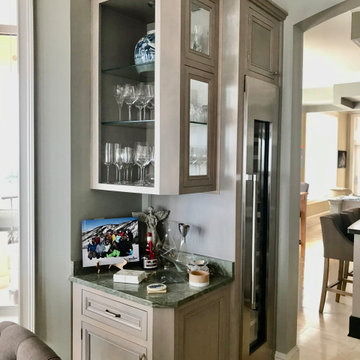
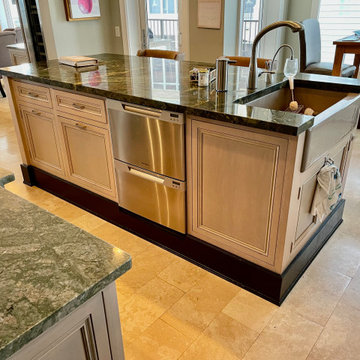
RENOVATONS: The in-house kitchen design maximized both practical comfort and entertainment which included extending the island and relocating the sink to the end of the island. Condo bylaws usually limit coring through floor slabs so the island was raised to accommodate the necessary plumbing underneath. To see the incredible sunsets over the marsh, the contiguous room walls were shortened and kitchen counterspace added. We fabricated rock maple custom cabinetry in a muted washed grey stain to capture the subtle definition of the wood grain. Storage was accommodated in for a butlers pantry with pullout trays to for practical reachable convenience. The kitchen's focal point is a custom niche surround for the Thermador gas range made practical for cooking incorporated uncials and spice access. A gorgeous tile backsplash the owner selected added the final panache and glitz which also complements the Cambia quartz countertops. Appliances are a 36" subzero refrigerator, Fisher Paykel two drawer dishwasher, Thermador 36" gas range suitable for creating delicate sauces, a custom hood, and a stainless drawer microwave.
MASTER BATH renovation transformed two contiguous rooms into a luxury master suite. Removing several walls, we were able to design for a spacious double sink vanity and include a personalized makeup center while fitting the new shell floor tiles seamlessly to match the master bedroom flooring. Custom cabinetry with oak match booked lateral grain drawers form a unique monolithic style that flows as a tree would from one end to the other. Satin frameless glass doors were added to the shower and water closet for an airy - spa feel, while functioning for privacy.
LIVING ROOM Entertainment cabinetry were added for travel mementos and electronics along with the removal of the traditional fireplace. In its place, a modern linear gas fireplace was installed with a Dekton heat safe solid surface face.
CONTRACTOR's Note: We are privileged to know these friends. Both are exceptional individuals in their philanthropic efforts and qualities. We are honored to have their repeat confidence - the husband is a retired executive of one of the nation's largest and leading engineering & construction firms.
- Matthew Winchenbach, CGC
Location: OMNI AMELIA ISLAND PLANTATION, Fl.

 Quartertide Holding Co Inc.
ABOUT THE PROJECT: These, like many of our clients, are multiple luxury home owners. As they traveled, inspiration turned into multiple renovation phases kept cohesive with our firm's design and construction. First the kitchen was opened up for their comfort and to maximize the incredible sea & marsh vistas, then the master bed made into a bed/bath suite, then the living room modernized.
RENOVATONS: The in-house kitchen design maximized both practical comfort and entertainment which included extending the island and relocating the sink to the end of the island. Condo bylaws usually limit coring through floor slabs so the island was raised to accommodate the necessary plumbing underneath. To see the incredible sunsets over the marsh, the contiguous room walls were shortened and kitchen counterspace added. We fabricated rock maple custom cabinetry in a muted washed grey stain to capture the subtle definition of the wood grain. Storage was accommodated in for a butlers pantry with pullout trays to for practical reachable convenience. The kitchen's focal point is a custom niche surround for the Thermador gas range made practical for cooking incorporated uncials and spice access. A gorgeous tile backsplash the owner selected added the final panache and glitz which also complements the Cambia quartz countertops. Appliances are a 36" subzero refrigerator, Fisher Paykel two drawer dishwasher, Thermador 36" gas range suitable for creating delicate sauces, a custom hood, and a stainless drawer microwave.
MASTER BATH renovation transformed two contiguous rooms into a luxury master suite. Removing several walls, we were able to design for a spacious double sink vanity and include a personalized makeup center while fitting the new shell floor tiles seamlessly to match the master bedroom flooring. Custom cabinetry with oak match booked lateral grain drawers form a unique monolithic style that flows as a tree would from one end to the other. Satin frameless glass doors were added to the shower and water closet for an airy - spa feel, while functioning for privacy.
LIVING ROOM Entertainment cabinetry were added for travel mementos and electronics along with the removal of the traditional fireplace. In its place, a modern linear gas fireplace was installed with a Dekton heat safe solid surface face.
CONTRACTOR's Note: We are privileged to know these friends. Both are exceptional individuals in their philanthropic efforts and qualities. We are honored to have their repeat confidence - the husband is a retired executive of one of the nation's largest and leading engineering & construction firms.
- Matthew Winchenbach, CGC
Location: OMNI AMELIA ISLAND PLANTATION, Fl.
 French Creek Designs Kitchen & Bath Design Center
Acrylic freestanding tub added in this light, bright, and refreshing bathroom remodel. From drab colors to light and bright was the transformation of this bathroom remodel. First and trending, garden tub is removed and replaced with a white acrylic freestanding tub. In addition, to a beautifully wrapped subway tile wall eloquently displayed with a glass mixed mosaic tile. Along with adding a Schluter metal shelf just above the tub to hold those necessities with a matching schluter metal trim along the top of the mosaic.
Next, shower modified and enlarged to accommodate a marble bench, threshold, and beautiful shelves to hold those necessities. Included just above the bench is a niche neatly hidden to accommodate additional storage. Coupled with a waterfall tile running down the center of the back wall is stunning. Shower floor and interior of niche completed in a honed lava grey tile.
Furthermore, cabinets refreshed and refurbished with a blue grey paint topped with elegant marble countertops. Together with the glass mixed mosaic and subway tile was used throughout the bathroom adding the finishing touches and creating a sense of luxury. Finally, warm wood-look grey tile flowing throughout the floor is inviting. The before and after photos of this bathroom remodel is stunning. When refreshing, light, and bright are in order. This bathroom renovation is perfectly displayed.

Sponsored
Columbus, OH

Hope Restoration & General Contracting
Columbus Design-Build, Kitchen & Bath Remodeling, Historic Renovations
 Quartertide Holding Co Inc.
ABOUT THE PROJECT: These, like many of our clients, are multiple luxury home owners. As they traveled, inspiration turned into multiple renovation phases kept cohesive with our firm's design and construction. First the kitchen was opened up for their comfort and to maximize the incredible sea & marsh vistas, then the master bed made into a bed/bath suite, then the living room modernized.
RENOVATONS: The in-house kitchen design maximized both practical comfort and entertainment which included extending the island and relocating the sink to the end of the island. Condo bylaws usually limit coring through floor slabs so the island was raised to accommodate the necessary plumbing underneath. To see the incredible sunsets over the marsh, the contiguous room walls were shortened and kitchen counterspace added. We fabricated rock maple custom cabinetry in a muted washed grey stain to capture the subtle definition of the wood grain. Storage was accommodated in for a butlers pantry with pullout trays to for practical reachable convenience. The kitchen's focal point is a custom niche surround for the Thermador gas range made practical for cooking incorporated uncials and spice access. A gorgeous tile backsplash the owner selected added the final panache and glitz which also complements the Cambia quartz countertops. Appliances are a 36" subzero refrigerator, Fisher Paykel two drawer dishwasher, Thermador 36" gas range suitable for creating delicate sauces, a custom hood, and a stainless drawer microwave.
MASTER BATH renovation transformed two contiguous rooms into a luxury master suite. Removing several walls, we were able to design for a spacious double sink vanity and include a personalized makeup center while fitting the new shell floor tiles seamlessly to match the master bedroom flooring. Custom cabinetry with oak match booked lateral grain drawers form a unique monolithic style that flows as a tree would from one end to the other. Satin frameless glass doors were added to the shower and water closet for an airy - spa feel, while functioning for privacy.
LIVING ROOM Entertainment cabinetry were added for travel mementos and electronics along with the removal of the traditional fireplace. In its place, a modern linear gas fireplace was installed with a Dekton heat safe solid surface face.
CONTRACTOR's Note: We are privileged to know these friends. Both are exceptional individuals in their philanthropic efforts and qualities. We are honored to have their repeat confidence - the husband is a retired executive of one of the nation's largest and leading engineering & construction firms.
- Matthew Winchenbach, CGC
Location: OMNI AMELIA ISLAND PLANTATION, Fl.
 Quartertide Holding Co Inc.
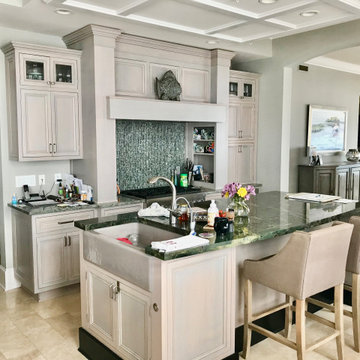
ABOUT THE PROJECT: These, like many of our clients, are multiple luxury home owners. As they traveled, inspiration turned into multiple renovation phases kept cohesive with our firm's design and construction. First the kitchen was opened up for their comfort and to maximize the incredible sea & marsh vistas, then the master bed made into a bed/bath suite, then the living room modernized.
RENOVATONS: The in-house kitchen design maximized both practical comfort and entertainment which included extending the island and relocating the sink to the end of the island. Condo bylaws usually limit coring through floor slabs so the island was raised to accommodate the necessary plumbing underneath. To see the incredible sunsets over the marsh, the contiguous room walls were shortened and kitchen counterspace added. We fabricated rock maple custom cabinetry in a muted washed grey stain to capture the subtle definition of the wood grain. Storage was accommodated in for a butlers pantry with pullout trays to for practical reachable convenience. The kitchen's focal point is a custom niche surround for the Thermador gas range made practical for cooking incorporated uncials and spice access. A gorgeous tile backsplash the owner selected added the final panache and glitz which also complements the Cambia quartz countertops. Appliances are a 36" subzero refrigerator, Fisher Paykel two drawer dishwasher, Thermador 36" gas range suitable for creating delicate sauces, a custom hood, and a stainless drawer microwave.
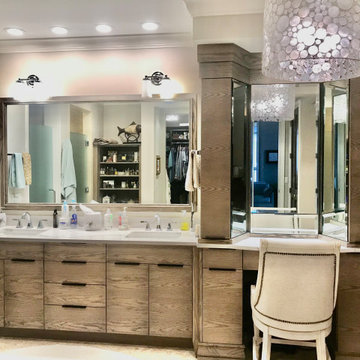
MASTER BATH renovation transformed two contiguous rooms into a luxury master suite. Removing several walls, we were able to design for a spacious double sink vanity and include a personalized makeup center while fitting the new shell floor tiles seamlessly to match the master bedroom flooring. Custom cabinetry with oak match booked lateral grain drawers form a unique monolithic style that flows as a tree would from one end to the other. Satin frameless glass doors were added to the shower and water closet for an airy - spa feel, while functioning for privacy.
LIVING ROOM Entertainment cabinetry were added for travel mementos and electronics along with the removal of the traditional fireplace. In its place, a modern linear gas fireplace was installed with a Dekton heat safe solid surface face.
CONTRACTOR's Note: We are privileged to know these friends. Both are exceptional individuals in their philanthropic efforts and qualities. We are honored to have their repeat confidence - the husband is a retired executive of one of the nation's largest and leading engineering & construction firms.
- Matthew Winchenbach, CGC
Location: OMNI AMELIA ISLAND PLANTATION, Fl.
 Quartertide Holding Co Inc.
ABOUT THE PROJECT: These, like many of our clients, are multiple luxury home owners. As they traveled, inspiration turned into multiple renovation phases kept cohesive with our firm's design and construction. First the kitchen was opened up for their comfort and to maximize the incredible sea & marsh vistas, then the master bed made into a bed/bath suite, then the living room modernized.
RENOVATONS: The in-house kitchen design maximized both practical comfort and entertainment which included extending the island and relocating the sink to the end of the island. Condo bylaws usually limit coring through floor slabs so the island was raised to accommodate the necessary plumbing underneath. To see the incredible sunsets over the marsh, the contiguous room walls were shortened and kitchen counterspace added. We fabricated rock maple custom cabinetry in a muted washed grey stain to capture the subtle definition of the wood grain. Storage was accommodated in for a butlers pantry with pullout trays to for practical reachable convenience. The kitchen's focal point is a custom niche surround for the Thermador gas range made practical for cooking incorporated uncials and spice access. A gorgeous tile backsplash the owner selected added the final panache and glitz which also complements the Cambia quartz countertops. Appliances are a 36" subzero refrigerator, Fisher Paykel two drawer dishwasher, Thermador 36" gas range suitable for creating delicate sauces, a custom hood, and a stainless drawer microwave.
MASTER BATH renovation transformed two contiguous rooms into a luxury master suite. Removing several walls, we were able to design for a spacious double sink vanity and include a personalized makeup center while fitting the new shell floor tiles seamlessly to match the master bedroom flooring. Custom cabinetry with oak match booked lateral grain drawers form a unique monolithic style that flows as a tree would from one end to the other. Satin frameless glass doors were added to the shower and water closet for an airy - spa feel, while functioning for privacy.
LIVING ROOM Entertainment cabinetry were added for travel mementos and electronics along with the removal of the traditional fireplace. In its place, a modern linear gas fireplace was installed with a Dekton heat safe solid surface face.
CONTRACTOR's Note: We are privileged to know these friends. Both are exceptional individuals in their philanthropic efforts and qualities. We are honored to have their repeat confidence - the husband is a retired executive of one of the nation's largest and leading engineering & construction firms.
- Matthew Winchenbach, CGC
Location: OMNI AMELIA ISLAND PLANTATION, Fl.

 Studio IAAD
Studio IAAD | Hines Conscient Elevate, Gurugram
A tranquil retreat from city-life
Located in the plush suburbs of Gurugram in NCR, Elevate is a co-venture housing project marking the collaboration of Hines and Conscient, two major league developers in the Indian real estate sector. Spread across an area of about 10,000 sq.ft., the design scope comprised architecture, interiors, landscaping and FFE, skillfully realized by Studio IAAD.
The holistic design brief allowed for a versatile and flexible intervention; the idea was to 'elevate' the person entering the condominiums from the chaos of the noisy world's frantic pace to a quieter, peaceful space where they can relax and take a breath of fresh air. The biophilic approach, a signature of Studio IAAD's brand, nurtures an intimate connection of the user with nature without foregoing modern comforts, whilst employing greenery as a buffer to mute the clangour of the cosmopolitan city, enabling well-being.
Nestled in a forest-like setting, the approach to the house evokes tranquility. The visitor is greeted with a narrow pathway on entry, wrapped in an enclosing thicket of overarching trees. It trails up to a circular courtyard with a sculpture at its nucleus, that embodies the aesthetics of grace, harmony and serenity. This courtyard connects to the building through a dynamic walkway peppered with abundant tropical trees and blossoming petunia flower beds on either side, activating the pedestrian experience and crafting a blissful forest-like environment. Encompassed within green canopies, the building seems to emerge from the verdant landscape, akin to the trees that surround it.
Steeped in a contemporary theme, the design also nods to rustic simplicity and examples of European aesthetics in the interiors. The structure metaphorically manifests itself as a glass box at the ground level, wrapped in transparent ribbons of glazing and holding up the levitating opaque mass that houses the private enclosed spaces on top. The expansive glass walls offer unhindered views of the scenic splendour around, enriching the visual experience. A sleek metal skeleton supports the structure, framing the glass facade and giving it a modern edge, thereby reducing the need for boxy columns. An open courtyard that forms the nexus of the project creates a niche in the building mass, dividing it into two distinct parts that remain visually connected. A conscious intervention places multiple human-form sculptures by Mukul Goyal to adorn the courtyard space with their faces directed towards the sky, representing the notion of being liberated and 'elevated'.
Within the main dwelling, the ground floor accommodates the experience centre, a lounge, a café and the audio-visual room leading up to the show apartment, kids’ room, a lounge and meeting rooms at the top level. The seating spaces of the reception, outdoor deck, café and lounge are stitched together around the central courtyard in an unceasing dialogue with each other and the infinite open sky. The spaces flow into one another and unfold as one moves along, enabling a gradual unwinding of the sensory experience instead of making a colossal impact instantly. Careful planning allows the optimization of spaces and an easy concourse of commodious rooms. The audio-visual room is a theatrical experience that allows the visitors to watch a movie when the screen is down and reveals the model room as the screen lifts, unravelling an added dimension. For experience centres, it is imperative to hold the visitor's attention, so the spaces have been designed cohesively in tandem with this intent. A specially designed kids’ room allows young families to explore the building in uninterrupted peace while their kids indulge in recreational activities. The staircase is designed using opulent chandeliers to usher the visitors from the lifts towards the stairs in order to make the ascent a part of the enchanting experience.
The three-bedroom show apartment is finished in inconspicuous, neutral tones and materials, allowing potential home-buyers to layer their personalities onto the house. Each user can relate to their own space, making it a unique selling point for the apartment. Taking a cue from the natural surroundings, a soothing play of textures by ribbed wooden cladding and mirror panelling in subdued browns forms the highlight of the living room, accentuated by flooring and furniture in pristine white. A wrap-around balcony ties two bedrooms and a corner of the living room, creating a sizable spill-out space for relaxation and recreation, enabling transcendence into the enveloping quietude. A juxtaposition of course, with the fine, awe-inspiring artworks adorn the walls of the house, leaving a solid and lingering impression on the minds of the visitor with a recall factor long after they have left. The artistry conjoined with carpets and lighting accessories in fresh and vibrant hues comes together and serenades the space with a warm, welcoming vibe- constituting a harmonious whole that exceeds the sum of its parts. A view gallery outside the apartment frames the sylvan panoramic vistas beneath the blue banner of the sky, acting as the epitome of the experience of 'Elevate' housing.
Many accessories, including lighting fixtures and furniture, have been reused from a previous project, facilitating a sustainable approach to waste management. The sculptures will also become a part of the landscape in the housing project. Concentric cut-outs in the ceiling are designed to achieve a minimal yet elegant look, integrating both HVAC and lighting services into one. The structure is designed with metal, glass and wood as principal materials for quick construction, deconstruction and reuse.
The design corroborates a dialogue between the experience centre and the show apartments through a similar theme and vocabulary. Envisioned as a boutique hotel, the building is averse to the prevailing treatment of experience centres as an afterthought to housing developments. The ethereal slow-burn experience compels the visitor to sit and ponder, escaping in the forest's therapeutic solitude, away from the outer world, becoming a placid haven that people want to connect to, engage with and inhabit.
 Quartertide Holding Co Inc.
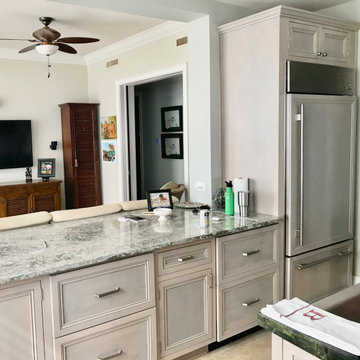
ABOUT THE PROJECT: These, like many of our clients, are multiple luxury home owners. As they traveled, inspiration turned into multiple renovation phases kept cohesive with our firm's design and construction. First the kitchen was opened up for their comfort and to maximize the incredible sea & marsh vistas, then the master bed made into a bed/bath suite, then the living room modernized.
RENOVATONS: The in-house kitchen design maximized both practical comfort and entertainment which included extending the island and relocating the sink to the end of the island. Condo bylaws usually limit coring through floor slabs so the island was raised to accommodate the necessary plumbing underneath. To see the incredible sunsets over the marsh, the contiguous room walls were shortened and kitchen counterspace added. We fabricated rock maple custom cabinetry in a muted washed grey stain to capture the subtle definition of the wood grain. Storage was accommodated in for a butlers pantry with pullout trays to for practical reachable convenience. The kitchen's focal point is a custom niche surround for the Thermador gas range made practical for cooking incorporated uncials and spice access. A gorgeous tile backsplash the owner selected added the final panache and glitz which also complements the Cambia quartz countertops. Appliances are a 36" subzero refrigerator, Fisher Paykel two drawer dishwasher, Thermador 36" gas range suitable for creating delicate sauces, a custom hood, and a stainless drawer microwave.
MASTER BATH renovation transformed two contiguous rooms into a luxury master suite. Removing several walls, we were able to design for a spacious double sink vanity and include a personalized makeup center while fitting the new shell floor tiles seamlessly to match the master bedroom flooring. Custom cabinetry with oak match booked lateral grain drawers form a unique monolithic style that flows as a tree would from one end to the other. Satin frameless glass doors were added to the shower and water closet for an airy - spa feel, while functioning for privacy.
LIVING ROOM Entertainment cabinetry were added for travel mementos and electronics along with the removal of the traditional fireplace. In its place, a modern linear gas fireplace was installed with a Dekton heat safe solid surface face.
CONTRACTOR's Note: We are privileged to know these friends. Both are exceptional individuals in their philanthropic efforts and qualities. We are honored to have their repeat confidence - the husband is a retired executive of one of the nation's largest and leading engineering & construction firms.
- Matthew Winchenbach, CGC
Location: OMNI AMELIA ISLAND PLANTATION, Fl.

 Soda Pop Design Inc.
Stephani Buchman Photography
Inspiration for a transitional laundry room remodel in Toronto with blue cabinets and white walls
Inspiration for a transitional laundry room remodel in Toronto with blue cabinets and white walls

Sponsored
Columbus, OH

Wannemacher Interiors
Customized Award-Winning Interior Design Solutions in Franklin Cnty OH

 Decus Interiors
Study room - large contemporary freestanding desk medium tone wood floor study room idea in Sydney with white walls

 Prachi Damle Photography
Example of a large asian marble floor bedroom design in Mumbai with blue walls

 Quartertide Holding Co Inc.
ABOUT THE PROJECT: These, like many of our clients, are multiple luxury home owners. As they traveled, inspiration turned into multiple renovation phases kept cohesive with our firm's design and construction. First the kitchen was opened up for their comfort and to maximize the incredible sea & marsh vistas, then the master bed made into a bed/bath suite, then the living room modernized.
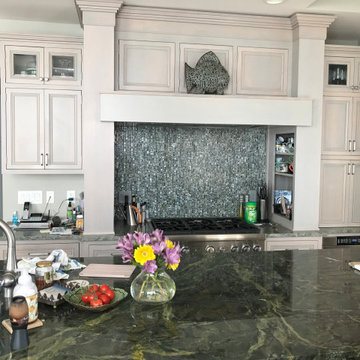
RENOVATONS: The in-house kitchen design maximized both practical comfort and entertainment which included extending the island and relocating the sink to the end of the island. Condo bylaws usually limit coring through floor slabs so the island was raised to accommodate the necessary plumbing underneath. To see the incredible sunsets over the marsh, the contiguous room walls were shortened and kitchen counterspace added. We fabricated rock maple custom cabinetry in a muted washed grey stain to capture the subtle definition of the wood grain. Storage was accommodated in for a butlers pantry with pullout trays to for practical reachable convenience. The kitchen's focal point is a custom niche surround for the Thermador gas range made practical for cooking incorporated uncials and spice access. A gorgeous tile backsplash the owner selected added the final panache and glitz which also complements the Cambia quartz countertops. Appliances are a 36" subzero refrigerator, Fisher Paykel two drawer dishwasher, Thermador 36" gas range suitable for creating delicate sauces, a custom hood, and a stainless drawer microwave.
MASTER BATH renovation transformed two contiguous rooms into a luxury master suite. Removing several walls, we were able to design for a spacious double sink vanity and include a personalized makeup center while fitting the new shell floor tiles seamlessly to match the master bedroom flooring. Custom cabinetry with oak match booked lateral grain drawers form a unique monolithic style that flows as a tree would from one end to the other. Satin frameless glass doors were added to the shower and water closet for an airy - spa feel, while functioning for privacy.
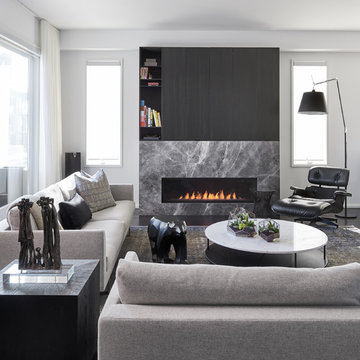
LIVING ROOM Entertainment cabinetry were added for travel mementos and electronics along with the removal of the traditional fireplace. In its place, a modern linear gas fireplace was installed with a Dekton heat safe solid surface face.
CONTRACTOR's Note: We are privileged to know these friends. Both are exceptional individuals in their philanthropic efforts and qualities. We are honored to have their repeat confidence - the husband is a retired executive of one of the nation's largest and leading engineering & construction firms.
- Matthew Winchenbach, CGC
Location: OMNI AMELIA ISLAND PLANTATION, Fl.
Sponsored
Columbus, OH
Hope Restoration & General Contracting
Columbus Design-Build, Kitchen & Bath Remodeling, Historic Renovations
 Hammers & Havens Remodeling
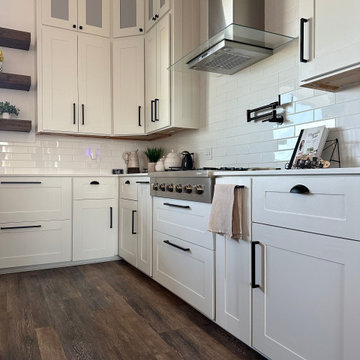
Custom cabinets were built to accommodate every desire while cooking. Slideouts on both sides of the cooktop to hold spices and utensils. Stainless range hood and a pot filler were added to give more color and character to the space. The ceramic tile backsplash is reflective and carries the natural light throughout the kitchen. Large pot and pan drawers were built to accommodate and hold everything with no fuss on finding just the right pot!
 Quartertide Holding Co Inc.
ABOUT THE PROJECT: These, like many of our clients, are multiple luxury home owners. As they traveled, inspiration turned into multiple renovation phases kept cohesive with our firm's design and construction. First the kitchen was opened up for their comfort and to maximize the incredible sea & marsh vistas, then the master bed made into a bed/bath suite, then the living room modernized.
RENOVATONS: The in-house kitchen design maximized both practical comfort and entertainment which included extending the island and relocating the sink to the end of the island. Condo bylaws usually limit coring through floor slabs so the island was raised to accommodate the necessary plumbing underneath. To see the incredible sunsets over the marsh, the contiguous room walls were shortened and kitchen counterspace added. We fabricated rock maple custom cabinetry in a muted washed grey stain to capture the subtle definition of the wood grain. Storage was accommodated in for a butlers pantry with pullout trays to for practical reachable convenience. The kitchen's focal point is a custom niche surround for the Thermador gas range made practical for cooking incorporated uncials and spice access. A gorgeous tile backsplash the owner selected added the final panache and glitz which also complements the Cambia quartz countertops. Appliances are a 36" subzero refrigerator, Fisher Paykel two drawer dishwasher, Thermador 36" gas range suitable for creating delicate sauces, a custom hood, and a stainless drawer microwave.
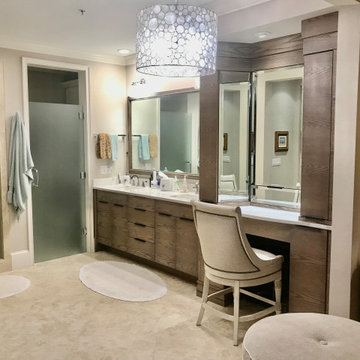
MASTER BATH renovation transformed two contiguous rooms into a luxury master suite. Removing several walls, we were able to design for a spacious double sink vanity and include a personalized makeup center while fitting the new shell floor tiles seamlessly to match the master bedroom flooring. Custom cabinetry with oak match booked lateral grain drawers form a unique monolithic style that flows as a tree would from one end to the other. Satin frameless glass doors were added to the shower and water closet for an airy - spa feel, while functioning for privacy.
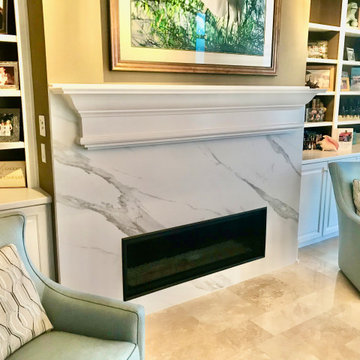
LIVING ROOM Entertainment cabinetry were added for travel mementos and electronics along with the removal of the traditional fireplace. In its place, a modern linear gas fireplace was installed with a Dekton heat safe solid surface face.
CONTRACTOR's Note: We are privileged to know these friends. Both are exceptional individuals in their philanthropic efforts and qualities. We are honored to have their repeat confidence - the husband is a retired executive of one of the nation's largest and leading engineering & construction firms.
- Matthew Winchenbach, CGC
Location: OMNI AMELIA ISLAND PLANTATION, Fl.
 Quartertide Holding Co Inc.
ABOUT THE PROJECT: These, like many of our clients, are multiple luxury home owners. As they traveled, inspiration turned into multiple renovation phases kept cohesive with our firm's design and construction. First the kitchen was opened up for their comfort and to maximize the incredible sea & marsh vistas, then the master bed made into a bed/bath suite, then the living room modernized.
RENOVATONS: The in-house kitchen design maximized both practical comfort and entertainment which included extending the island and relocating the sink to the end of the island. Condo bylaws usually limit coring through floor slabs so the island was raised to accommodate the necessary plumbing underneath. To see the incredible sunsets over the marsh, the contiguous room walls were shortened and kitchen counterspace added. We fabricated rock maple custom cabinetry in a muted washed grey stain to capture the subtle definition of the wood grain. Storage was accommodated in for a butlers pantry with pullout trays to for practical reachable convenience. The kitchen's focal point is a custom niche surround for the Thermador gas range made practical for cooking incorporated uncials and spice access. A gorgeous tile backsplash the owner selected added the final panache and glitz which also complements the Cambia quartz countertops. Appliances are a 36" subzero refrigerator, Fisher Paykel two drawer dishwasher, Thermador 36" gas range suitable for creating delicate sauces, a custom hood, and a stainless drawer microwave.
MASTER BATH renovation transformed two contiguous rooms into a luxury master suite. Removing several walls, we were able to design for a spacious double sink vanity and include a personalized makeup center while fitting the new shell floor tiles seamlessly to match the master bedroom flooring. Custom cabinetry with oak match booked lateral grain drawers form a unique monolithic style that flows as a tree would from one end to the other. Satin frameless glass doors were added to the shower and water closet for an airy - spa feel, while functioning for privacy.
LIVING ROOM Entertainment cabinetry were added for travel mementos and electronics along with the removal of the traditional fireplace. In its place, a modern linear gas fireplace was installed with a Dekton heat safe solid surface face.
CONTRACTOR's Note: We are privileged to know these friends. Both are exceptional individuals in their philanthropic efforts and qualities. We are honored to have their repeat confidence - the husband is a retired executive of one of the nation's largest and leading engineering & construction firms.
- Matthew Winchenbach, CGC
Location: OMNI AMELIA ISLAND PLANTATION, Fl.
9